Come home to this Linden Hills gem on a peaceful, tree-lined street! This bright, move-in-ready one-level home features a completely remodeled, chef-friendly kitchen (’24), flowing seamlessly into the cheerful dining and living areas with a built-in bar. Original hardwood floors extend throughout the main level and into both bedrooms. The finished lower-level walkout offers a game area, family room, 3rd bedroom, and new bathroom (’24). Major updates include all-new windows, including a new lower-level egress window, new window treatments throughout, updated laundry/utility room flooring. Enjoy the hot tub in the privacy of your backyard and feel like you are at the spa. Take advantage of this prime location within walking distance to shopping, fantastic restaurants, parks, and schools, with 50th & France just minutes away, plus easy access to Lake Harriet and Bde Maka Ska. You won't want to miss this exceptional home in a highly sought after neighborhood.
Active
Price cut: $30K (10/6)
$550,000
4128 Ewing Ave S, Minneapolis, MN 55410
3beds
1,845sqft
Single Family
Built in 1954
7,405 Square Feet Lot
$543,800 Zestimate®
$298/sqft
$-- HOA
What's special
- 21 days
- 1,546
- 98
Likely to sell faster than
Zillow last checked:
Listing updated:
Listed by:
Rochelle K Johnson 612-590-8362,
RE/MAX Advantage Plus
Source: NorthstarMLS as distributed by MLS GRID,MLS#: 7148663
Facts & features
Interior
Bedrooms & bathrooms
- Bedrooms: 3
- Bathrooms: 2
- Full bathrooms: 1
- 3/4 bathrooms: 1
Bedroom
- Level: Main
- Area: 169 Square Feet
- Dimensions: 13 x 13
Bedroom 2
- Level: Main
- Area: 130 Square Feet
- Dimensions: 13 x 10
Bedroom 3
- Level: Lower
- Area: 143 Square Feet
- Dimensions: 13 x 11
Dining room
- Level: Main
- Area: 120 Square Feet
- Dimensions: 12 x 10
Family room
- Level: Lower
- Area: 473 Square Feet
- Dimensions: 43 x 11
Kitchen
- Level: Main
- Area: 132 Square Feet
- Dimensions: 11 x 12
Laundry
- Level: Lower
- Area: 231 Square Feet
- Dimensions: 21 x 11
Living room
- Level: Main
- Area: 308 Square Feet
- Dimensions: 28 x 11
Heating
- Forced Air
Cooling
- Central Air
Appliances
- Included: Dishwasher, Dryer, Freezer, Gas Water Heater, Microwave, Range, Refrigerator, Stainless Steel Appliance(s), Washer
- Laundry: In Basement, Lower Level
Features
- Basement: Block,Egress Window(s),Finished,Full,Partially Finished,Storage Space,Walk-Out Access
Interior area
- Total structure area: 2,085
- Total interior livable area: 1,845 sqft
- Finished area above ground: 1,053
- Finished area below ground: 792
Video & virtual tour
Property
Parking
- Total spaces: 2
- Parking features: Detached Garage, Concrete, Garage Door Opener
- Garage spaces: 2
- Has uncovered spaces: Yes
- Details: Garage Dimensions (23 x 22)
Accessibility
- Accessibility features: None
Features
- Levels: One
- Stories: 1
- Pool features: None
- Has spa: Yes
- Spa features: Hot Tub
- Fencing: Partial,Privacy
Lot
- Size: 7,405 Square Feet
- Dimensions: 57 x 128
- Features: Near Public Transit, Tree Coverage - Light
Details
- Foundation area: 1032
- Parcel number: 0802824230046
- Zoning description: Residential-Single Family
Construction
Type & style
- Home type: SingleFamily
- Property subtype: Single Family
Materials
- Roof: Age Over 8 Years
Condition
- New construction: No
- Year built: 1954
Utilities & green energy
- Gas: Natural Gas
- Sewer: City Sewer/Connected
- Water: City Water/Connected
Community & HOA
Community
- Subdivision: Auditors Sub 131
HOA
- Has HOA: No
Location
- Region: Minneapolis
Financial & listing details
- Price per square foot: $298/sqft
- Tax assessed value: $566,400
- Annual tax amount: $8,966
- Date on market: 9/30/2026
- Road surface type: Paved
Estimated market value
$543,800
$517,000 - $571,000
$4,212/mo
Price history
| Date | Event | Price |
|---|---|---|
| 10/6/2026 | Price change | $550,000-5.2%$298/sqft |
Source:  NorthstarMLS as distributed by MLS GRID #7148663 Report a problem | ||
| 10/2/2026 | Listed for sale | $580,000+32.1%$314/sqft |
Source: NorthstarMLS as distributed by MLS GRID #7148663 Report a problem | ||
| 1/29/2026 | Listing removed | $4,500$2/sqft |
Source: Zillow Rentals Report a problem | ||
| 9/19/2025 | Price change | $4,500+5.9%$2/sqft |
Source: Zillow Rentals Report a problem | ||
| 9/16/2025 | Listed for rent | $4,250$2/sqft |
Source: Zillow Rentals Report a problem | ||
| 2/14/2025 | Listing removed | $4,250$2/sqft |
Source: Zillow Rentals Report a problem | ||
| 12/19/2024 | Listed for rent | $4,250$2/sqft |
Source: Zillow Rentals Report a problem | ||
| 9/25/2023 | Sold | $439,000-2.4%$238/sqft |
Source: NorthstarMLS as distributed by MLS GRID #6410674 Report a problem | ||
| 9/15/2023 | Pending sale | $449,900$244/sqft |
Source: NorthstarMLS as distributed by MLS GRID #6410674 Report a problem | ||
| 8/1/2023 | Listed for sale | $449,900-5.3%$244/sqft |
Source: NorthstarMLS as distributed by MLS GRID #6410674 Report a problem | ||
| 8/1/2023 | Listing removed | -- |
Source: NorthstarMLS as distributed by MLS GRID #6393426 Report a problem | ||
| 7/14/2023 | Price change | $474,900-4.1%$257/sqft |
Source: NorthstarMLS as distributed by MLS GRID #6393426 Report a problem | ||
| 7/7/2023 | Listed for sale | $495,000+257.4%$268/sqft |
Source: NorthstarMLS as distributed by MLS GRID #6393426 Report a problem | ||
| 1/2/1998 | Sold | $138,500$75/sqft |
Source: Public Record Report a problem | ||
Public tax history
| Year | Property taxes | Tax assessment |
|---|---|---|
| 2026 | $8,967 +25.8% | $566,400 |
| 2025 | $7,130 +3.4% | $566,400 +17.8% |
| 2024 | $6,897 +7.8% | $481,000 -8.2% |
| 2023 | $6,399 +1.5% | $524,000 +7.6% |
| 2022 | $6,305 +9.6% | $487,000 +7% |
| 2021 | $5,752 -7.7% | $455,000 +5.9% |
| 2020 | $6,229 +8.3% | $429,500 |
| 2019 | $5,752 -7.7% | $429,500 +5% |
| 2018 | $6,229 +6.5% | $409,000 +14.2% |
| 2017 | $5,849 +1.6% | $358,000 +8% |
| 2016 | $5,760 +5% | $331,500 |
| 2015 | $5,485 -4.5% | $331,500 +11.4% |
| 2014 | $5,744 +14.4% | $297,500 +2.8% |
| 2013 | $5,019 +2.6% | $289,500 |
| 2012 | $4,889 +0.3% | $289,500 -3% |
| 2011 | $4,873 +14.8% | $298,500 |
| 2010 | $4,245 -1.1% | $298,500 |
| 2009 | $4,293 +14.5% | $298,500 +8.7% |
| 2006 | $3,751 +10.7% | $274,500 +15% |
| 2005 | $3,388 +8.8% | $238,700 +15% |
| 2004 | $3,112 +11.8% | $207,600 +12% |
| 2002 | $2,785 -56.1% | $185,400 |
| 2001 | $6,343 | -- |
Find assessor info on the county website
Monthly payment
Est. payment
Payment breakdown
Explore the cost of this home by adjusting the details. Changes won't be saved.Climate risks
Neighborhood: Linden Hills
Similar homes
- $524,9003 bd2 ba2k sqft4425 Beard Ave S, Minneapolis, MN 55410For Sale
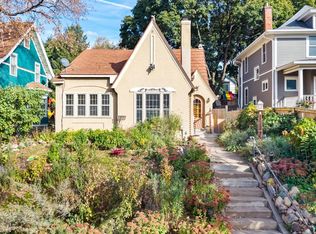
 MLS ID #7151769, Sue Marty, RE/MAX Advantage Plus. NorthstarMLS as distributed by MLS GRID
- $629,0003 bd2 ba1.6k sqft4212 Drew Ave S, Minneapolis, MN 55410For Sale
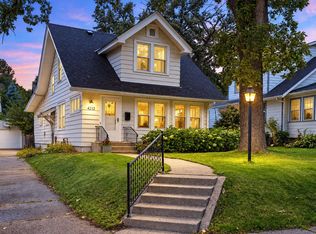 MLS ID #7085450, Daniel Gustafson, Coldwell Banker Realty. NorthstarMLS as distributed by MLS GRID
- $579,0003 bd3 ba2.3k sqft4046 Raleigh Ave S, Saint Louis Park, MN 55416For Sale
 MLS ID #7161325, Martin Turner, eXp Realty. NorthstarMLS as distributed by MLS GRID
- $524,9004 bd2 ba2k sqft5533 Thomas Ave S, Minneapolis, MN 55410For Sale
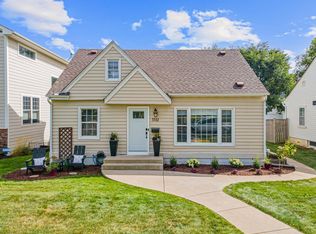 MLS ID #7144128, Jacob R Murray, Fox Realty. NorthstarMLS as distributed by MLS GRID
- $565,0004 bd3 ba2.1k sqft4100 Xenwood Ave S, Saint Louis Park, MN 55416For SaleMLS ID #7159373, Sheryl Petrashek, RE/MAX Results. NorthstarMLS as distributed by MLS GRID
- $699,9004 bd2 ba2.3k sqft4000 Abbott Ave S, Minneapolis, MN 55410For SaleMLS ID #7144299, Budd Batterson, Edina Realty, Inc.. NorthstarMLS as distributed by MLS GRID
- $475,0003 bd2 ba2.1k sqft5309 Xerxes Ave S, Minneapolis, MN 55410For SaleMLS ID #7151263, Megan Moreau, Kris Lindahl Real Estate. NorthstarMLS as distributed by MLS GRID
- $500,0003 bd2 ba1.7k sqft4720 W 41st St, Saint Louis Park, MN 55416For SaleMLS ID #7147110, Jason P Stockwell, eXp Realty. NorthstarMLS as distributed by MLS GRID
- $575,0004 bd2 ba2.4k sqft3925 France Ave S, Minneapolis, MN 55416For SaleMLS ID #7135046, Susan Rowland, Lakes Sotheby's International Realty. NorthstarMLS as distributed by MLS GRID
- $500,0003 bd3 ba2k sqft2531 Joppa Ave S, Saint Louis Park, MN 55416For SaleMLS ID #7161264, Cynthia Johnson, Keller Williams Select Realty. NorthstarMLS as distributed by MLS GRID
- $559,9002 bd2 ba1.2k sqft5248 Beard Ave S, Minneapolis, MN 55410For SaleMLS ID #7053993, Sara Moran, Lakes Sotheby's International Realty. NorthstarMLS as distributed by MLS GRID
- $649,9004 bd2 ba2k sqft3001 47th St W, Minneapolis, MN 55410For SaleMLS ID #7153982, John E Parker, Coldwell Banker Realty - Lakes. NorthstarMLS as distributed by MLS GRID
- $499,0003 bd2 ba1.8k sqft3971 Princeton Ave, Minneapolis, MN 55416For SaleMLS ID #7105859, Vanessa Miller, Keller Williams Realty Integrity Lakes. NorthstarMLS as distributed by MLS GRID
- $375,0003 bd1 ba1.5k sqft4721 France Ave S, Minneapolis, MN 55410For SaleMLS ID #7159748, Peter Hiller, Keller Williams Integrity Realty. NorthstarMLS as distributed by MLS GRID
- $675,0004 bd2 ba2.2k sqft4525 Abbott Ave S, Minneapolis, MN 55410For SaleMLS ID #7141240, Jeremy Driver, Lakes Sotheby's International Realty. NorthstarMLS as distributed by MLS GRID
- $750,0004 bd2 ba2.7k sqft4609 Drew Ave S, Minneapolis, MN 55410For SaleMLS ID #7149158, Michael Knapp, Coldwell Banker Realty - Lakes. NorthstarMLS as distributed by MLS GRID
- $499,0003 bd1 ba1.5k sqft3011 W 47th St, Minneapolis, MN 55410For SaleMLS ID #7042824, Tom Crouch, RE/MAX Results. NorthstarMLS as distributed by MLS GRID
- $599,9003 bd2 ba2.3k sqft3147 Webster Ave S, Saint Louis Park, MN 55416For SaleMLS ID #7158623, AJ Pettersen, Pemberton RE. NorthstarMLS as distributed by MLS GRID
- $575,0002 bd2 ba1.8k sqft2709 Lynn Ave, Minneapolis, MN 55416For SaleMLS ID #7151668, Sara Shaylie, Watermark Homes. NorthstarMLS as distributed by MLS GRID
- $674,9004 bd2 ba2.4k sqft4331 Chowen Ave S, Minneapolis, MN 55410For SaleMLS ID #7151449, Michael S DePesa, Edina Realty, Inc.. NorthstarMLS as distributed by MLS GRID
