Thoughtfully updated, 4525 Abbott Ave S offers a fresh take on classic Minneapolis living with a long list of improvements designed for modern everyday life. From the moment you arrive, the home feels inviting and well cared for.
At the heart of the main level is an updated kitchen that blends style and function, creating a welcoming space for both daily living and entertaining. The main floor also features a beautifully updated wet room, bringing a sophisticated, spa-inspired element to the home while adding exceptional versatility and convenience.
Throughout the home, numerous updates create a cohesive, move-in-ready experience while preserving the warmth and character that make this type of property so appealing. Thoughtful finishes, refreshed spaces, and attention to detail come together to create a home that feels both elevated and comfortable.
Outside, the property offers an inviting extension of the living space, perfect for enjoying the seasons and entertaining.
With an impressive collection of updates, 4525 Abbott Ave S is a special opportunity to enjoy updated living in a highly sought-after Minneapolis setting.
Active
Price cut: $24K (10/12)
$675,000
4525 Abbott Ave S, Minneapolis, MN 55410
4beds
2,284sqft
Single Family
Built in 1909
5,662 Square Feet Lot
$-- Zestimate®
$296/sqft
$-- HOA
What's special
- 26 days
- 3,862
- 405
Likely to sell faster than
Zillow last checked:
Listing updated:
Listed by:
Jeremy Driver 612-578-1631,
Lakes Sotheby's International Realty,
Stacia W Driver 612-396-0316
Source: NorthstarMLS as distributed by MLS GRID,MLS#: 7141240
Facts & features
Interior
Bedrooms & bathrooms
- Bedrooms: 4
- Bathrooms: 2
- Full bathrooms: 1
- 3/4 bathrooms: 1
Bedroom
- Level: Upper
- Area: 154 Square Feet
- Dimensions: 14x11
Bedroom 2
- Level: Upper
- Area: 136 Square Feet
- Dimensions: 17x08
Bedroom 3
- Level: Upper
- Area: 117 Square Feet
- Dimensions: 13x09
Dining room
- Level: Main
- Area: 153 Square Feet
- Dimensions: 17x09
Family room
- Level: Main
- Area: 210 Square Feet
- Dimensions: 15x14
Kitchen
- Level: Main
- Area: 220 Square Feet
- Dimensions: 20x11
Living room
- Level: Main
- Area: 187 Square Feet
- Dimensions: 17x11
Mud room
- Level: Main
- Area: 98 Square Feet
- Dimensions: 14x07
Porch
- Level: Main
- Area: 112 Square Feet
- Dimensions: 16x07
Recreation room
- Level: Lower
- Area: 196 Square Feet
- Dimensions: 14x14
Heating
- Forced Air
Cooling
- Central Air
Appliances
- Included: Dishwasher, Dryer, Microwave, Range, Refrigerator, Stainless Steel Appliance(s), Washer
- Laundry: In Basement, Lower Level
Features
- Basement: Block,Full,Partially Finished
- Number of fireplaces: 1
- Fireplace features: Amusement Room, Gas
Interior area
- Total structure area: 2,715
- Total interior livable area: 2,284 sqft
- Finished area above ground: 1,992
- Finished area below ground: 292
Property
Parking
- Total spaces: 2
- Parking features: Detached Garage, Concrete, Garage Door Opener
- Garage spaces: 2
- Has uncovered spaces: Yes
- Details: Garage Dimensions (22x30)
Accessibility
- Accessibility features: None
Features
- Levels: One and One Half
- Stories: 1.5
- Patio & porch: Deck, Enclosed, Front Porch
- Pool features: None
- Fencing: Wood
Lot
- Size: 5,662 Square Feet
- Dimensions: 42 x 136
Details
- Foundation area: 1002
- Parcel number: 0802824340169
- Zoning description: Residential-Single Family
Construction
Type & style
- Home type: SingleFamily
- Property subtype: Single Family
Materials
- Roof: Age Over 8 Years
Condition
- New construction: No
- Year built: 1909
Utilities & green energy
- Gas: Natural Gas
- Sewer: City Sewer/Connected
- Water: City Water/Connected
Community & HOA
Community
- Subdivision: Second Div Of Remington Park
HOA
- Has HOA: No
Location
- Region: Minneapolis
Financial & listing details
- Price per square foot: $296/sqft
- Tax assessed value: $564,900
- Annual tax amount: $8,938
- Date on market: 9/24/2026
Estimated market value
Not available
Estimated sales range
Not available
Not available
Price history
| Date | Event | Price |
|---|---|---|
| 10/12/2026 | Price change | $675,000-3.4%$296/sqft |
Source:  NorthstarMLS as distributed by MLS GRID #7141240 Report a problem | ||
| 9/26/2026 | Listed for sale | $699,000+54.5%$306/sqft |
Source: NorthstarMLS as distributed by MLS GRID #7141240 Report a problem | ||
| 7/12/2022 | Sold | $452,500$198/sqft |
Source: Public Record Report a problem | ||
| 3/11/2022 | Sold | $452,500-4.7%$198/sqft |
Source: NorthstarMLS as distributed by MLS GRID #6135740 Report a problem | ||
| 3/10/2022 | Pending sale | $474,900$208/sqft |
Source: NorthstarMLS as distributed by MLS GRID #6135740 Report a problem | ||
| 2/8/2022 | Price change | $474,900-5%$208/sqft |
Source: NorthstarMLS as distributed by MLS GRID #6135740 Report a problem | ||
| 1/7/2022 | Listed for sale | $499,900-4.8%$219/sqft |
Source: NorthstarMLS as distributed by MLS GRID #6135740 Report a problem | ||
| 12/15/2021 | Listing removed | -- |
Source:  Edina Realty Report a problem | ||
| 11/29/2021 | Price change | $524,900-2.8%$230/sqft |
Source: NorthstarMLS as distributed by MLS GRID #6023420 Report a problem | ||
| 11/5/2021 | Price change | $539,900-1.8%$236/sqft |
Source: NorthstarMLS as distributed by MLS GRID #6023420 Report a problem | ||
| 9/10/2021 | Listed for sale | $550,000$241/sqft |
Source: NorthstarMLS as distributed by MLS GRID #6023420 Report a problem | ||
Public tax history
| Year | Property taxes | Tax assessment |
|---|---|---|
| 2026 | $8,938 -0.4% | $564,900 |
| 2025 | $8,975 +39.5% | $564,900 +9.9% |
| 2024 | $6,435 -0.9% | $514,000 +4% |
| 2023 | $6,491 +0.7% | $494,000 |
| 2022 | $6,443 +9.7% | $494,000 +6.2% |
| 2021 | $5,872 -7.7% | $465,000 +6% |
| 2020 | $6,359 +8.3% | $438,500 |
| 2019 | $5,872 -7.7% | $438,500 |
| 2018 | $6,359 +6.5% | $438,500 +12.7% |
| 2017 | $5,970 +0.2% | $389,000 |
| 2016 | $5,959 -3.1% | $389,000 +5.1% |
| 2015 | $6,148 +0.7% | $370,000 +5% |
| 2014 | $6,107 -1% | $352,500 +3.1% |
| 2013 | $6,166 +2.5% | $342,000 |
| 2012 | $6,013 +0.9% | $342,000 -3% |
| 2011 | $5,961 +8.2% | $352,500 -5% |
| 2010 | $5,511 -1.2% | $371,000 |
| 2009 | $5,575 +29.8% | $371,000 +23.7% |
| 2006 | $4,294 +10.9% | $300,000 +15% |
| 2005 | $3,871 +9.4% | $260,900 +15% |
| 2004 | $3,538 +17.5% | $226,900 +12% |
| 2002 | $3,010 -56.2% | $202,600 |
| 2001 | $6,869 | -- |
Find assessor info on the county website
Monthly payment
Est. payment
Payment breakdown
Explore the cost of this home by adjusting the details. Changes won't be saved.Climate risks
Neighborhood: Linden Hills
- $644,4003 bd3 ba2.4k sqft4529 Abbott Ave S, Minneapolis, MN 55410Off Market
- $559,1003 bd2 ba2.5k sqft4521 Abbott Ave S, Minneapolis, MN 55410Off Market
- $1,573,0005 bd3 ba3.5k sqft4517 Abbott Ave S, Minneapolis, MN 55410Off Market

- $824,7005 bd4 ba2.7k sqft4533 Abbott Ave S, Minneapolis, MN 55410Off Market

Similar homes
- $649,9004 bd2 ba2k sqft3001 47th St W, Minneapolis, MN 55410For Sale
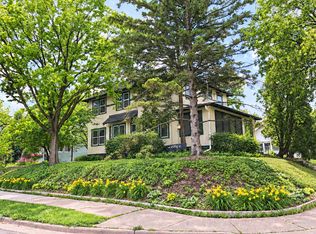
 MLS ID #7153982, John E Parker, Coldwell Banker Realty - Lakes. NorthstarMLS as distributed by MLS GRID
- $750,0004 bd2 ba2.7k sqft4609 Drew Ave S, Minneapolis, MN 55410For Sale
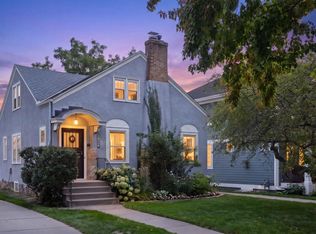 MLS ID #7149158, Michael Knapp, Coldwell Banker Realty - Lakes. NorthstarMLS as distributed by MLS GRID
- $674,9004 bd2 ba2.4k sqft4331 Chowen Ave S, Minneapolis, MN 55410For Sale
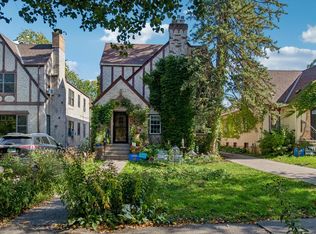 MLS ID #7151449, Michael S DePesa, Edina Realty, Inc.. NorthstarMLS as distributed by MLS GRID
- $699,9004 bd2 ba2.3k sqft4000 Abbott Ave S, Minneapolis, MN 55410For Sale
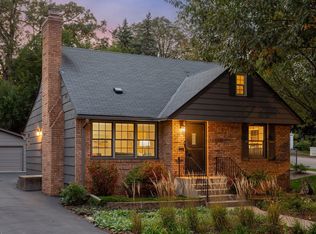 MLS ID #7144299, Budd Batterson, Edina Realty, Inc.. NorthstarMLS as distributed by MLS GRID
- $674,9004 bd2 ba2.3k sqft5348 Russell Ave S, Minneapolis, MN 55410For SaleMLS ID #7055930, Calise Inman, Pemberton RE. NorthstarMLS as distributed by MLS GRID
- $524,9003 bd2 ba2k sqft4425 Beard Ave S, Minneapolis, MN 55410For SaleMLS ID #7151769, Sue Marty, RE/MAX Advantage Plus. NorthstarMLS as distributed by MLS GRID
- $699,0004 bd2 ba2.3k sqft2911 W 54th St, Minneapolis, MN 55410For SaleMLS ID #7134789, Ellyn Sternberg, Edina Realty, Inc.. NorthstarMLS as distributed by MLS GRID
- $629,0003 bd2 ba1.6k sqft4212 Drew Ave S, Minneapolis, MN 55410For SaleMLS ID #7085450, Daniel Gustafson, Coldwell Banker Realty. NorthstarMLS as distributed by MLS GRID
- $775,0003 bd3 ba2.2k sqft4624 Xerxes Ave S, Minneapolis, MN 55410For SaleMLS ID #7144148, Mary E Hollway, Hollway Real Estate. NorthstarMLS as distributed by MLS GRID
- $965,0004 bd4 ba2.3k sqft4509 Zenith Ave S, Minneapolis, MN 55410For SaleMLS ID #7153292, David Rohlf, Keller Williams Realty Integrity Lakes. NorthstarMLS as distributed by MLS GRID
- $619,9003 bd2 ba2.4k sqft5128 Beard Ave S, Minneapolis, MN 55410For SaleMLS ID #7147136, Laura Smude, North Star Pro Realty LLC. NorthstarMLS as distributed by MLS GRID
- $660,0003 bd2 ba1.9k sqft5252 Drew Ave S, Minneapolis, MN 55410For SaleMLS ID #7094460, Hadley Hornig, Call It Closed International Realty. NorthstarMLS as distributed by MLS GRID
- $699,9004 bd2 ba2.6k sqft4909 Xerxes Ave S, Minneapolis, MN 55410For SaleMLS ID #7111147, Joe "Bubba" Kubes, Kubes Realty Inc. NorthstarMLS as distributed by MLS GRID
- $550,0003 bd2 ba1.8k sqft4128 Ewing Ave S, Minneapolis, MN 55410For SaleMLS ID #7148663, Rochelle K Johnson, RE/MAX Advantage Plus. NorthstarMLS as distributed by MLS GRID
- $665,0003 bd2 ba1.9k sqft4733 Bryant Ave S, Minneapolis, MN 55419For SaleMLS ID #7127758, Heidi Barcelow, Edina Realty, Inc.. NorthstarMLS as distributed by MLS GRID
- $739,0003 bd2 ba1.9k sqft5140 Queen Ave S, Minneapolis, MN 55410For SaleMLS ID #7070685, James E. Yacoub, Northstar Real Estate Associates. NorthstarMLS as distributed by MLS GRID
- $524,9004 bd2 ba2k sqft5533 Thomas Ave S, Minneapolis, MN 55410For SaleMLS ID #7144128, Jacob R Murray, Fox Realty. NorthstarMLS as distributed by MLS GRID
- $669,9004 bd2 ba2k sqft4370 Mackey Ave S, Saint Louis Park, MN 55424For SaleMLS ID #7131837, Molly Huppert, Premier Real Estate Services. NorthstarMLS as distributed by MLS GRID
- $689,9004 bd4 ba2.5k sqft4220 Brookside Ave S, Saint Louis Park, MN 55416For SaleMLS ID #7130980, Svitlana Moore, Chasing Dreams Real Estate. NorthstarMLS as distributed by MLS GRID
- $395,0003 bd1 ba1.5k sqft4721 France Ave S, Minneapolis, MN 55410For SaleMLS ID #7159748, Peter Hiller, Keller Williams Integrity Realty. NorthstarMLS as distributed by MLS GRID
