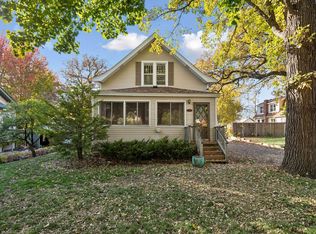
Live in the heart of Linden Hills, where mornings begin with a stroll to 44th & France or 50th & France for coffee, afternoons are spent along Lake Harriet and boutique shops, followed by dinners at award-winning restaurants. This turn-key home blends classic neighborhood charm with modern peace of mind. Step inside to freshly painted interiors, beautiful 1927 character, and a chef-inspired kitchen featuring granite counters, GE Café stainless appliances, custom soft-close cabinets, a walnut beverage center, and a sunlit eat-in bump-out. Returning from outdoor adventures is effortless thanks to a dedicated mudroom with heated slate floors and custom oak lockers. The lower level offers a sleek 2021 bath remodel with tile shower surround and hex tile niche. Major upgrades include furnace/AC (2018), drain tile & sump pump (2019), water heater (2019), stucco (2015), and a 20x20 garage. Best of all, enjoy peak efficiency with a rare 100/100 energy score, ranking in the top 10% of Linden Hills homes.
Active
$750,000
4609 Drew Ave S, Minneapolis, MN 55410
4beds
2,705sqft
Single Family
Built in 1927
5,227 Square Feet Lot
$-- Zestimate®
$277/sqft
$-- HOA
What's special
- 9 days
- 2,188
- 263
Likely to sell faster than
Zillow last checked:
Listing updated:
Listed by:
Michael Knapp 952-210-2929,
Coldwell Banker Realty - Lakes
Source: NorthstarMLS as distributed by MLS GRID,MLS#: 7149158
Facts & features
Interior
Bedrooms & bathrooms
- Bedrooms: 4
- Bathrooms: 2
- Full bathrooms: 1
- 3/4 bathrooms: 1
Bedroom
- Level: Main
- Area: 120 Square Feet
- Dimensions: 12x10
Bedroom 2
- Level: Main
- Area: 120 Square Feet
- Dimensions: 12x10
Bedroom 3
- Level: Upper
- Area: 168 Square Feet
- Dimensions: 14x12
Bedroom 4
- Level: Upper
- Area: 168 Square Feet
- Dimensions: 14x12
Dining room
- Level: Main
- Area: 144 Square Feet
- Dimensions: 12x12
Family room
- Level: Lower
- Area: 650 Square Feet
- Dimensions: 26x25
Kitchen
- Level: Main
- Area: 180 Square Feet
- Dimensions: 20x9
Laundry
- Level: Lower
- Area: 84 Square Feet
- Dimensions: 12x7
Living room
- Level: Main
- Area: 228 Square Feet
- Dimensions: 19x12
Patio
- Level: Main
- Area: 442 Square Feet
- Dimensions: 26x17
Walk in closet
- Level: Upper
- Area: 110 Square Feet
- Dimensions: 11x10
Heating
- Forced Air
Cooling
- Central Air
Appliances
- Included: Dishwasher, Dryer, Exhaust Fan, Gas Water Heater, Microwave, Range, Refrigerator, Stainless Steel Appliance(s), Washer
- Laundry: In Basement, Gas Dryer Hookup, Sink, Washer Hookup
Features
- Basement: Drain Tiled,Finished,Full,Storage Space,Sump Pump
- Number of fireplaces: 1
- Fireplace features: Living Room
Interior area
- Total structure area: 2,705
- Total interior livable area: 2,705 sqft
- Finished area above ground: 1,901
- Finished area below ground: 804
Video & virtual tour
Property
Parking
- Total spaces: 2
- Parking features: Detached Garage, Concrete, Garage Door Opener
- Garage spaces: 2
- Has uncovered spaces: Yes
- Details: Garage Dimensions (20x20)
Accessibility
- Accessibility features: None
Features
- Levels: One and One Half
- Stories: 1.5
- Patio & porch: Patio
- Pool features: None
- Fencing: Composite,Full,Privacy
Lot
- Size: 5,227 Square Feet
- Dimensions: 42 x 125
- Features: Near Public Transit, Tree Coverage - Medium
Details
- Foundation area: 1204
- Parcel number: 1702824220179
- Zoning description: Residential-Single Family
Construction
Type & style
- Home type: SingleFamily
- Property subtype: Single Family
Materials
- Roof: Age Over 8 Years,Asphalt
Condition
- New construction: No
- Year built: 1927
Utilities & green energy
- Electric: Circuit Breakers, 100 Amp Service, Power Company: Xcel Energy
- Gas: Natural Gas
- Sewer: City Sewer/Connected
- Water: City Water/Connected
Community & HOA
Community
- Subdivision: Kensington
HOA
- Has HOA: No
Location
- Region: Minneapolis
Financial & listing details
- Price per square foot: $277/sqft
- Tax assessed value: $658,600
- Annual tax amount: $10,560
- Date on market: 10/16/2026
- Road surface type: Paved
Estimated market value
Not available
Estimated sales range
Not available
Not available
Price history
| Date | Event | Price |
|---|---|---|
| 10/19/2026 | Listed for sale | $750,000+92.4%$277/sqft |
Source:  NorthstarMLS as distributed by MLS GRID #7149158 Report a problem | ||
| 10/28/2002 | Sold | $389,900+153.2%$144/sqft |
Source: Public Record Report a problem | ||
| 9/17/1996 | Sold | $154,000$57/sqft |
Source: Public Record Report a problem | ||
| 6/24/1996 | Sold | $154,000$57/sqft |
Source: Agent Provided Report a problem | ||
Public tax history
| Year | Property taxes | Tax assessment |
|---|---|---|
| 2026 | $10,560 +11.8% | $658,600 +1.2% |
| 2025 | $9,448 +12.7% | $650,600 +6.3% |
| 2024 | $8,382 +3.9% | $612,000 -0.8% |
| 2023 | $8,066 +2.6% | $617,000 +4% |
| 2022 | $7,863 -0.4% | $593,000 +6.8% |
| 2021 | $7,898 -7.6% | $555,000 -3.2% |
| 2020 | $8,552 +8.3% | $573,500 |
| 2019 | $7,898 -7.6% | $573,500 +8% |
| 2018 | $8,552 +22.1% | $531,000 +13.9% |
| 2017 | $7,002 -2.4% | $466,000 +4.8% |
| 2016 | $7,173 +1.6% | $444,500 +7.9% |
| 2015 | $7,060 +2.9% | $412,000 +14.4% |
| 2014 | $6,860 +15.4% | $360,000 +8.8% |
| 2013 | $5,944 -5.4% | $331,000 -7.3% |
| 2012 | $6,287 +1% | $357,000 -3% |
| 2011 | $6,223 +14.1% | $368,000 |
| 2010 | $5,453 -1.2% | $368,000 |
| 2009 | $5,516 +22.8% | $368,000 +17.2% |
| 2006 | $4,492 +10.1% | $314,000 +15% |
| 2005 | $4,081 +11.7% | $273,100 +18.4% |
| 2004 | $3,654 +16.6% | $230,600 +12% |
| 2002 | $3,134 -56.5% | $205,900 |
| 2001 | $7,207 | -- |
Find assessor info on the county website
Monthly payment
Est. payment
Payment breakdown
Explore the cost of this home by adjusting the details. Changes won't be saved.Climate risks
Neighborhood: Linden Hills
Similar homes
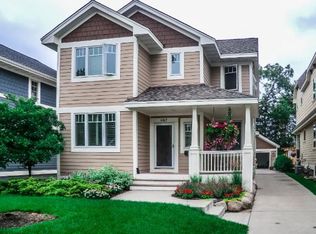
- $795,0005 bd3 ba2.1k sqft4015 Upton Ave S, Minneapolis, MN 55410For Sale
 MLS ID #7162921, David K Wells III, Coldwell Banker Realty - Lakes. NorthstarMLS as distributed by MLS GRID
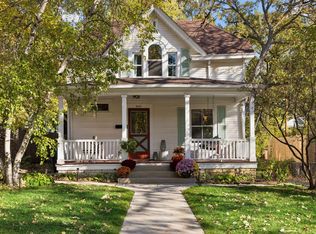
- $750,0004 bd3 ba3.4k sqft4333 Beard Ave S, Minneapolis, MN 55410For Sale
 MLS ID #7105840, Kari M Lundin, Keller Williams Realty Integrity. NorthstarMLS as distributed by MLS GRID
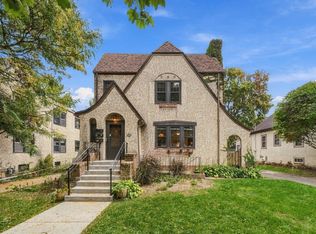
- $675,0004 bd2 ba2.2k sqft4525 Abbott Ave S, Minneapolis, MN 55410For Sale
 MLS ID #7141240, Jeremy Driver, Lakes Sotheby's International Realty. NorthstarMLS as distributed by MLS GRID
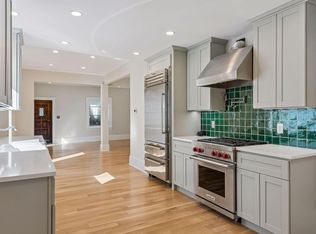
- $599,9003 bd2 ba2.2k sqft4300 France Ave S, Edina, MN 55410For Sale
 MLS ID #7098402, Thomas H Parker, Coldwell Banker Realty. NorthstarMLS as distributed by MLS GRID
- $775,0003 bd3 ba2.2k sqft4624 Xerxes Ave S, Minneapolis, MN 55410For SaleMLS ID #7144148, Mary E Hollway, Hollway Real Estate. NorthstarMLS as distributed by MLS GRID
- $649,9004 bd2 ba2k sqft3001 47th St W, Minneapolis, MN 55410For SaleMLS ID #7153982, John E Parker, Coldwell Banker Realty - Lakes. NorthstarMLS as distributed by MLS GRID
- $699,9004 bd2 ba2.3k sqft4000 Abbott Ave S, Minneapolis, MN 55410For SaleMLS ID #7144299, Budd Batterson, Edina Realty, Inc.. NorthstarMLS as distributed by MLS GRID
- $1,075,0004 bd4 ba2.8k sqft4550 York Ave S, Minneapolis, MN 55410For SaleMLS ID #7163120, Susan M Hewitson, Compass. NorthstarMLS as distributed by MLS GRID
- $965,0004 bd4 ba2.3k sqft4509 Zenith Ave S, Minneapolis, MN 55410For SaleMLS ID #7153292, David Rohlf, Keller Williams Realty Integrity Lakes. NorthstarMLS as distributed by MLS GRID
- $674,9004 bd2 ba2.4k sqft4331 Chowen Ave S, Minneapolis, MN 55410For SaleMLS ID #7151449, Michael S DePesa, Edina Realty, Inc.. NorthstarMLS as distributed by MLS GRID
- $699,0004 bd2 ba2.3k sqft2911 W 54th St, Minneapolis, MN 55410For SaleMLS ID #7134789, Ellyn Sternberg, Edina Realty, Inc.. NorthstarMLS as distributed by MLS GRID
- $750,0004 bd3 ba2.5k sqft4050 Wooddale Ave, Saint Louis Park, MN 55416For SaleMLS ID #7158767, CJ Cashman, Edina Realty, Inc.. NorthstarMLS as distributed by MLS GRID
- $599,9003 bd2 ba1.9k sqft2406 54th St W, Minneapolis, MN 55410For SaleMLS ID #7162929, Tony Miller, Lakes Sotheby's International Realty. NorthstarMLS as distributed by MLS GRID
- $739,0003 bd2 ba1.9k sqft5140 Queen Ave S, Minneapolis, MN 55410For SaleMLS ID #7070685, James E. Yacoub, Northstar Real Estate Associates. NorthstarMLS as distributed by MLS GRID
- $674,9004 bd2 ba2.3k sqft5348 Russell Ave S, Minneapolis, MN 55410For SaleMLS ID #7055930, Calise Inman, Pemberton RE. NorthstarMLS as distributed by MLS GRID
- $699,9004 bd2 ba2.6k sqft4909 Xerxes Ave S, Minneapolis, MN 55410For SaleMLS ID #7111147, Joe "Bubba" Kubes, Kubes Realty Inc. NorthstarMLS as distributed by MLS GRID
- $524,9003 bd2 ba2k sqft4425 Beard Ave S, Minneapolis, MN 55410For SaleMLS ID #7151769, Sue Marty, RE/MAX Advantage Plus. NorthstarMLS as distributed by MLS GRID
- $899,9004 bd3 ba2.8k sqft3821 Drew Ave S, Minneapolis, MN 55410For SaleMLS ID #7127648, Eric T Utoft, Engel & Volkers Lake Minnetonka. NorthstarMLS as distributed by MLS GRID
- $465,0003 bd2 ba2.1k sqft5309 Xerxes Ave S, Minneapolis, MN 55410For SaleMLS ID #7163760, Megan Moreau, Kris Lindahl Real Estate. NorthstarMLS as distributed by MLS GRID
- $750,0004 bd3 ba3k sqft4858 Irving Ave S, Minneapolis, MN 55419For SaleMLS ID #7095174, Neil Theisen, Central MN Realty LLC. NorthstarMLS as distributed by MLS GRID
