A Linden Hills classic, this beautiful three-story home blends timeless charm with the modern updates today's buyers desire. Original hardwood floors, crown molding, built-ins and a welcoming front porch set the tone. The updated kitchen features marble countertops, quality appliances, pantry and breakfast bar, flowing into a formal dining room with built-ins and serving buffet. An inviting living room with woodburning fireplace, main-floor sunroom, convenient half bath and mudroom with access to the spacious backyard deck complete the main level. The second floor features a true owner's suite with walk-in closet and private 3/4 bath with walk-in shower, heated marble floors, double sinks and bonus vanity. Two additional bedrooms, a full bath with heated floors and full-size laundry round out the level. The third floor offers exceptional flexibility as a fourth bedroom, family room, office or combo. The generous lower level adds a family room with play space, oversized 3/4 bath, a bonus exercise room with in-home sauna and storage. Recent mechanical updates include a new combo boiler and tankless on-demand water heater, A/C air handler and condenser. The two-car garage features an upgraded electrical panel to accommodate the new EV charger. Enjoy an unbeatable Linden Hills location just a stroll from Lake Harriet, charming boutiques and award-winning restaurants. A special blend of original character, modern comfort and versatile living in one of Minneapolis's most sought-after neighborhoods.
Active
$1,075,000
4550 York Ave S, Minneapolis, MN 55410
4beds
2,835sqft
Single Family
Built in 1911
5,662 Square Feet Lot
$1,051,900 Zestimate®
$379/sqft
$-- HOA
What's special
Original hardwood floorsBreakfast barSpacious backyard deckTimeless charmMain-floor sunroomWelcoming front porchCrown molding
- 1 day
- 604
- 49
Zillow last checked:
Listing updated:
Listed by:
Susan M Hewitson 612-232-3320,
Compass
Source: NorthstarMLS as distributed by MLS GRID,MLS#: 7163120
Facts & features
Interior
Bedrooms & bathrooms
- Bedrooms: 4
- Bathrooms: 4
- Full bathrooms: 1
- 3/4 bathrooms: 2
- 1/2 bathrooms: 1
Bedroom
- Level: Upper
- Area: 210 Square Feet
- Dimensions: 15x14
Bedroom 2
- Level: Upper
- Area: 120 Square Feet
- Dimensions: 10x12
Bedroom 3
- Level: Upper
- Area: 100 Square Feet
- Dimensions: 10x10
Bedroom 4
- Area: 255 Square Feet
- Dimensions: 17x15
Bonus room
- Level: Lower
- Area: 112 Square Feet
- Dimensions: 14x8
Deck
- Level: Main
- Area: 224 Square Feet
- Dimensions: 16 x 14
Dining room
- Level: Main
- Area: 156 Square Feet
- Dimensions: 13x12
Family room
- Level: Lower
- Area: 180 Square Feet
- Dimensions: 15x12
Kitchen
- Level: Main
- Area: 156 Square Feet
- Dimensions: 13x12
Living room
- Level: Main
- Area: 224 Square Feet
- Dimensions: 16x14
Mud room
- Level: Main
- Area: 35 Square Feet
- Dimensions: 7x5
Porch
- Level: Main
- Area: 192 Square Feet
- Dimensions: 24 x 8
Sun room
- Level: Main
- Area: 80 Square Feet
- Dimensions: 10x8
Heating
- Baseboard, Boiler, Hot Water, In-Floor Heating, Radiator
Cooling
- Central Air
Appliances
- Included: Cooktop, Dishwasher, Disposal, Dryer, Exhaust Fan, Gas Water Heater, Microwave, Refrigerator, Stainless Steel Appliance(s), Tankless Water Heater, Wall Oven, Washer
- Laundry: Gas Dryer Hookup, Laundry Closet, Lower Level, Upper Level, Washer Hookup
Features
- Basement: Finished,Storage Space,Tile Shower
- Number of fireplaces: 1
- Fireplace features: Living Room, Wood Burning
Interior area
- Total structure area: 2,966
- Total interior livable area: 2,835 sqft
- Finished area above ground: 2,227
- Finished area below ground: 608
Property
Parking
- Total spaces: 2
- Parking features: Detached Garage, Concrete, Electric Vehicle Charging Station(s), Garage Door Opener
- Garage spaces: 2
- Has uncovered spaces: Yes
- Details: Garage Dimensions (20x18)
Accessibility
- Accessibility features: Soaking Tub
Features
- Levels: More Than 2 Stories
- Patio & porch: Composite Decking, Deck, Enclosed, Front Porch, Glass Enclosed
- Pool features: None
- Fencing: Partial
Lot
- Size: 5,662 Square Feet
- Dimensions: 42 × 135
- Features: Near Public Transit, Tree Coverage - Light
Details
- Foundation area: 980
- Parcel number: 0802824340189
- Zoning description: Residential-Single Family
Construction
Type & style
- Home type: SingleFamily
- Property subtype: Single Family
Materials
- Roof: Age Over 8 Years,Architectural Shingle,Asphalt
Condition
- New construction: No
- Year built: 1911
Utilities & green energy
- Electric: Circuit Breakers
- Gas: Natural Gas
- Sewer: City Sewer/Connected
- Water: City Water/Connected
Community & HOA
Community
- Subdivision: Second Div Of Remington Park
HOA
- Has HOA: No
Location
- Region: Minneapolis
Financial & listing details
- Price per square foot: $379/sqft
- Tax assessed value: $876,700
- Annual tax amount: $14,837
- Date on market: 10/23/2026
Estimated market value
$1,051,900
$999,000 - $1.10M
$5,060/mo
Price history
| Date | Event | Price |
|---|---|---|
| 10/23/2026 | Listed for sale | $1,075,000+23.6%$379/sqft |
Source:  NorthstarMLS as distributed by MLS GRID #7163120 Report a problem | ||
| 7/2/2019 | Sold | $870,000-2.8%$307/sqft |
Source: NorthstarMLS as distributed by MLS GRID #5197194 Report a problem | ||
| 5/22/2019 | Listed for sale | $895,000$316/sqft |
Source: Coldwell Banker Burnet - Minneapolis Lakes #5197194 Report a problem | ||
| 5/22/2019 | Pending sale | $895,000$316/sqft |
Source: Coldwell Banker Burnet - Minneapolis Lakes #5197194 Report a problem | ||
| 4/29/2019 | Listed for sale | $895,000+35.8%$316/sqft |
Source: Coldwell Banker Burnet #5197194 Report a problem | ||
| 8/19/2015 | Sold | $659,000+78.6%$232/sqft |
Source: NorthstarMLS as distributed by MLS GRID #4637235 Report a problem | ||
| 2/10/2015 | Sold | $369,000+17.8%$130/sqft |
Source: NorthstarMLS as distributed by MLS GRID #4565679 Report a problem | ||
| 8/20/2014 | Sold | $313,273+42.5%$111/sqft |
Source: Public Record Report a problem | ||
| 11/21/2001 | Sold | $219,900$78/sqft |
Source: Public Record Report a problem | ||
Public tax history
| Year | Property taxes | Tax assessment |
|---|---|---|
| 2026 | $14,837 +6.3% | $876,700 |
| 2025 | $13,956 +15.3% | $876,700 +1.9% |
| 2024 | $12,101 +7.6% | $860,000 +1.2% |
| 2023 | $11,250 +3.7% | $850,000 +7.5% |
| 2022 | $10,852 +6.9% | $791,000 +8.2% |
| 2021 | $10,155 -2.3% | $731,000 +2.7% |
| 2020 | $10,391 +2.3% | $711,500 +5% |
| 2019 | $10,155 -2.3% | $677,500 +2% |
| 2018 | $10,391 +10.4% | $664,000 +10% |
| 2017 | $9,412 -2.3% | $603,500 +83.7% |
| 2016 | $9,636 +88.5% | $328,500 +5.3% |
| 2015 | $5,112 +0.9% | $312,000 +14.9% |
| 2014 | $5,065 +5.5% | $271,500 |
| 2013 | $4,801 +2.5% | $271,500 |
| 2012 | $4,685 0% | $271,500 -3% |
| 2011 | $4,687 +8.3% | $280,000 -4.9% |
| 2010 | $4,327 -1.2% | $294,500 |
| 2009 | $4,379 +12.4% | $294,500 +7.7% |
| 2006 | $3,895 +10.1% | $273,400 +15% |
| 2005 | $3,538 +8.3% | $237,800 +15% |
| 2004 | $3,268 +17.8% | $206,800 +12% |
| 2002 | $2,773 -56.1% | $184,700 |
| 2001 | $6,312 | -- |
Find assessor info on the county website
Monthly payment
Est. payment
Payment breakdown
Explore the cost of this home by adjusting the details. Changes won't be saved.Climate risks
Neighborhood: Linden Hills
Similar homes
- $965,0004 bd4 ba2.3k sqft4509 Zenith Ave S, Minneapolis, MN 55410For Sale
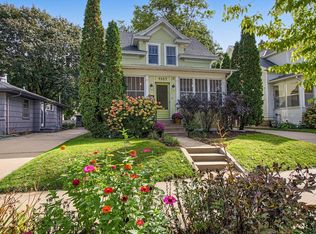
 MLS ID #7153292, David Rohlf, Keller Williams Realty Integrity Lakes. NorthstarMLS as distributed by MLS GRID
- $795,0005 bd3 ba2.1k sqft4015 Upton Ave S, Minneapolis, MN 55410For Sale
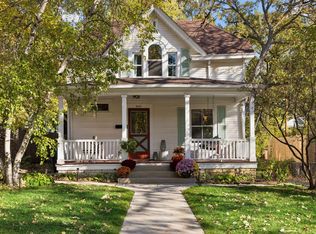 MLS ID #7162921, David K Wells III, Coldwell Banker Realty - Lakes. NorthstarMLS as distributed by MLS GRID
- $1,095,0003 bd4 ba3.3k sqft3816 Abbott Ave S, Minneapolis, MN 55410For Sale
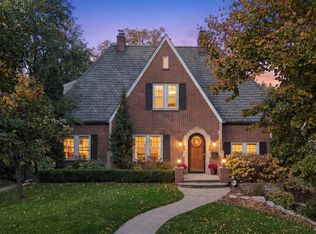 MLS ID #7157818, Josh Zuehlke + CO – Josh Zuehlke (502018890), Coldwell Banker Realty - Lakes. NorthstarMLS as distributed by MLS GRID
- $599,9003 bd2 ba2.2k sqft4300 France Ave S, Edina, MN 55410For Sale
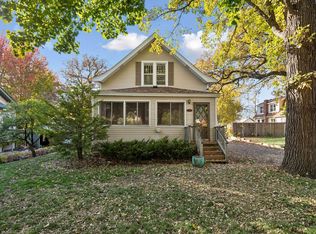 MLS ID #7098402, Thomas H Parker, Coldwell Banker Realty. NorthstarMLS as distributed by MLS GRID
- $750,0004 bd2 ba2.7k sqft4609 Drew Ave S, Minneapolis, MN 55410For SaleMLS ID #7149158, Michael Knapp, Coldwell Banker Realty - Lakes. NorthstarMLS as distributed by MLS GRID
- $949,9004 bd4 ba2.9k sqft3944 Xerxes Ave S, Minneapolis, MN 55410For SaleMLS ID #7142658, Thomas R Dunn, Coldwell Banker Realty. NorthstarMLS as distributed by MLS GRID
- $950,0004 bd4 ba3.1k sqft5709 Sheridan Ave S, Minneapolis, MN 55410For SaleMLS ID #7141104, Magno A Ortiz, Greenway Homes Realty. NorthstarMLS as distributed by MLS GRID
- $899,9004 bd3 ba2.8k sqft3821 Drew Ave S, Minneapolis, MN 55410For SaleMLS ID #7127648, Eric T Utoft, Engel & Volkers Lake Minnetonka. NorthstarMLS as distributed by MLS GRID
- $675,0004 bd2 ba2.2k sqft4525 Abbott Ave S, Minneapolis, MN 55410For SaleMLS ID #7141240, Jeremy Driver, Lakes Sotheby's International Realty. NorthstarMLS as distributed by MLS GRID
- $775,0003 bd3 ba2.2k sqft4624 Xerxes Ave S, Minneapolis, MN 55410For SaleMLS ID #7144148, Mary E Hollway, Hollway Real Estate. NorthstarMLS as distributed by MLS GRID
- $1,350,0003 bd3 ba3.2k sqft4010 Sunnyside Rd, Edina, MN 55424For SaleMLS ID #7012318, Meg Boehne, Edina Realty, Inc.. NorthstarMLS as distributed by MLS GRID
- $599,9003 bd2 ba1.9k sqft2406 54th St W, Minneapolis, MN 55410For SaleMLS ID #7162929, Tony Miller, Lakes Sotheby's International Realty. NorthstarMLS as distributed by MLS GRID
- $1,325,0004 bd4 ba3.5k sqft4516 Chowen Ave S, Minneapolis, MN 55410For SaleMLS ID #7123342, Ryan M Platzke, Coldwell Banker Realty - Southwest Regional. NorthstarMLS as distributed by MLS GRID
- $750,0004 bd3 ba3.4k sqft4333 Beard Ave S, Minneapolis, MN 55410For SaleMLS ID #7105840, Kari M Lundin, Keller Williams Realty Integrity. NorthstarMLS as distributed by MLS GRID
- $649,9004 bd2 ba2k sqft3001 47th St W, Minneapolis, MN 55410For SaleMLS ID #7153982, John E Parker, Coldwell Banker Realty - Lakes. NorthstarMLS as distributed by MLS GRID
- $550,0003 bd2 ba1.6k sqft5701 Vincent Ave S, Minneapolis, MN 55410For SaleMLS ID #7163657, AJ Pettersen, Pemberton RE. NorthstarMLS as distributed by MLS GRID
- $875,0006 bd3 ba2.7k sqft5037/5039 Abbott Ave S, Minneapolis, MN 55410For SaleMLS ID #7152729, Amanda Athayde, Home Avenue Flat Fee Realty. NorthstarMLS as distributed by MLS GRID
- $699,9004 bd2 ba2.3k sqft4000 Abbott Ave S, Minneapolis, MN 55410For SaleMLS ID #7144299, Budd Batterson, Edina Realty, Inc.. NorthstarMLS as distributed by MLS GRID
- $625,0004 bd3 ba2.3k sqft4220 Utica Ave S, Saint Louis Park, MN 55416For SaleMLS ID #7163904, Jordan Zelenak, Call It Closed International Realty. NorthstarMLS as distributed by MLS GRID
- $1,299,9004 bd4 ba3.7k sqft3808 55th St W, Edina, MN 55410For SaleMLS ID #7139163, John Terrill Wanninger, Lakes Sotheby's International Realty. NorthstarMLS as distributed by MLS GRID
