Here’s your opportunity to live in Linden Hills and make this charming 1929 Tudor-style home
your own. Filled with character and timeless craftsmanship, the home features fresh paint,
original hardwood floors, French windows, a gorgeous fireplace, and beautiful solid woodwork
throughout. The main level offers two bedrooms and inviting living spaces, while the expansive
upper level provides a truly unique retreat. Separate formal dining room with built ins.
Envision an expanded kitchen and/or additional living space, allowing you to create a home
tailored to your lifestyle. The upstairs primary bedroom and ensuite features tall wood-clad
ceilings, exceptional woodwork, built-ins, an updated ¾ bath with arched shower and beautiful
tilework. Create an upstairs oasis with a king-size bed, sitting area, home office, generous
closet space, and room to spare. Even the staircase railing showcases the home’s quality
solid-wood craftsmanship. Basement is unfinished with room to add even more living space or
use for storage. Outside, the huge fenced backyard is a gardener’s dream, with abundant
established perennials, a patio, and fire-pit area. Although there is currently no garage,
city-approved plans are in place to transform the front yard to accommodate a 1- or 2-car
garage and new sidewalk entrance. Plans are available upon request. Ideally located near 44th
& France, you are within walking distance to neighborhood shops, restaurants, parks, and all
that Linden Hills has to offer. Don’t miss this opportunity to own a character-filled Linden
Hills Tudor with exceptional original details, generous outdoor space, and tremendous
potential to make it uniquely yours. Images are AI generated to show potential. Call for private showing.
Active
$524,900
4425 Beard Ave S, Minneapolis, MN 55410
3beds
2,000sqft
Single Family
Built in 1929
5,662 Square Feet Lot
$515,600 Zestimate®
$262/sqft
$-- HOA
What's special
Gorgeous fireplaceHuge fenced backyardOriginal hardwood floorsExceptional woodworkFire-pit areaInviting living spacesFrench windows
- 5 days
- 2,556
- 289
Likely to sell faster than
Zillow last checked:
Listing updated:
Listed by:
Sue Marty 612-419-8686,
RE/MAX Advantage Plus
Source: NorthstarMLS as distributed by MLS GRID,MLS#: 7151769
Facts & features
Interior
Bedrooms & bathrooms
- Bedrooms: 3
- Bathrooms: 2
- Full bathrooms: 1
- 3/4 bathrooms: 1
Bedroom
- Level: Main
Bedroom 2
- Level: Main
Bedroom 3
- Level: Upper
Dining room
- Level: Main
Kitchen
- Level: Main
Living room
- Level: Main
Porch
- Level: Main
Heating
- Forced Air
Cooling
- Central Air
Appliances
- Included: Dryer, Gas Water Heater, Microwave, Range, Refrigerator, Washer
- Laundry: In Basement, Lower Level, Laundry Room
Features
- Basement: Block,Full,Storage Space,Unfinished
- Number of fireplaces: 1
- Fireplace features: Masonry, Living Room, Wood Burning
Interior area
- Total structure area: 3,200
- Total interior livable area: 2,000 sqft
- Finished area above ground: 2,000
- Finished area below ground: 0
Property
Parking
- Parking features: On Street
- Has uncovered spaces: Yes
- Details: Garage Dimensions (0)
Accessibility
- Accessibility features: None
Features
- Levels: One and One Half
- Stories: 1.5
- Patio & porch: Front Porch, Patio
- Pool features: None
- Fencing: Full,Wood
Lot
- Size: 5,662 Square Feet
- Dimensions: 42 x 134
- Features: Near Public Transit, Tree Coverage - Medium
Details
- Foundation area: 1200
- Parcel number: 0802824340110
- Zoning description: Residential-Single Family
Construction
Type & style
- Home type: SingleFamily
- Property subtype: Single Family
Condition
- New construction: No
- Year built: 1929
Utilities & green energy
- Electric: Circuit Breakers, Power Company: Xcel Energy
- Gas: Natural Gas
- Sewer: City Sewer/Connected
- Water: City Water/Connected
Community & HOA
Community
- Subdivision: Second Div Of Remington Park
HOA
- Has HOA: No
Location
- Region: Minneapolis
Financial & listing details
- Price per square foot: $262/sqft
- Tax assessed value: $561,600
- Annual tax amount: $8,876
- Date on market: 10/14/2026
Estimated market value
$515,600
$490,000 - $541,000
$2,705/mo
Price history
| Date | Event | Price |
|---|---|---|
| 10/14/2026 | Listed for sale | $524,900+483.2%$262/sqft |
Source:  NorthstarMLS as distributed by MLS GRID #7151769 Report a problem | ||
| 6/28/1991 | Sold | $90,000$45/sqft |
Source: Agent Provided Report a problem | ||
Public tax history
| Year | Property taxes | Tax assessment |
|---|---|---|
| 2026 | $8,876 +16.7% | $561,600 |
| 2025 | $7,603 +10.8% | $561,600 +9.9% |
| 2024 | $6,865 +3.7% | $511,000 -2.1% |
| 2023 | $6,619 -0.2% | $522,000 +3.8% |
| 2022 | $6,631 +3.5% | $503,000 +5.1% |
| 2021 | $6,408 -7.7% | $478,500 |
| 2020 | $6,940 +8.3% | $478,500 |
| 2019 | $6,408 -7.7% | $478,500 +10% |
| 2018 | $6,940 +17.2% | $435,000 +11.5% |
| 2017 | $5,922 -0.9% | $390,000 |
| 2016 | $5,975 -3.1% | $390,000 +9.1% |
| 2015 | $6,165 +4.8% | $357,500 +15% |
| 2014 | $5,882 +9.1% | $311,000 +3% |
| 2013 | $5,390 +2.5% | $302,000 |
| 2012 | $5,258 +0.4% | $302,000 -3% |
| 2011 | $5,239 +10.5% | $311,500 -3.1% |
| 2010 | $4,743 -1.2% | $321,500 |
| 2009 | $4,799 +28.3% | $321,500 +22.1% |
| 2006 | $3,741 +10.1% | $263,300 +15% |
| 2005 | $3,398 +8.3% | $229,000 +15% |
| 2004 | $3,138 +18.1% | $199,200 +12% |
| 2002 | $2,658 -55.9% | $177,900 |
| 2001 | $6,026 | -- |
Find assessor info on the county website
Monthly payment
Est. payment
Payment breakdown
Explore the cost of this home by adjusting the details. Changes won't be saved.Climate risks
Neighborhood: Linden Hills
Similar homes
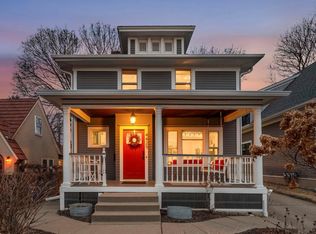
- $550,0003 bd2 ba1.8k sqft4128 Ewing Ave S, Minneapolis, MN 55410For Sale

 MLS ID #7148663, Rochelle K Johnson, RE/MAX Advantage Plus. NorthstarMLS as distributed by MLS GRID
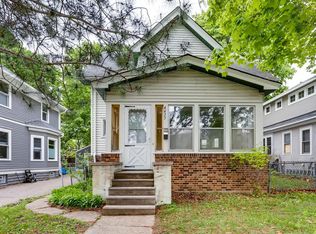
- $395,0003 bd1 ba1.5k sqft4721 France Ave S, Minneapolis, MN 55410For Sale
 MLS ID #7159748, Peter Hiller, Keller Williams Integrity Realty. NorthstarMLS as distributed by MLS GRID
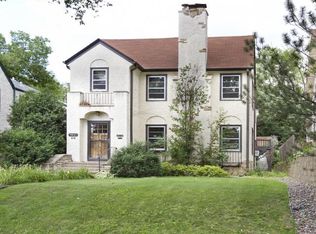
- $524,9004 bd2 ba2k sqft5533 Thomas Ave S, Minneapolis, MN 55410For Sale
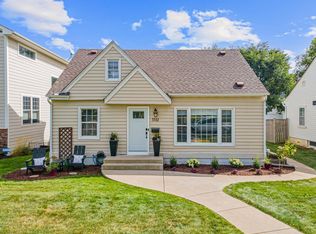 MLS ID #7144128, Jacob R Murray, Fox Realty. NorthstarMLS as distributed by MLS GRID
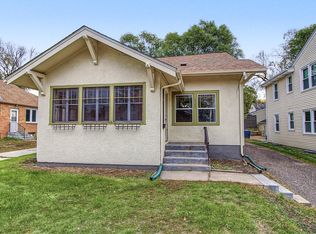
- $475,0003 bd2 ba2.1k sqft5309 Xerxes Ave S, Minneapolis, MN 55410For Sale
 MLS ID #7151263, Megan Moreau, Kris Lindahl Real Estate. NorthstarMLS as distributed by MLS GRID
- $725,0004 bd3 ba2.2k sqft3200 W 44th St, Minneapolis, MN 55410For SaleMLS ID #7148689, Jude Dugan Olson, Edina Realty, Inc.. NorthstarMLS as distributed by MLS GRID
- $750,0004 bd2 ba2.7k sqft4609 Drew Ave S, Minneapolis, MN 55410For SaleMLS ID #7149158, Michael Knapp, Coldwell Banker Realty - Lakes. NorthstarMLS as distributed by MLS GRID
- $629,0003 bd2 ba1.6k sqft4212 Drew Ave S, Minneapolis, MN 55410For SaleMLS ID #7085450, Daniel Gustafson, Coldwell Banker Realty. NorthstarMLS as distributed by MLS GRID
- $565,0004 bd3 ba2.1k sqft4100 Xenwood Ave S, Saint Louis Park, MN 55416For SaleMLS ID #7159373, Sheryl Petrashek, RE/MAX Results. NorthstarMLS as distributed by MLS GRID
- $499,0003 bd1 ba1.5k sqft3011 W 47th St, Minneapolis, MN 55410For SaleMLS ID #7042824, Tom Crouch, RE/MAX Results. NorthstarMLS as distributed by MLS GRID
- $575,0003 bd3 ba1.9k sqft1101 W 53rd St, Minneapolis, MN 55419For SaleMLS ID #7158669, Jennifer C Wilson, Wits Realty. NorthstarMLS as distributed by MLS GRID
- $675,0004 bd2 ba2.2k sqft4525 Abbott Ave S, Minneapolis, MN 55410For SaleMLS ID #7141240, Jeremy Driver, Lakes Sotheby's International Realty. NorthstarMLS as distributed by MLS GRID
- $619,9003 bd2 ba2.4k sqft5128 Beard Ave S, Minneapolis, MN 55410For SaleMLS ID #7147136, Laura Smude, North Star Pro Realty LLC. NorthstarMLS as distributed by MLS GRID
- $649,9004 bd2 ba2k sqft3001 47th St W, Minneapolis, MN 55410For SaleMLS ID #7153982, John E Parker, Coldwell Banker Realty - Lakes. NorthstarMLS as distributed by MLS GRID
- $559,9002 bd2 ba1.2k sqft5248 Beard Ave S, Minneapolis, MN 55410For SaleMLS ID #7053993, Sara Moran, Lakes Sotheby's International Realty. NorthstarMLS as distributed by MLS GRID
- $579,0003 bd3 ba2.3k sqft4046 Raleigh Ave S, Saint Louis Park, MN 55416For SaleMLS ID #7161325, Martin Turner, eXp Realty. NorthstarMLS as distributed by MLS GRID
- $674,9004 bd2 ba2.4k sqft4331 Chowen Ave S, Minneapolis, MN 55410For SaleMLS ID #7151449, Michael S DePesa, Edina Realty, Inc.. NorthstarMLS as distributed by MLS GRID
- $569,9003 bd2 ba1.6k sqft5701 Vincent Ave S, Minneapolis, MN 55410For SaleMLS ID #7122851, AJ Pettersen, Pemberton RE. NorthstarMLS as distributed by MLS GRID
- $500,0003 bd2 ba1.7k sqft4720 W 41st St, Saint Louis Park, MN 55416For SaleMLS ID #7147110, Jason P Stockwell, eXp Realty. NorthstarMLS as distributed by MLS GRID
- $385,0003 bd2 ba1k sqft2727 W 43rd St APT 412, Minneapolis, MN 55410For SaleMLS ID #7153094, Seana M. Daley, Living Life Realty. NorthstarMLS as distributed by MLS GRID
- $575,0004 bd2 ba2.4k sqft3925 France Ave S, Minneapolis, MN 55416For SaleMLS ID #7135046, Susan Rowland, Lakes Sotheby's International Realty. NorthstarMLS as distributed by MLS GRID
