Charm meets convenience in Fulton! This lovingly maintained 3 bed, 2 bath home has been in the same family for decades. Built in 1925, it retains its original woodwork and built-ins, and the unique front room centers on an exposed brick fireplace. A 1986 addition (20x12) expands the Kitchen area and adds a bonus/exercise room in the basement. The finished basement is for entertaining, with a wet bar with "up north" charm and a TV area with reclining couches. Outside enjoy the custom deck, hot tub, and beautifully landscaped yard full of perennials and potted plants that are fed by Rainbird drip watering system. The 1995 garage is insulated, drywalled, and heated, making it ideal for a workshop, hobbies or year-round projects. Recent updates include a new roof on the house, garage and shed (2021) and a new water heater (2021). Located on 50th and France shopping and restaurants plus close to the lakes, bike trails, and public transit. Homes like this rarely come along in this location.
Active
$619,900
5128 Beard Ave S, Minneapolis, MN 55410
3beds
2,484sqft
Single Family
Built in 1925
5,662 Square Feet Lot
$610,100 Zestimate®
$250/sqft
$-- HOA
What's special
- 30 days
- 1,784
- 78
Zillow last checked:
Listing updated:
Listed by:
Laura Smude 763-221-3146,
North Star Pro Realty LLC
Source: NorthstarMLS as distributed by MLS GRID,MLS#: 7147136
Facts & features
Interior
Bedrooms & bathrooms
- Bedrooms: 3
- Bathrooms: 2
- Full bathrooms: 1
- 3/4 bathrooms: 1
Bedroom
- Level: Main
- Area: 140 Square Feet
- Dimensions: 14x10
Bedroom 2
- Level: Main
- Area: 143 Square Feet
- Dimensions: 11x13
Bedroom 3
- Level: Main
- Area: 99 Square Feet
- Dimensions: 9x11
Bonus room
- Level: Lower
- Area: 135 Square Feet
- Dimensions: 15x9
Deck
- Level: Main
- Area: 156 Square Feet
- Dimensions: 13x12
Dining room
- Level: Main
- Area: 120 Square Feet
- Dimensions: 10x12
Family room
- Level: Lower
- Area: 165 Square Feet
- Dimensions: 11x15
Kitchen
- Level: Main
- Area: 209 Square Feet
- Dimensions: 19x11
Living room
- Level: Main
- Area: 192 Square Feet
- Dimensions: 16x12
Porch
- Level: Main
- Area: 160 Square Feet
- Dimensions: 20x8
Heating
- Forced Air
Cooling
- Central Air
Appliances
- Included: Dishwasher, Dryer, Exhaust Fan, Gas Water Heater, Microwave, Range, Refrigerator, Washer
- Laundry: In Basement, Laundry Room
Features
- Basement: Block,Egress Window(s),Finished,Full
- Number of fireplaces: 1
- Fireplace features: Circulating, Insert, Living Room
Interior area
- Total structure area: 2,704
- Total interior livable area: 2,484 sqft
- Finished area above ground: 1,432
- Finished area below ground: 1,052
Property
Parking
- Total spaces: 2
- Parking features: Detached Garage, Garage, Heated Garage, Insulated Garage, Storage
- Garage spaces: 2
Accessibility
- Accessibility features: None
Features
- Levels: One
- Stories: 1
- Patio & porch: Deck, Enclosed, Front Porch
- Pool features: None
- Fencing: Privacy
Lot
- Size: 5,662 Square Feet
- Dimensions: 44*126
- Features: Near Public Transit, Tree Coverage - Light
Details
- Additional structures: Storage Shed
- Foundation area: 1272
- Parcel number: 1702824320066
- Zoning description: Residential-Single Family
Construction
Type & style
- Home type: SingleFamily
- Property subtype: Single Family
Materials
- Roof: Age 8 Years or Less,Asphalt
Condition
- New construction: No
- Year built: 1925
Utilities & green energy
- Electric: 100 Amp Service, Power Company: Xcel Energy
- Gas: Natural Gas
- Sewer: City Sewer/Connected
- Water: City Water/Connected
Community & HOA
Community
- Subdivision: Bulls Sub Nw 1/4 Of Sw 1/4 17-28-24
HOA
- Has HOA: No
Location
- Region: Minneapolis
Financial & listing details
- Price per square foot: $250/sqft
- Tax assessed value: $518,500
- Annual tax amount: $7,970
- Date on market: 9/19/2026
- Road surface type: Paved
Estimated market value
$610,100
$580,000 - $641,000
$3,391/mo
Price history
| Date | Event | Price |
|---|---|---|
| 10/1/2026 | Listed for sale | $619,900$250/sqft |
Source:  NorthstarMLS as distributed by MLS GRID #7147136 Report a problem | ||
Public tax history
| Year | Property taxes | Tax assessment |
|---|---|---|
| 2026 | $7,970 +16.1% | $518,500 +0.9% |
| 2025 | $6,863 +12.6% | $514,000 +10.1% |
| 2024 | $6,097 +2.6% | $467,000 -0.2% |
| 2023 | $5,939 +4.3% | $468,000 +3.5% |
| 2022 | $5,693 +14.8% | $452,000 +10% |
| 2021 | $4,959 -7.7% | $411,000 +10% |
| 2020 | $5,371 +8.3% | $373,500 |
| 2019 | $4,959 -7.7% | $373,500 |
| 2018 | $5,371 +6.1% | $373,500 +9.1% |
| 2017 | $5,062 -2.4% | $342,500 +2.7% |
| 2016 | $5,187 -0.2% | $333,500 +7.6% |
| 2015 | $5,198 +3.3% | $310,000 +15% |
| 2014 | $5,030 +12.4% | $269,500 +3.1% |
| 2013 | $4,477 -1.2% | $261,500 -3.3% |
| 2012 | $4,531 -5.7% | $270,500 -8.1% |
| 2011 | $4,803 +14.8% | $294,500 |
| 2010 | $4,184 -1.1% | $294,500 |
| 2009 | $4,232 +23.2% | $294,500 +13.5% |
| 2006 | $3,436 +11.2% | $259,500 +15% |
| 2005 | $3,089 +9.4% | $225,700 +15% |
| 2004 | $2,823 +12.4% | $196,300 +12% |
| 2002 | $2,511 -55.3% | $175,300 |
| 2001 | $5,618 | -- |
Find assessor info on the county website
Monthly payment
Est. payment
Payment breakdown
Explore the cost of this home by adjusting the details. Changes won't be saved.Climate risks
Neighborhood: Fulton
Similar homes
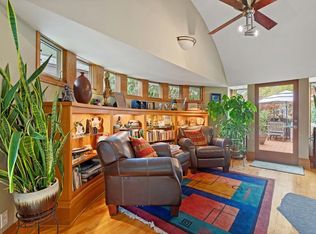
- $649,9004 bd2 ba2k sqft3001 47th St W, Minneapolis, MN 55410For Sale
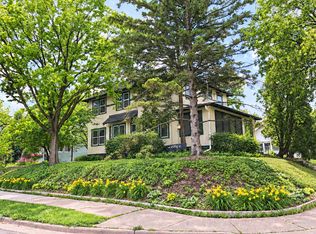
 MLS ID #7153982, John E Parker, Coldwell Banker Realty - Lakes. NorthstarMLS as distributed by MLS GRID
- $660,0003 bd2 ba1.9k sqft5252 Drew Ave S, Minneapolis, MN 55410For Sale
 MLS ID #7094460, Hadley Hornig, Call It Closed International Realty. NorthstarMLS as distributed by MLS GRID
- $750,0004 bd2 ba2.7k sqft4609 Drew Ave S, Minneapolis, MN 55410For Sale
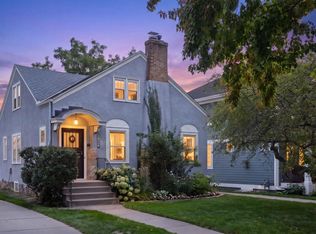 MLS ID #7149158, Michael Knapp, Coldwell Banker Realty - Lakes. NorthstarMLS as distributed by MLS GRID
- $629,0003 bd2 ba1.6k sqft4212 Drew Ave S, Minneapolis, MN 55410For Sale
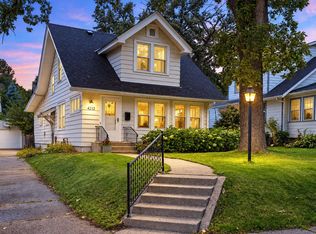 MLS ID #7085450, Daniel Gustafson, Coldwell Banker Realty. NorthstarMLS as distributed by MLS GRID
- $524,9003 bd2 ba2k sqft4425 Beard Ave S, Minneapolis, MN 55410For SaleMLS ID #7151769, Sue Marty, RE/MAX Advantage Plus. NorthstarMLS as distributed by MLS GRID
- $559,9002 bd2 ba1.2k sqft5248 Beard Ave S, Minneapolis, MN 55410For SaleMLS ID #7053993, Sara Moran, Lakes Sotheby's International Realty. NorthstarMLS as distributed by MLS GRID
- $675,0004 bd2 ba2.2k sqft4525 Abbott Ave S, Minneapolis, MN 55410For SaleMLS ID #7141240, Jeremy Driver, Lakes Sotheby's International Realty. NorthstarMLS as distributed by MLS GRID
- $725,0004 bd3 ba2.2k sqft3200 W 44th St, Minneapolis, MN 55410For SaleMLS ID #7148689, Jude Dugan Olson, Edina Realty, Inc.. NorthstarMLS as distributed by MLS GRID
- $699,0004 bd2 ba2.3k sqft2911 W 54th St, Minneapolis, MN 55410For SaleMLS ID #7134789, Ellyn Sternberg, Edina Realty, Inc.. NorthstarMLS as distributed by MLS GRID
- $475,0003 bd2 ba2.1k sqft5309 Xerxes Ave S, Minneapolis, MN 55410For SaleMLS ID #7151263, Megan Moreau, Kris Lindahl Real Estate. NorthstarMLS as distributed by MLS GRID
- $739,0003 bd2 ba1.9k sqft5140 Queen Ave S, Minneapolis, MN 55410For SaleMLS ID #7070685, James E. Yacoub, Northstar Real Estate Associates. NorthstarMLS as distributed by MLS GRID
- $674,9004 bd2 ba2.3k sqft5348 Russell Ave S, Minneapolis, MN 55410For SaleMLS ID #7055930, Calise Inman, Pemberton RE. NorthstarMLS as distributed by MLS GRID
- $575,0003 bd3 ba1.9k sqft1101 W 53rd St, Minneapolis, MN 55419For SaleMLS ID #7158669, Jennifer C Wilson, Wits Realty. NorthstarMLS as distributed by MLS GRID
- $598,0003 bd3 ba2.2k sqft5608 Girard Ave S, Minneapolis, MN 55419For SaleMLS ID #7143184, Robert D Albrecht, Bob Albrecht Real Estate, LLC. NorthstarMLS as distributed by MLS GRID
- $569,9003 bd2 ba1.6k sqft5701 Vincent Ave S, Minneapolis, MN 55410For SaleMLS ID #7122851, AJ Pettersen, Pemberton RE. NorthstarMLS as distributed by MLS GRID
- $550,0003 bd2 ba1.8k sqft4128 Ewing Ave S, Minneapolis, MN 55410For SaleMLS ID #7148663, Rochelle K Johnson, RE/MAX Advantage Plus. NorthstarMLS as distributed by MLS GRID
- $699,9004 bd2 ba2.3k sqft4000 Abbott Ave S, Minneapolis, MN 55410For SaleMLS ID #7144299, Budd Batterson, Edina Realty, Inc.. NorthstarMLS as distributed by MLS GRID
- $674,9004 bd2 ba2.4k sqft4331 Chowen Ave S, Minneapolis, MN 55410For SaleMLS ID #7151449, Michael S DePesa, Edina Realty, Inc.. NorthstarMLS as distributed by MLS GRID
- $775,0003 bd3 ba2.2k sqft4624 Xerxes Ave S, Minneapolis, MN 55410For SaleMLS ID #7144148, Mary E Hollway, Hollway Real Estate. NorthstarMLS as distributed by MLS GRID
- $524,9004 bd2 ba2k sqft5533 Thomas Ave S, Minneapolis, MN 55410For SaleMLS ID #7144128, Jacob R Murray, Fox Realty. NorthstarMLS as distributed by MLS GRID
