Skip main navigation
Active with contingency
  • Price cut: $20.4K (6/5)
    $599,500

    4415 Beard Ave S, Minneapolis, MN 55410

    4beds
    2baths
    2,284sqft
    : 
    Loading
    Get pre-qualified
    Duplex Up and Down
    Built in 1928
    -- sqft lot
    $585,400 Zestimate®
    $262/sqft
    $-- HOA

    What's special

    Classic stucco duplexDetached garageStucco exteriorPlenty of natural spaceTwo fireplacesGambrel roofline
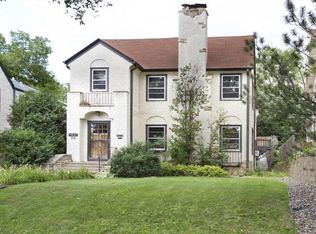
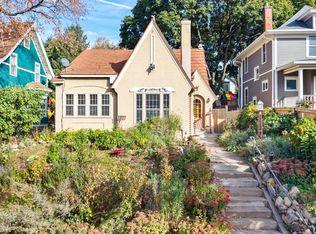
    Nestled in the heart of Linden Hills — consistently ranked among Minneapolis's most desirable neighborhoods — this classic stucco duplex is a rare opportunity to plant roots in a community where everything you need is just steps from your front door. Stroll to the boutique shops, cozy cafes, restaurants, and local businesses that line 43rd Street and Upton Avenue, or spend your weekends exploring the natural beauty of Lake Harriet, Bde Maka Ska, and the chain of lakes parks that make this corner of the city truly special. Built in the late 1920s, this well-proportioned two-story home carries all the character and craftsmanship of its era — a gambrel roofline, stucco exterior, and not one but two fireplaces that give each unit a warm, welcoming feel. With generous living space spread across two thoughtfully laid-out floors, plus a full basement and detached garage, there's no shortage of room for everyone. Whether you're a savvy investor looking to **house hack** — live in one unit while your tenant helps cover the mortgage — or a multigenerational family wanting to keep loved ones close while maintaining independence, this property checks every box. Two full units, two full baths, and plenty of natural space to make it work on your own terms. And the location? It simply doesn't get better. Employment hubs, transit routes, top-rated Minneapolis schools, and everyday conveniences are all within easy reach, making this a home that works as hard as you do. Linden Hills isn't just a neighborhood — it's a lifestyle, and this property puts you right in the middle of it.
    72 days
    |
    1,739
    |
    68
    |

    Zillow last checked:

    Listing updated:

    Listed by:

    Benjamin V. Hanf 651-214-7772,

    LPT Realty, LLC

    Source: NorthstarMLS as distributed by MLS GRID,MLS#: 7069706MLS Logo

      Facts & features

      Interior

      Bedrooms & bathrooms
      • Bedrooms: 4
      • Bathrooms: 2
      Heating
      • Boiler
      Appliances
      • Laundry: In Basement
      Features
      • Basement: Full
      Interior area
      • Total structure area: 3,450
      • Total interior livable area: 2,284 sqft
      • Finished area above ground: 2,284
      • Finished area below ground: 0
      Video & virtual tour

      Property

      Parking
      • Total spaces: 2
      • Parking features: Garage
      • Garage spaces: 2
      • Details: Garage Dimensions (20x22)
      Accessibility
      • Accessibility features: None
      Features
      • Levels: Two
      Lot
      • Size: 5,662 Square Feet
      • Dimensions: 42 x 134
      Details
      • Foundation area: 1166
      • Parcel number: 0802824340113

      Construction

      Type & style
      • Home type: MultiFamily
      • Property subtype: Duplex Up and Down
      Materials
      • Roof: Asphalt
      Condition
      • New construction: No
      • Year built: 1928

      Utilities & green energy

      • Gas: Natural Gas
      • Sewer: City Sewer/Connected
      • Water: City Water/Connected

      Community & HOA

      Community
      • Subdivision: Second Div Of Remington Park
      Location
      • Region: Minneapolis

      Financial & listing details

      • Price per square foot: $262/sqft
      • Tax assessed value: $647,900
      • Annual tax amount: $9,084
      • Date on market: 5/8/2026

        Estimated market value

        $585,400

        $556,000 - $615,000

        $2,728/mo

        Price history

        DateEventPrice
        6/5/2026Price change$599,500-3.3%$262/sqft
        Source: NorthstarMLS as distributed by MLS GRID #7069706 Report a problem
        5/8/2026Listed for sale$619,900+42.5%$271/sqft
        Source: NorthstarMLS as distributed by MLS GRID #7069706 Report a problem
        12/2/2025Sold$435,000+24.3%$190/sqft
        Source: Public Record Report a problem
        4/3/2009Sold$350,000$153/sqft
        Source: Lake Superior Area Realtors as distributed by MLS GRID #1686122 Report a problem

        Public tax history

        YearProperty taxesTax assessment
        2025$9,084 +7.8%$647,900 +9.4%
        2024$8,429 +14%$592,000 -4.5%
        2023$7,391 -4.6%$620,000 +12.5%
        2022$7,744 +6.3%$551,000 +0.5%
        2021$7,284 -7.7%$548,000 +2.2%
        2020$7,888 +8.3%$536,000
        2019$7,284 -7.7%$536,000 +15%
        2018$7,888 +26.2%$466,000 +19.8%
        2017$6,251 +4.9%$389,000 +5%
        2016$5,959 +2.2%$370,500
        2015$5,831 -4.7%$370,500 +15.1%
        2014$6,116 +11.8%$322,000 +5.1%
        2013$5,471 -3.3%$306,500 -5.3%
        2012$5,658 -5.1%$323,500 -8.4%
        2011$5,961 +5.5%$353,000 -7.2%
        2010$5,649 -18.8%$380,500
        2009$6,957 +11.1%$380,500 +8.5%
        2006$6,262 +8.6%$350,700 +15%
        2005$5,765 +6.9%$305,000 +15%
        2004$5,391 +14.2%$265,300 +12%
        2002$4,718 -52.7%$236,900
        2001$9,968 --
        Find assessor info on the county website

        Monthly payment

        Est. payment

        Payment breakdown

        Explore the cost of this home by adjusting the details. Changes won't be saved.
        All calculations are estimates and provided by Zillow, Inc. for informational purposes only. Actual amounts may vary.
        HOA fees may include property taxes on listings classified as Co-Ops. Contact the listing agent and/or owner for fee details.
        Mortgage interest rates are dependent on a number of factors, including credit score, down payment, and repayment length. Interest rate data provided by Zillow Group Marketplace, Inc. as of 1/1/1970 from various mortgage lenders with which we have lead or other similar arrangements; the Estimated Payment is an average of those rates.
        See how much you could borrow to make a competitive offer.

        Climate risks

        Neighborhood: Linden Hills

        Getting around

        85 / 100
        Very Walkable
        43 / 100
        Some Transit
        71 / 100
        Very Bikeable

        Nearby schools

        GreatSchools rating

        A local agent can set up tours, give advice and negotiate with sellers.

        Browse local experts

        Similar homes