Welcome to 3821 Drew Avenue S, a charming home filled with character, warmth and thoughtful updates. From the moment you step inside, you’ll appreciate the inviting floor plan, beautiful hardwood floors, original built-ins and timeless architectural details. The bright, refreshed kitchen offers plenty of space to gather, while the unique upper level features four bedrooms, including a primary suite, plus the convenience of second-floor laundry. The recently remodeled primary bath adds a fresh, updated feel. Outside, the fully fenced backyard feels like a private retreat, with a peaceful “zen” atmosphere perfect for relaxing, entertaining or enjoying time with family and friends. A truly special home with a wonderful feel, classic charm and spaces designed to be lived in and loved.
Active
Price cut: $25.1K (10/6)
$899,900
3821 Drew Ave S, Minneapolis, MN 55410
4beds
2,800sqft
Single Family
Built in 1932
6,534 Square Feet Lot
$887,600 Zestimate®
$321/sqft
$-- HOA
What's special
Beautiful hardwood floorsTimeless architectural detailsOriginal built-insInviting floor planRecently remodeled primary bathSecond-floor laundryBright refreshed kitchen
- 52 days
- 1,976
- 163
Zillow last checked:
Listing updated:
Listed by:
Eric T Utoft 952-300-0593,
Engel & Volkers Lake Minnetonka
Source: NorthstarMLS as distributed by MLS GRID,MLS#: 7127648
Facts & features
Interior
Bedrooms & bathrooms
- Bedrooms: 4
- Bathrooms: 3
- Full bathrooms: 2
- 1/2 bathrooms: 1
Bedroom
- Level: Upper
- Area: 299.64 Square Feet
- Dimensions: 22.7x13.2
Bedroom 2
- Level: Upper
- Area: 136.4 Square Feet
- Dimensions: 12.4x11
Bedroom 3
- Level: Upper
- Area: 178.5 Square Feet
- Dimensions: 17x10.5
Bedroom 4
- Level: Upper
- Area: 150.42 Square Feet
- Dimensions: 10.9x13.8
Dining room
- Level: Main
- Area: 142.38 Square Feet
- Dimensions: 11.3x12.6
Family room
- Level: Lower
- Area: 291.61 Square Feet
- Dimensions: 24.1x12.1
Family room
- Level: Main
- Area: 161.06 Square Feet
- Dimensions: 12.11x13.3
Kitchen
- Level: Main
- Area: 208.68 Square Feet
- Dimensions: 14.8x14.10
Laundry
- Level: Lower
- Area: 203 Square Feet
- Dimensions: 14x14.5
Living room
- Level: Main
- Area: 261.76 Square Feet
- Dimensions: 12.4x21.11
Storage
- Level: Lower
- Area: 364.33 Square Feet
- Dimensions: 30.11x12.10
Heating
- Forced Air
Cooling
- Central Air
Appliances
- Included: Dishwasher, Dryer, Range, Refrigerator, Stainless Steel Appliance(s), Washer
- Laundry: Laundry Closet
Features
- Basement: Finished,Full
- Number of fireplaces: 1
- Fireplace features: Living Room, Wood Burning
Interior area
- Total structure area: 3,424
- Total interior livable area: 2,800 sqft
- Finished area above ground: 2,328
- Finished area below ground: 472
Video & virtual tour
Property
Parking
- Total spaces: 2
- Parking features: Detached Garage
- Garage spaces: 2
Accessibility
- Accessibility features: None
Features
- Levels: Two
- Stories: 2
- Patio & porch: Patio
- Pool features: None
- Fencing: Partial,Wood
Lot
- Size: 6,534 Square Feet
- Dimensions: 50 x 128
- Features: Tree Coverage - Medium
Details
- Additional structures: Storage Shed
- Foundation area: 1174
- Parcel number: 0802824220132
- Zoning description: Residential-Single Family
Construction
Type & style
- Home type: SingleFamily
- Property subtype: Single Family
Materials
- Roof: Asphalt
Condition
- New construction: No
- Year built: 1932
Utilities & green energy
- Gas: Natural Gas
- Sewer: City Sewer/Connected
- Water: City Water/Connected
Community & HOA
Community
- Subdivision: Minikahda View 2nd Add
HOA
- Has HOA: No
Location
- Region: Minneapolis
Financial & listing details
- Price per square foot: $321/sqft
- Tax assessed value: $777,100
- Annual tax amount: $12,098
- Date on market: 9/18/2026
- Road surface type: Paved
Estimated market value
$887,600
$843,000 - $932,000
$4,773/mo
Price history
| Date | Event | Price |
|---|---|---|
| 10/6/2026 | Price change | $899,900-2.7%$321/sqft |
Source:  NorthstarMLS as distributed by MLS GRID #7127648 Report a problem | ||
| 9/30/2026 | Price change | $925,000-2.6%$330/sqft |
Source: NorthstarMLS as distributed by MLS GRID #7127648 Report a problem | ||
| 9/18/2026 | Listed for sale | $949,900+53.5%$339/sqft |
Source: NorthstarMLS as distributed by MLS GRID #7127648 Report a problem | ||
| 7/30/2010 | Sold | $619,000+57.9%$221/sqft |
Source:  Lake Superior Area Realtors as distributed by MLS GRID #1585174 Report a problem | ||
| 4/19/2000 | Sold | $392,000+25.6%$140/sqft |
Source: Public Record Report a problem | ||
| 7/16/1996 | Sold | $312,000$111/sqft |
Source: Public Record Report a problem | ||
Public tax history
| Year | Property taxes | Tax assessment |
|---|---|---|
| 2026 | $12,098 +3.5% | $777,100 +6.2% |
| 2025 | $11,684 +10.4% | $731,900 -0.4% |
| 2024 | $10,585 +2.3% | $735,000 -2.6% |
| 2023 | $10,349 -5.1% | $755,000 +2.7% |
| 2022 | $10,911 +3.6% | $735,000 +0.1% |
| 2021 | $10,531 -6.2% | $734,500 |
| 2020 | $11,222 +6.6% | $734,500 +1.4% |
| 2019 | $10,531 -6.2% | $724,500 |
| 2018 | $11,222 +9.3% | $724,500 +17.6% |
| 2017 | $10,268 +1.2% | $616,000 +5.1% |
| 2016 | $10,145 +2.7% | $586,000 +3.9% |
| 2015 | $9,882 -0.3% | $564,000 +12.1% |
| 2014 | $9,909 +12.5% | $503,000 +2.4% |
| 2013 | $8,812 +2.7% | $491,000 |
| 2012 | $8,582 +1.5% | $491,000 -3% |
| 2011 | $8,458 +8.7% | $506,000 -4.2% |
| 2010 | $7,782 -1.1% | $528,000 |
| 2009 | $7,868 +8.9% | $528,000 +3.6% |
| 2006 | $7,225 +4.8% | $509,500 +9.8% |
| 2005 | $6,895 +7.7% | $464,200 +15% |
| 2004 | $6,405 +11.1% | $403,700 +12% |
| 2002 | $5,767 -57.9% | $360,500 |
| 2001 | $13,712 | -- |
Find assessor info on the county website
Monthly payment
Est. payment
Payment breakdown
Explore the cost of this home by adjusting the details. Changes won't be saved.Climate risks
Neighborhood: Linden Hills
Similar homes
- $925,0004 bd4 ba2.9k sqft3944 Xerxes Ave S, Minneapolis, MN 55410For Sale
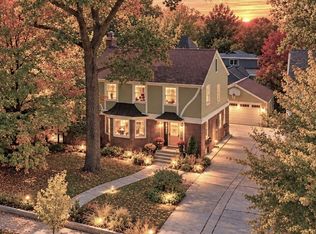
 MLS ID #7142658, Thomas R Dunn, Coldwell Banker Realty. NorthstarMLS as distributed by MLS GRID
- $699,9004 bd2 ba2.3k sqft4000 Abbott Ave S, Minneapolis, MN 55410For Sale
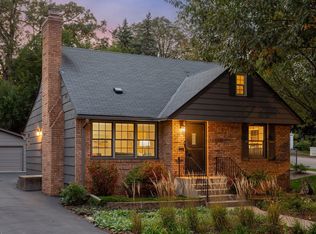 MLS ID #7144299, Budd Batterson, Edina Realty, Inc.. NorthstarMLS as distributed by MLS GRID
- $879,9004 bd3 ba3.1k sqft4011 Grimes Ave S, Edina, MN 55416For Sale
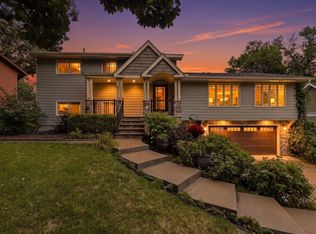 MLS ID #7146931, Joshua S Sprague, Lakes Sotheby's International Realty. NorthstarMLS as distributed by MLS GRID
- $1,095,0003 bd4 ba3.3k sqft3816 Abbott Ave S, Minneapolis, MN 55410For Sale
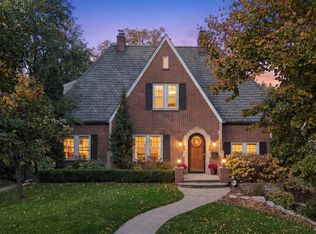 MLS ID #7157818, Josh Zuehlke + CO – Josh Zuehlke (502018890), Coldwell Banker Realty - Lakes. NorthstarMLS as distributed by MLS GRID
- $725,0004 bd3 ba2k sqft5236 Ewing Ave S, Minneapolis, MN 55410For SaleMLS ID #7169742, Kenneth W Johnson, Coldwell Banker Realty - Southwest Regional. NorthstarMLS as distributed by MLS GRID
- $750,0004 bd2 ba2.7k sqft4609 Drew Ave S, Minneapolis, MN 55410For SaleMLS ID #7149158, Michael Knapp, Coldwell Banker Realty - Lakes. NorthstarMLS as distributed by MLS GRID
- $875,0006 bd3 ba2.7k sqft5037/5039 Abbott Ave S, Minneapolis, MN 55410For SaleMLS ID #7152729, Amanda Athayde, Home Avenue Flat Fee Realty. NorthstarMLS as distributed by MLS GRID
- $1,100,0005 bd4 ba3.6k sqft3721 Glenhurst Ave S, Saint Louis Park, MN 55416For SaleMLS ID #7110101, William Bartleson, Edina Realty, Inc.. NorthstarMLS as distributed by MLS GRID
- $899,0003 bd2 ba2.2k sqft2740 Thomas Ave S, Minneapolis, MN 55416For SaleMLS ID #7120408, Berg Larsen Group - Chad M Larsen, Coldwell Banker Realty - Lakes. NorthstarMLS as distributed by MLS GRID
- $975,0004 bd3 ba2.3k sqft4413 Grimes Ave S, Minneapolis, MN 55424For SaleMLS ID #7133850, Brad and Amy McNamara, Compass. NorthstarMLS as distributed by MLS GRID
- $849,0005 bd3 ba2.8k sqft4102 Grimes Ave S, Minneapolis, MN 55416For SaleMLS ID #7156884, Eli Johnson, Engel & Volkers Minneapolis. NorthstarMLS as distributed by MLS GRID
- $1,100,0005 bd4 ba3.5k sqft5152 Abbott Ave S, Minneapolis, MN 55410For SaleMLS ID #7108715, Krista Marie Forsberg, Keller Williams Realty Integrity. NorthstarMLS as distributed by MLS GRID
- $725,0004 bd3 ba3.4k sqft4333 Beard Ave S, Minneapolis, MN 55410For SaleMLS ID #7105840, Kari M Lundin, Keller Williams Realty Integrity. NorthstarMLS as distributed by MLS GRID
- $675,0004 bd2 ba2.2k sqft4525 Abbott Ave S, Minneapolis, MN 55410For SaleMLS ID #7141240, Jeremy Driver, Lakes Sotheby's International Realty. NorthstarMLS as distributed by MLS GRID
- $895,0005 bd4 ba2.6k sqft4824 W 40th Ln, Minneapolis, MN 55416For SaleMLS ID #7131337, Erin M Cook, Lakes Sotheby's International. NorthstarMLS as distributed by MLS GRID
- $675,0004 bd2 ba2.3k sqft2911 W 54th St, Minneapolis, MN 55410For SaleMLS ID #7166541, Ellyn Sternberg, Edina Realty, Inc.. NorthstarMLS as distributed by MLS GRID
- $795,0005 bd3 ba3.2k sqft2717 France Ave S, Minneapolis, MN 55416For SaleMLS ID #7157103, Adam B. Benedict, Re/Max Advantage Plus. NorthstarMLS as distributed by MLS GRID
- $799,9003 bd3 ba2.8k sqft2720 Sunset Blvd, Minneapolis, MN 55416For SaleMLS ID #7138142, Paul Begich, Compass. NorthstarMLS as distributed by MLS GRID
- $750,0004 bd3 ba2.5k sqft4050 Wooddale Ave, Saint Louis Park, MN 55416For SaleMLS ID #7158767, CJ Cashman, Edina Realty, Inc.. NorthstarMLS as distributed by MLS GRID
- $634,9503 bd1 ba2.4k sqft4416 Washburn Ave S, Minneapolis, MN 55410For SaleMLS ID #7163396, Sara Moran, Lakes Sotheby's International Realty. NorthstarMLS as distributed by MLS GRID
