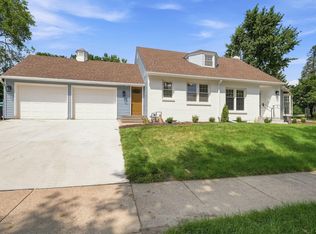
Welcome to 4413 Grimes Avenue in sought-after East Edina! This move-in-ready 4 bedroom, 3 bathroom home offers a wonderful blend of warmth, style and functionality, with inviting spaces designed for everyday living and entertaining. The light-filled main level features a spacious great room with a gas fireplace, a separate dining room, an updated kitchen and a dedicated home office. A main floor bedroom and full bathroom, as well as a versatile sunroom, add flexibility and convenience. Upstairs, the spacious vaulted primary bedroom offers a private deck retreat, complemented by two additional bedrooms and a ¾ bathroom. The lower level provides even more room to spread out, with a comfortable family room, a dedicated play area and an additional ¾ bathroom. Outside, enjoy the expansive 200-foot-deep lot, complete with a patio and stone fire pit—perfect for entertaining, gardening, play and relaxing outdoors. A spacious two-car garage adds to the home’s everyday appeal. Enjoy a short walk to nearby parks, shops, restaurants and amenities of both 44th & France and 50th & France. Don't miss this one!
Active
$975,000
4413 Grimes Ave S, Minneapolis, MN 55424
4beds
2,359sqft
Single Family
Built in 1935
10,018 Square Feet Lot
$-- Zestimate®
$413/sqft
$-- HOA
What's special
- 7 days
- 2,210
- 225
Likely to sell faster than
Zillow last checked:
Listing updated:
Listed by:
Brad and Amy McNamara 612-805-8785,
Compass,
Meghan McNamara Roberts 612-875-1195
Source: NorthstarMLS as distributed by MLS GRID,MLS#: 7133850
Facts & features
Interior
Bedrooms & bathrooms
- Bedrooms: 4
- Bathrooms: 3
- Full bathrooms: 1
- 3/4 bathrooms: 2
Bedroom
- Level: Upper
- Area: 256 Square Feet
- Dimensions: 16 x 16
Bedroom 2
- Level: Upper
- Area: 204 Square Feet
- Dimensions: 17 x 12
Bedroom 3
- Level: Upper
- Area: 108 Square Feet
- Dimensions: 12 x 9
Bedroom 4
- Level: Main
- Area: 120 Square Feet
- Dimensions: 12 x 10
Deck
- Level: Upper
- Area: 121 Square Feet
- Dimensions: 11 x 11
Dining room
- Level: Main
- Area: 156 Square Feet
- Dimensions: 13 x 12
Family room
- Level: Lower
- Area: 165 Square Feet
- Dimensions: 15 x 11
Kitchen
- Level: Main
- Area: 120 Square Feet
- Dimensions: 12 x 10
Living room
- Level: Main
- Area: 234 Square Feet
- Dimensions: 18 x 13
Office
- Level: Main
- Area: 110 Square Feet
- Dimensions: 11 x 10
Patio
- Level: Main
- Area: 306 Square Feet
- Dimensions: 18 x 17
Play room
- Level: Lower
- Area: 154 Square Feet
- Dimensions: 14 x 11
Sun room
- Level: Main
- Area: 121 Square Feet
- Dimensions: 11 x 11
Heating
- Baseboard, Forced Air
Cooling
- Central Air
Appliances
- Included: Dishwasher, Dryer, Microwave, Range, Refrigerator, Stainless Steel Appliance(s), Washer
Features
- Basement: Finished,Full
- Number of fireplaces: 1
- Fireplace features: Gas, Living Room
Interior area
- Total structure area: 3,011
- Total interior livable area: 2,359 sqft
- Finished area above ground: 1,904
- Finished area below ground: 455
Video & virtual tour
Property
Parking
- Total spaces: 2
- Parking features: Detached Garage
- Garage spaces: 2
Accessibility
- Accessibility features: None
Features
- Levels: Two
- Stories: 2
- Patio & porch: Patio
Lot
- Size: 10,018 Square Feet
- Dimensions: 50 x 200
- Features: Near Public Transit, Tree Coverage - Medium
Details
- Foundation area: 1107
- Parcel number: 0702824440007
- Zoning description: Residential-Single Family
Construction
Type & style
- Home type: SingleFamily
- Property subtype: Single Family
Materials
- Block
- Roof: Asphalt
Condition
- New construction: No
- Year built: 1935
Utilities & green energy
- Gas: Electric, Natural Gas
- Sewer: City Sewer/Connected
- Water: City Water/Connected
Community & HOA
Community
- Subdivision: Auditors Sub 161
HOA
- Has HOA: No
Location
- Region: Minneapolis
Financial & listing details
- Price per square foot: $413/sqft
- Annual tax amount: $10,776
- Date on market: 11/2/2026
Estimated market value
Not available
Estimated sales range
Not available
Not available
Price history
| Date | Event | Price |
|---|---|---|
| 11/3/2026 | Listed for sale | $975,000+25.9%$413/sqft |
Source:  NorthstarMLS as distributed by MLS GRID #7133850 Report a problem | ||
| 11/4/2020 | Sold | $774,600+13.1%$328/sqft |
Source: NorthstarMLS as distributed by MLS GRID #5649611 Report a problem | ||
| 9/15/2014 | Sold | $685,000$290/sqft |
Source:  Lake Superior Area Realtors as distributed by MLS GRID #2207083 Report a problem | ||
Public tax history
Tax history is unavailable.
Monthly payment
Est. payment
Payment breakdown
Explore the cost of this home by adjusting the details. Changes won't be saved.Climate risks
Neighborhood: Morningside
Similar homes
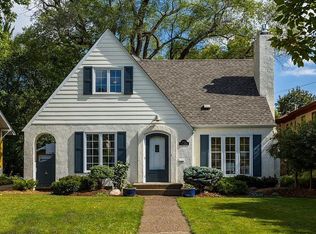
- $949,9003 bd2 ba1.8k sqft4915 Maple Rd, Edina, MN 55424For Sale
 MLS ID #7164192, Eric T Utoft, Engel & Volkers Lake Minnetonka. NorthstarMLS as distributed by MLS GRID
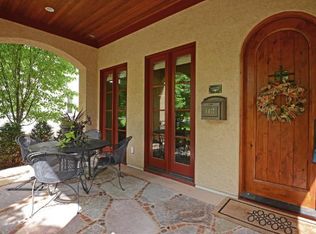
- $949,0004 bd3 ba3.4k sqft4024 Wood End Dr, Edina, MN 55424For Sale
 MLS ID #6812235, Andrew Ryan Beitler, National Realty Guild. NorthstarMLS as distributed by MLS GRID
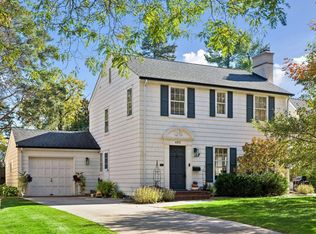
- $869,0003 bd3 ba2.9k sqft4341 Mackey Ave, Minneapolis, MN 55424For Sale
 MLS ID #7147485, Bruce C Erickson, Compass. NorthstarMLS as distributed by MLS GRID
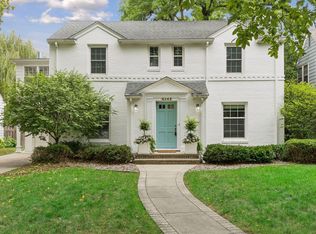
- $749,9004 bd3 ba3.2k sqft4920 Sunnyside Rd, Edina, MN 55424For Sale
 MLS ID #7146224, Kenneth W Johnson, Coldwell Banker Realty - Southwest Regional. NorthstarMLS as distributed by MLS GRID
- $749,9004 bd3 ba2.2k sqft5301 Windsor Ave, Edina, MN 55436For SaleMLS ID #7170466, The Leonhardt Team, Coldwell Banker Realty. NorthstarMLS as distributed by MLS GRID
- $650,0004 bd3 ba2k sqft4812 Valley View Rd, Edina, MN 55424For SaleMLS ID #6776952, Brent E Johnson, Keller Williams Realty Integrity. NorthstarMLS as distributed by MLS GRID
- $649,9003 bd4 ba3.5k sqft3900 W 47th St, Minneapolis, MN 55424For SaleMLS ID #7123511, Kenneth W Johnson, Coldwell Banker Realty - Southwest Regional. NorthstarMLS as distributed by MLS GRID
- $1,350,0003 bd3 ba3.2k sqft4010 Sunnyside Rd, Edina, MN 55424For SaleMLS ID #7012318, Meg Boehne, Edina Realty, Inc.. NorthstarMLS as distributed by MLS GRID
- $875,0004 bd3 ba2.5k sqft5516 Warden Ave, Edina, MN 55436For SaleMLS ID #7165952, Michael J Pahl, Compass. NorthstarMLS as distributed by MLS GRID
- $849,0005 bd3 ba2.8k sqft4102 Grimes Ave S, Minneapolis, MN 55416For SaleMLS ID #7156884, Eli Johnson, Engel & Volkers Minneapolis. NorthstarMLS as distributed by MLS GRID
- $725,0004 bd3 ba2k sqft5236 Ewing Ave S, Minneapolis, MN 55410For SaleMLS ID #7169742, Kenneth W Johnson, Coldwell Banker Realty - Southwest Regional. NorthstarMLS as distributed by MLS GRID
- $1,100,0005 bd4 ba3.5k sqft5152 Abbott Ave S, Minneapolis, MN 55410For SaleMLS ID #7108715, Krista Marie Forsberg, Keller Williams Realty Integrity. NorthstarMLS as distributed by MLS GRID
- $925,0004 bd4 ba2.9k sqft3944 Xerxes Ave S, Minneapolis, MN 55410For SaleMLS ID #7142658, Thomas R Dunn, Coldwell Banker Realty. NorthstarMLS as distributed by MLS GRID
- $659,9004 bd2 ba2k sqft4370 Mackey Ave S, Saint Louis Park, MN 55424For SaleMLS ID #7131837, Molly Huppert, Premier Real Estate Services. NorthstarMLS as distributed by MLS GRID
- $899,9004 bd3 ba2.8k sqft3821 Drew Ave S, Minneapolis, MN 55410For SaleMLS ID #7127648, Eric T Utoft, Engel & Volkers Lake Minnetonka. NorthstarMLS as distributed by MLS GRID
- $879,9004 bd3 ba3.1k sqft4011 Grimes Ave S, Edina, MN 55416For SaleMLS ID #7146931, Joshua S Sprague, Lakes Sotheby's International Realty. NorthstarMLS as distributed by MLS GRID
- $965,0004 bd4 ba3.1k sqft5144 Hankerson Ave, Edina, MN 55436For SaleMLS ID #7163255, Dan Duddingston, Engel & Volkers Minneapolis. NorthstarMLS as distributed by MLS GRID
- $749,5003 bd2 ba1.9k sqft5121 Gorgas Ave, Edina, MN 55424For SaleMLS ID #7119730, John C Adams, Compass. NorthstarMLS as distributed by MLS GRID
- $725,0004 bd3 ba2k sqft4725 School Rd, Edina, MN 55424For SaleMLS ID #7115700, Susan A Wahman, Edina Realty, Inc.. NorthstarMLS as distributed by MLS GRID
- $750,0004 bd2 ba2.7k sqft4609 Drew Ave S, Minneapolis, MN 55410For SaleMLS ID #7149158, Michael Knapp, Coldwell Banker Realty - Lakes. NorthstarMLS as distributed by MLS GRID
