Welcome to this charming two-story home in Edina’s sought-after White Oaks neighborhood, just steps from 50th & France. Mature trees, inviting curb appeal and timeless character set the tone for the warm and comfortable spaces within.
Inside, hardwood floors and classic architectural details complement a light-filled living room with a cozy fireplace. The adjoining dining room is ideal for gatherings, while the bright kitchen features white cabinetry, stainless steel appliances and generous storage. Just beyond, a sunroom surrounded by windows offers the perfect place to relax and enjoy views of the yard.
Upstairs are three bedrooms with hardwood flooring and a full bath featuring charming tilework and a double-sink vanity. The finished lower level adds valuable living space with a spacious family room, plus separate laundry and utility areas.
Outside, enjoy mature landscaping, a patio and a generous yard with additional usable space provided by a beneficial easement. An attached garage adds everyday convenience.
Beyond the appeal of the existing home, this property offers exciting potential for renovation, expansion or future redevelopment. Located in White Oaks and outside Edina’s Country Club Heritage Preservation District, the property is not subject to the same historic-preservation review requirements that apply within the Country Club district.
A rare opportunity to enjoy a charming home today while exploring future possibilities in one of Edina’s most desirable locations. Buyers should independently verify easement terms, zoning, setbacks and redevelopment potential with the City of Edina.
Active
Price cut: $50K (11/13)
$899,900
4915 Maple Rd, Edina, MN 55424
3beds
1,836sqft
Single Family
Built in 1941
7,405 Square Feet Lot
$879,600 Zestimate®
$490/sqft
$-- HOA
What's special
- 29 days
- 2,977
- 277
Zillow last checked:
Listing updated:
Listed by:
Eric T Utoft 952-300-0593,
Engel & Volkers Lake Minnetonka
Source: NorthstarMLS as distributed by MLS GRID,MLS#: 7164192
Facts & features
Interior
Bedrooms & bathrooms
- Bedrooms: 3
- Bathrooms: 2
- Full bathrooms: 1
- 1/2 bathrooms: 1
Bedroom
- Level: Upper
- Area: 180.93 Square Feet
- Dimensions: 16.3x11.10
Bedroom 2
- Level: Upper
- Area: 207.01 Square Feet
- Dimensions: 16.3x12.7
Bedroom 3
- Level: Upper
- Area: 95.58 Square Feet
- Dimensions: 11.8x8.10
Dining room
- Level: Main
- Area: 124.43 Square Feet
- Dimensions: 11.2x11.11
Family room
- Level: Lower
- Area: 298.12 Square Feet
- Dimensions: 25.7x11.6
Kitchen
- Level: Main
- Area: 184.45 Square Feet
- Dimensions: 15.5x11.9
Living room
- Level: Main
- Area: 230 Square Feet
- Dimensions: 18.11x12.7
Sun room
- Level: Main
- Area: 84 Square Feet
- Dimensions: 11.2x7.5
Utility room
- Level: Lower
- Area: 286.38 Square Feet
- Dimensions: 25.8x11.10
Heating
- Forced Air
Cooling
- Central Air
Appliances
- Included: Dishwasher, Dryer, Microwave, Range, Refrigerator, Stainless Steel Appliance(s), Washer
- Laundry: In Basement
Features
- Basement: Daylight,Finished
- Number of fireplaces: 2
- Fireplace features: Family Room, Gas, Living Room, Wood Burning
Interior area
- Total structure area: 2,200
- Total interior livable area: 1,836 sqft
- Finished area above ground: 1,472
- Finished area below ground: 364
Video & virtual tour
Property
Parking
- Total spaces: 1
- Parking features: Attached, Concrete
- Attached garage spaces: 1
Accessibility
- Accessibility features: None
Features
- Levels: Two
- Stories: 2
- Patio & porch: Deck, Patio
- Pool features: None
- Fencing: Partial,Wood
Lot
- Size: 7,405 Square Feet
- Dimensions: 58 x 130.36
- Features: Tree Coverage - Medium
Details
- Foundation area: 744
- Parcel number: 1802824140100
- Zoning description: Residential-Single Family
Construction
Type & style
- Home type: SingleFamily
- Property subtype: Single Family
Materials
- Roof: Asphalt
Condition
- New construction: No
- Year built: 1941
Utilities & green energy
- Gas: Natural Gas
- Sewer: City Sewer/Connected
- Water: City Water/Connected
Community & HOA
Community
- Subdivision: South White Oaks Add
HOA
- Has HOA: No
Location
- Region: Edina
Financial & listing details
- Price per square foot: $490/sqft
- Tax assessed value: $762,700
- Annual tax amount: $10,674
- Date on market: 10/23/2026
- Road surface type: Paved
Estimated market value
$879,600
$836,000 - $924,000
$4,087/mo
Price history
| Date | Event | Price |
|---|---|---|
| 11/13/2026 | Price change | $899,900-5.3%$490/sqft |
Source:  NorthstarMLS as distributed by MLS GRID #7164192 Report a problem | ||
| 10/28/2026 | Listed for sale | $949,900+95.1%$517/sqft |
Source: NorthstarMLS as distributed by MLS GRID #7164192 Report a problem | ||
| 5/1/2009 | Sold | $487,000$265/sqft |
Source:  Lake Superior Area Realtors as distributed by MLS GRID #1575097 Report a problem | ||
Public tax history
| Year | Property taxes | Tax assessment |
|---|---|---|
| 2026 | $10,674 +1.1% | $762,700 -0.1% |
| 2025 | $10,562 +10.2% | $763,600 -2.5% |
| 2024 | $9,586 +10.5% | $783,300 +4.7% |
| 2023 | $8,673 +3.8% | $748,300 +10.2% |
| 2022 | $8,356 -0.2% | $679,200 +8.9% |
| 2021 | $8,372 -1.9% | $623,600 +0% |
| 2020 | $8,538 +2% | $623,400 -0.1% |
| 2019 | $8,372 -1.9% | $624,100 -0.1% |
| 2018 | $8,538 +10% | $624,800 +12.3% |
| 2017 | $7,764 -0.3% | $556,400 -0.3% |
| 2016 | $7,788 -2% | $558,100 +5% |
| 2015 | $7,945 +10.2% | $531,600 +6.9% |
| 2014 | $7,211 +9.6% | $497,100 +4.7% |
| 2013 | $6,580 +2.3% | $474,600 |
| 2012 | $6,430 +7.6% | $474,600 -2% |
| 2011 | $5,977 -5.8% | $484,500 -11.4% |
| 2010 | $6,342 -10.6% | $546,700 -3.5% |
| 2009 | $7,095 +20.4% | $566,500 +22.5% |
| 2006 | $5,893 +5.1% | $462,300 +15% |
| 2005 | $5,607 +24.7% | $402,000 +15% |
| 2004 | $4,496 +5.5% | $349,600 +12% |
| 2002 | $4,260 -29.3% | $312,200 |
| 2001 | $6,021 | -- |
Find assessor info on the county website
Monthly payment
Est. payment
Payment breakdown
Explore the cost of this home by adjusting the details. Changes won't be saved.Climate risks
Neighborhood: White Oaks
Similar homes
- $925,0004 bd3 ba2.3k sqft4413 Grimes Ave S, Minneapolis, MN 55424For Sale
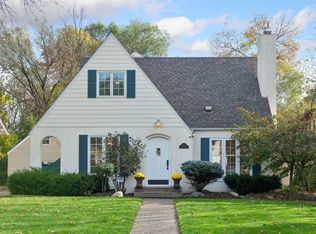
 MLS ID #7173271, Brad and Amy McNamara, Compass. NorthstarMLS as distributed by MLS GRID
- $899,9002 bd2 ba1.4k sqft5000 Halifax Ave #107, Edina, MN 55424For Sale
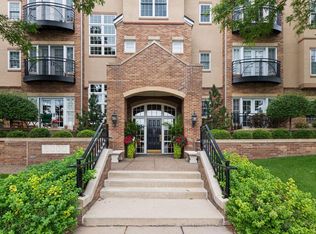 MLS ID #7160606, Jim Burke, Lakes Sotheby's International Realty. NorthstarMLS as distributed by MLS GRID
- $650,0004 bd3 ba2k sqft4812 Valley View Rd, Edina, MN 55424For Sale
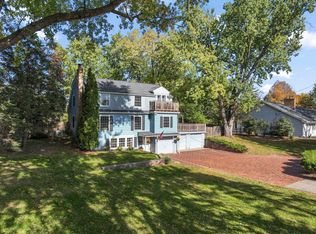 MLS ID #6776952, Brent E Johnson, Keller Williams Realty Integrity. NorthstarMLS as distributed by MLS GRID
- $725,0004 bd3 ba2k sqft4725 School Rd, Edina, MN 55424For Sale
 MLS ID #7115700, Susan A Wahman, Edina Realty, Inc.. NorthstarMLS as distributed by MLS GRID
- $685,0004 bd2 ba2.2k sqft6037 York Ave S, Edina, MN 55410For SaleMLS ID #7173360, Beth Trautman, Compass. NorthstarMLS as distributed by MLS GRID
- $650,0004 bd2 ba1.9k sqft5820 Fairfax Ave, Edina, MN 55424For SaleMLS ID #7162561, Jesse C Olson, Coldwell Banker Realty - Lakes. NorthstarMLS as distributed by MLS GRID
- $650,0003 bd2 ba2k sqft4625 Valley View Rd, Edina, MN 55424For SaleMLS ID #7151650, David R Anderson, Edina Realty, Inc.. NorthstarMLS as distributed by MLS GRID
- $649,9004 bd2 ba2k sqft4370 Mackey Ave S, Saint Louis Park, MN 55424For SaleMLS ID #7131837, Molly Huppert, Premier Real Estate Services. NorthstarMLS as distributed by MLS GRID
- $824,9004 bd4 ba2.3k sqft6212 Beard Pl, Edina, MN 55410For SaleMLS ID #7171789, Katherine Kenefick Warner, Bridge Realty, LLC. NorthstarMLS as distributed by MLS GRID
- $686,0004 bd3 ba2.3k sqft5600 Johnson Dr, Edina, MN 55436For SaleMLS ID #7142754, Katheryn M Sawicki, Coldwell Banker Realty. NorthstarMLS as distributed by MLS GRID
- $899,0003 bd2 ba2.2k sqft2740 Thomas Ave S, Minneapolis, MN 55416For SaleMLS ID #7120408, Berg Larsen Group - Chad M Larsen, Coldwell Banker Realty - Lakes. NorthstarMLS as distributed by MLS GRID
- $849,9004 bd2 ba2.6k sqft5308 Ayrshire Blvd, Edina, MN 55436For SaleMLS ID #7088343, Chris P Rooney, RE/MAX Preferred. NorthstarMLS as distributed by MLS GRID
- $859,9004 bd3 ba2.5k sqft5516 Warden Ave, Edina, MN 55436For SaleMLS ID #7165952, Michael J Pahl, Compass. NorthstarMLS as distributed by MLS GRID
- $890,0002 bd2 ba2.2k sqft6105 Eden Prairie Rd #A-21, Edina, MN 55436For SaleMLS ID #7168082, Patricia (Trish) Jones, Real Estate Nexus. NorthstarMLS as distributed by MLS GRID
- $699,9004 bd3 ba2k sqft5236 Ewing Ave S, Minneapolis, MN 55410For SaleMLS ID #7169742, Kenneth W Johnson, Coldwell Banker Realty - Southwest Regional. NorthstarMLS as distributed by MLS GRID
- $574,9003 bd2 ba1.3k sqft4653 Vincent Ave S, Minneapolis, MN 55410For SaleMLS ID #7172636, Josh Zuehlke + CO – Josh Zuehlke (502018890), Coldwell Banker Realty - Lakes. NorthstarMLS as distributed by MLS GRID
- $560,0003 bd3 ba1.8k sqft6325 Halifax Ave S, Minneapolis, MN 55424For SaleMLS ID #7084786, Chuen S Wu, Bridge Realty, LLC. NorthstarMLS as distributed by MLS GRID
- $738,0003 bd3 ba2.5k sqft2601 Inglewood Ave S, Saint Louis Park, MN 55416For SaleMLS ID #7173228, Jennifer Ulrich, Coldwell Banker Realty. NorthstarMLS as distributed by MLS GRID
- $739,0003 bd2 ba1.9k sqft5140 Queen Ave S, Minneapolis, MN 55410For SaleMLS ID #7070685, James E. Yacoub, Northstar Real Estate Associates. NorthstarMLS as distributed by MLS GRID
- $600,0002 bd2 ba1.3k sqft2812 W 42nd St, Minneapolis, MN 55410For SaleMLS ID #7124405, Paul Skillman, Keller Williams Premier Realty Lake Minnetonka. NorthstarMLS as distributed by MLS GRID
