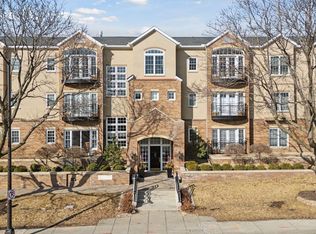
At the center of Edina’s most vibrant area, 50th and France, a rare first-floor residence at The Henley offers a level of ease that’s increasingly hard to find: single-level living, thoughtfully updated, and meticulously maintained.
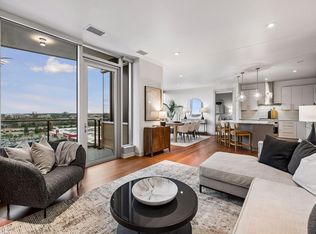
Newly installed wool carpeting, refinished hardwood floors, all-new appliances, and updated lighting define the interiors. The primary suite is notably generous. Paned windows, fitted with top-down, bottom-up cellular shades, filter light with precision, while an expansive walk-in closet offers flexibility in both scale and organization. The adjoining bath balances function with indulgence, featuring a walk-in shower and jetted soaking tub. Down the hall, a second bedroom reflects the same level of attention—matching windows, tailored shades, and a substantial closet—supported by a nearby three-quarter bath that serves both guests and daily living with ease.
Throughout, elevated ceilings, tailored built-ins, and French doors opening to a Juliet balcony—evoking classic Park Avenue residences, reinterpreted here in a distinctly Edina setting.
Beyond the residence, the building reflects a comparable standard of care. Common spaces are immaculately maintained, and residents enjoy a refreshed outdoor grilling area with new equipment, dining space, and additional seating. Practical details are equally well considered, including a heated underground parking stall, dedicated storage, abundant guest parking, and dimmable recessed lighting throughout.
For buyers seeking a polished, low-maintenance home in one of the Twin Cities’ most desirable locations, this offering strikes a rare balance: refined, convenient, and quietly exceptional.
Active
$899,900
5000 Halifax Ave #107, Edina, MN 55424
2beds
1,488sqft
(CC) Low Rise (3- Levels)
Built in 1994
-- sqft lot
$-- Zestimate®
$605/sqft
$744/mo HOA
What's special
Refinished hardwood floorsSingle-level livingAdditional seatingElevated ceilingsNewly installed wool carpetingJetted soaking tubMatching windows
- 7 days
- 341
- 15
Zillow last checked:
Listing updated:
Listed by:
Jim Burke 612-358-3950,
Lakes Sotheby's International Realty
Source: NorthstarMLS as distributed by MLS GRID,MLS#: 7160606
Facts & features
Interior
Bedrooms & bathrooms
- Bedrooms: 2
- Bathrooms: 2
- Full bathrooms: 1
- 3/4 bathrooms: 1
Bedroom
- Level: Main
- Area: 323 Square Feet
- Dimensions: 19x17
Bedroom 2
- Level: Main
- Area: 180 Square Feet
- Dimensions: 15x12
Dining room
- Level: Main
- Area: 162 Square Feet
- Dimensions: 18x09
Foyer
- Level: Main
- Area: 50 Square Feet
- Dimensions: 10x05
Laundry
- Level: Main
- Area: 55 Square Feet
- Dimensions: 11x05
Living room
- Level: Main
- Area: 180 Square Feet
- Dimensions: 18x10
Heating
- Forced Air
Cooling
- Central Air
Appliances
- Included: Dishwasher, Dryer, Exhaust Fan, Microwave, Range, Refrigerator, Stainless Steel Appliance(s), Washer
- Laundry: Laundry Closet, Main Level, In Unit
Features
- Basement: Block,Owner Access
- Number of fireplaces: 1
- Fireplace features: Gas, Living Room
Interior area
- Total structure area: 1,488
- Total interior livable area: 1,488 sqft
- Finished area above ground: 1,488
- Finished area below ground: 0
Property
Parking
- Total spaces: 2
- Parking features: Assigned, Heated Garage, Insulated Garage, Garage, Parking Lot, Underground
- Garage spaces: 1
- Carport spaces: 1
Accessibility
- Accessibility features: Accessible Elevator Installed
Features
- Levels: One
- Stories: 1
- Patio & porch: Patio
- Pool features: None
- Fencing: None
Details
- Foundation area: 1488
- Parcel number: 1802824410245
- Zoning description: Residential-Single Family
Construction
Type & style
- Home type: Condo
- Property subtype: (CC) Low Rise (3- Levels)
- Attached to another structure: Yes
Condition
- New construction: No
- Year built: 1994
Utilities & green energy
- Gas: Electric, Natural Gas
- Sewer: City Sewer/Connected
- Water: City Water/Connected
Community & HOA
Community
- Security: Fire Sprinkler System
- Subdivision: Cic 0713 The Henley At Edina Condo
HOA
- Has HOA: Yes
- Amenities included: Elevator(s), Fire Sprinkler System, In-Ground Sprinkler System, Lobby Entrance, Patio
- Services included: Air Conditioning, Maintenance Structure, Cable TV, Hazard Insurance, Heating, Internet, Lawn Care, Maintenance Grounds, Parking, Professional Mgmt, Sanitation, Sewer, Shared Amenities, Snow Removal
- HOA fee: $744 monthly
- HOA name: Sharper Management
- HOA phone: 952-224-4777
Location
- Region: Edina
Financial & listing details
- Price per square foot: $605/sqft
- Tax assessed value: $668,800
- Annual tax amount: $8,783
- Date on market: 10/15/2026
- Cumulative days on market: 163 days
- Road surface type: Paved
Estimated market value
Not available
Estimated sales range
Not available
Not available
Price history
| Date | Event | Price |
|---|---|---|
| 10/15/2026 | Listed for sale | $899,900$605/sqft |
Source:  NorthstarMLS as distributed by MLS GRID #7160606 Report a problem NorthstarMLS as distributed by MLS GRID #7160606 Report a problem | ||
| 10/15/2026 | Listing removed | $899,900$605/sqft |
Source: NorthstarMLS as distributed by MLS GRID #7058683 Report a problem | ||
| 5/14/2026 | Listed for sale | $899,900+6.5%$605/sqft |
Source: NorthstarMLS as distributed by MLS GRID #7058683 Report a problem | ||
| 2/13/2026 | Sold | $845,000-3.9%$568/sqft |
Source: NorthstarMLS as distributed by MLS GRID #7009299 Report a problem | ||
| 2/2/2026 | Pending sale | $879,000$591/sqft |
Source: NorthstarMLS as distributed by MLS GRID #7009299 Report a problem | ||
| 1/19/2026 | Listed for sale | $879,000-2.3%$591/sqft |
Source: NorthstarMLS as distributed by MLS GRID #7009299 Report a problem | ||
| 1/15/2026 | Listing removed | $899,900$605/sqft |
Source: NorthstarMLS as distributed by MLS GRID #6769037 Report a problem | ||
| 8/15/2025 | Listed for sale | $899,900$605/sqft |
Source: NorthstarMLS as distributed by MLS GRID #6769037 Report a problem | ||
Public tax history
| Year | Property taxes | Tax assessment |
|---|---|---|
| 2026 | $8,784 +26.7% | $668,800 +3.9% |
| 2025 | $6,932 +4.6% | $643,800 +18.4% |
| 2024 | $6,627 +14.2% | $543,800 |
| 2023 | $5,801 +15.8% | $543,800 +13.6% |
| 2022 | $5,009 -0.2% | $478,800 +23% |
| 2021 | $5,019 -4.3% | $389,200 |
| 2020 | $5,244 +4.5% | $389,200 -2.5% |
| 2019 | $5,019 -4.3% | $399,200 +2.6% |
| 2018 | $5,244 +8.6% | $389,200 +5.4% |
| 2017 | $4,830 -4.5% | $369,200 +21.9% |
| 2016 | $5,057 +19.9% | $302,900 |
| 2015 | $4,218 +3.9% | $302,900 -21.1% |
| 2014 | $4,059 -23.8% | $383,900 -0.1% |
| 2013 | $5,325 +2.3% | $384,100 |
| 2012 | $5,204 +9.8% | $384,100 |
| 2011 | $4,738 +8.2% | $384,100 |
| 2010 | $4,379 +4.3% | $384,100 |
| 2009 | $4,198 +24.2% | $384,100 +20.4% |
| 2006 | $3,381 -6.2% | $319,000 |
| 2005 | $3,604 -7.2% | $319,000 |
| 2004 | $3,884 +4.1% | $319,000 +10% |
| 2002 | $3,733 -35.8% | $290,100 |
| 2001 | $5,816 | -- |
Find assessor info on the county website
Monthly payment
Est. payment
Payment breakdown
Explore the cost of this home by adjusting the details. Changes won't be saved.Climate risks
Neighborhood: Arden Park
- $900,0002 bd2 ba1.8k sqft5000 Halifax Ave #307, Edina, MN 55424Sold

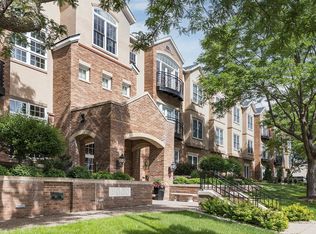
- $810,0002 bd2 ba1.5k sqft5000 Halifax Ave S APT 101, Minneapolis, MN 55424Sold
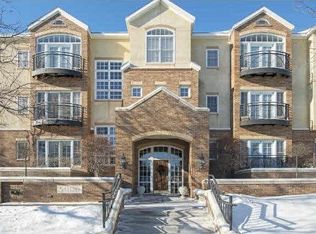
- $1,200,0003 bd2 ba2.3k sqft5000 Halifax Ave S APT 303, Minneapolis, MN 55424Sold
- $847,7002 bd2 ba1.5k sqft5000 Halifax Ave S, Minneapolis, MN 55424Off Market
Similar homes
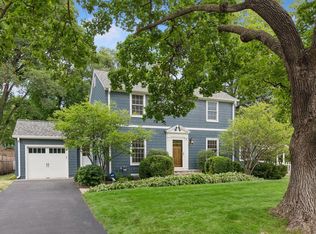
- $899,9003 bd2 ba2k sqft6 Edina Ct, Edina, MN 55424For Sale
 MLS ID #7154132, Mary G Krieter, Edina Realty, Inc.. NorthstarMLS as distributed by MLS GRID
 - $725,0004 bd3 ba2k sqft4725 School Rd, Edina, MN 55424For Sale
 MLS ID #7115700, Susan A Wahman, Edina Realty, Inc.. NorthstarMLS as distributed by MLS GRID
 - $1,050,0002 bd2 ba1.4k sqft3209 Galleria Unit 1103, Edina, MN 55435For Sale
 MLS ID #7130503, Amber Linda Tyrrell, Lakes Sotheby's International Realty. NorthstarMLS as distributed by MLS GRID
 - $738,0003 bd3 ba2.1k sqft4337 Brook Ave S, Saint Louis Park, MN 55424For Sale
 MLS ID #7117286, Ellen D Phelps, Coldwell Banker Realty. NorthstarMLS as distributed by MLS GRID
 - $669,9004 bd2 ba2k sqft4370 Mackey Ave S, Saint Louis Park, MN 55424For SaleMLS ID #7131837, Molly Huppert, Premier Real Estate Services. NorthstarMLS as distributed by MLS GRID
- $599,9002 bd2 ba1.4k sqft1240 S 2nd St Unit 622, Minneapolis, MN 55415For SaleMLS ID #7160592, Emily Olson, Redfin Corporation. NorthstarMLS as distributed by MLS GRID
- $465,0003 bd2 ba2.1k sqft5309 Xerxes Ave S, Minneapolis, MN 55410For SaleMLS ID #7163760, Megan Moreau, Kris Lindahl Real Estate. NorthstarMLS as distributed by MLS GRID
- $975,0002 bd2 ba1.3k sqft875 Lake St N APT 212, Wayzata, MN 55391For SaleMLS ID #7112833, Brian D Scates, Scates Real Estate, LLC. NorthstarMLS as distributed by MLS GRID
- $550,0003 bd2 ba1.6k sqft5701 Vincent Ave S, Minneapolis, MN 55410For SaleMLS ID #7163657, AJ Pettersen, Pemberton RE. NorthstarMLS as distributed by MLS GRID
- $519,9002 bd3 ba1.6k sqft100 2nd St SE APT 406, Minneapolis, MN 55414For SaleMLS ID #7160214, Michael J Sharp, RE/MAX Results. NorthstarMLS as distributed by MLS GRID
- $985,0002 bd2 ba1.3k sqft222 Ferndale Rd S Unit 208, Wayzata, MN 55391For SaleMLS ID #7142412, Elizabeth C Ulrich, Compass. NorthstarMLS as distributed by MLS GRID
- $499,9002 bd2 ba1.5k sqft3125 Inglewood Ave S Unit 202, Saint Louis Park, MN 55426For SaleMLS ID #7141810, Carol B Bennett, Lakes Area Realty. NorthstarMLS as distributed by MLS GRID
- $469,9002 bd2 ba1.4k sqft3104 W Lake St Unit 412, Minneapolis, MN 55416For SaleMLS ID #7015690, Alexander D Boylan, eXp Realty. NorthstarMLS as distributed by MLS GRID
- $475,0002 bd2 ba1.3k sqft7100 Metro Blvd Unit 415, Edina, MN 55439For SaleMLS ID #7121233, Daren M Jensen, Edina Realty, Inc.. NorthstarMLS as distributed by MLS GRID
- $699,9002 bd2 ba1.5k sqft4201 Sunset Dr #N321, Spring Park, MN 55384For SaleMLS ID #7121348, Cynthia K Froid, Keller Williams Realty Integrity Lakes. NorthstarMLS as distributed by MLS GRID
- $899,9004 bd2 ba2.1k sqft2884 W Owasso Blvd, Roseville, MN 55113For SaleMLS ID #7144532, Liz Johnson Group, RE/MAX Results. NorthstarMLS as distributed by MLS GRID
- $749,9002 bd2 ba1.7k sqft4100 Shoreline Dr #S204, Spring Park, MN 55384For SaleMLS ID #7133219, Cynthia K Froid, Keller Williams Realty Integrity Lakes. NorthstarMLS as distributed by MLS GRID
- $680,0002 bd2 ba1.9k sqft408 Parkers Lake Rd APT 206, Wayzata, MN 55391For SaleMLS ID #7087887, Julie A Trones, RE/MAX Results. NorthstarMLS as distributed by MLS GRID
- $500,0002 bd2 ba2k sqft5555 Dewey Hill Rd APT 202, Edina, MN 55439For SaleMLS ID #7143870, Tom Richgels, Edina Realty, Inc.. NorthstarMLS as distributed by MLS GRID
- $510,0002 bd2 ba1.1k sqft4745 Minnehaha Ave #101, Minneapolis, MN 55406For SaleMLS ID #7159335, Steven D Sohre, Keller Williams Realty Integrity. NorthstarMLS as distributed by MLS GRID
