Skip main navigation
Closed
  • $810,000

    5000 Halifax Ave S APT 101, Minneapolis, MN 55424

    2beds
    1,566sqft
    (CC) Low Rise (3- Levels)
    Built in 1994
    -- sqft lot
    $815,900 Zestimate®
    $517/sqft
    $4,064 Estimated rent

    Home value

    $815,900

    $751,000 - $889,000

    $4,064/mo

    Zestimate® history
    Loading
    Loading...

    Owner options

    List your home for rent

    $4,064/mo

    Rent Zestimate®

    Find your next renter with Zillow Rental Manager. Plus, with online applications, you can quickly screen prospective tenants – for free.

    Learn more

    $4,064/mo

    Rent Zestimate®

    Refinance and save

    $5,968/mo

    Est. payment

    Refinancing to a lower rate could help reduce your monthly payments and save thousands over the life of the loan.

    See today's rates

    $5,968/mo

    Est. payment

    Explore your selling options

    Work with a Zillow partner agent

    Leverage their expertise and Zillow's premium Showcase listings to get your home seen by more buyers.

    Get started

    List with your own agent

    Get your home in front of millions of buyers by listing it on Zillow.

    Learn how to do it

    Sell it yourself

    Take full control of how buyers see your home on Zillow by listing For Sale by Owner (FSBO).

    List your home

    What's special

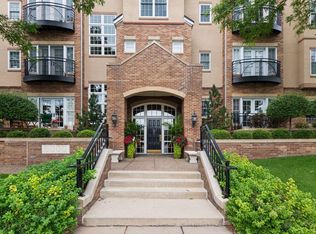
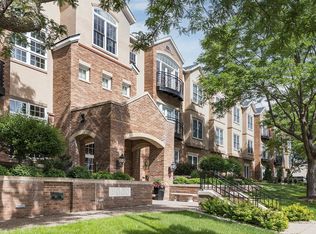
    Incredible corner unit in The Henley that has been completely remodeled to the studs. Shows beautifully and features Walnut floors, stunning built-ins and gorgeous millwork throughout. Sensational center island chef’s kitchen with custom cabinetry, granite countertops, top -of-the line appliances and accent lighting. The amazing primary suite is loaded with windows, a walk-in closet and beautiful bathroom. Guest bedroom and adjacent full bath. 2 car heated garage and back patio with a new gas grill. Unbeatable location with walkability to so much. Please see supplement for more highlights and floorplan.

    Zillow last checked:

    Listing updated:

    Listed by:

    John C Everett 952-221-5464,

    Edina Realty, Inc.,

    Cole DeVries 612-205-2653

    Bought with:

    John C Everett

    Edina Realty, Inc.

    Cole DeVries

    Source: NorthstarMLS as distributed by MLS GRID,MLS#: 6682258MLS Logo

    Facts & features

    Interior

    Bedrooms & bathrooms
    • Bedrooms: 2
    • Bathrooms: 2
    • Full bathrooms: 1
    • 3/4 bathrooms: 1
    Bedroom
    • Level: Main
    • Area: 306 Square Feet
    • Dimensions: 18x17
    Bedroom 2
    • Level: Main
    • Area: 140 Square Feet
    • Dimensions: 14x10
    Dining room
    • Level: Main
    • Area: 70 Square Feet
    • Dimensions: 10x7
    Foyer
    • Level: Main
    • Area: 48 Square Feet
    • Dimensions: 8x6
    Kitchen
    • Level: Main
    • Area: 196 Square Feet
    • Dimensions: 14x14
    Laundry
    • Level: Main
    • Area: 30 Square Feet
    • Dimensions: 6x5
    Living room
    • Level: Main
    • Area: 408 Square Feet
    • Dimensions: 24x17
    Patio
    • Level: Main
    • Area: 49 Square Feet
    • Dimensions: 7x7
    Heating
    • Forced Air
    Cooling
    • Central Air
    Appliances
    • Included: Chandelier, Dishwasher, Disposal, Dryer, Exhaust Fan, Humidifier, Microwave, Range, Refrigerator, Wall Oven, Washer, Wine Cooler
    • Laundry: Laundry Closet, Main Level, In Unit, Washer Hookup
    Features
    • Basement: None
    • Number of fireplaces: 1
    • Fireplace features: Gas, Living Room
    Interior area
    • Total structure area: 1,566
    • Total interior livable area: 1,566 sqft
    • Finished area above ground: 1,566
    • Finished area below ground: 0

    Property

    Parking
    • Total spaces: 2
    • Parking features: Assigned, Attached, Asphalt, Floor Drain, Garage Door Opener, Guest, Heated Garage, Insulated Garage, Parking Lot, Paved Lot, Storage, Underground
    • Attached garage spaces: 2
    • Has uncovered spaces: Yes
    Accessibility
    • Accessibility features: Accessible Elevator Installed
    Features
    • Levels: One
    • Stories: 1
    • Fencing: None
    Lot
    • Size: 0.89 Acres
    Details
    • Foundation area: 1566
    • Parcel number: 1802824410239
    • Zoning description: Residential-Multi-Family

    Construction

    Type & style
    • Home type: Condo
    • Property subtype: (CC) Low Rise (3- Levels)
    • Attached to another structure: Yes
    Materials
    • Block, Frame
    • Roof: Age 8 Years or Less,Flat,Tar/Gravel
    Condition
    • New construction: No
    • Year built: 1994

    Utilities & green energy

    • Electric: Circuit Breakers, 200+ Amp Service, Power Company: Xcel Energy
    • Gas: Natural Gas
    • Sewer: City Sewer/Connected
    • Water: City Water/Connected

    Community & neighborhood

    Location
    • Region: Minneapolis
    • Subdivision: Cic 0713 The Henley At Edina Condo

    HOA & financial

    HOA
    • Has HOA: Yes
    • HOA fee: $808 monthly
    • Amenities included: In-Ground Sprinkler System, Patio, Security Building
    • Services included: Maintenance Structure, Cable TV, Hazard Insurance, Lawn Care, Maintenance Grounds, Parking, Professional Mgmt, Sanitation, Sewer, Snow Removal, Water
    • Association name: Sharper Management, LLC
    • Association phone: 952-224-4777

    Price history

    DateEventPrice
    4/29/2025Sold$810,000+105.6%$517/sqft
    Source: NorthstarMLS as distributed by MLS GRID #6682258 Report a problem
    1/29/2015Sold$394,000$252/sqft
    Source: NorthstarMLS as distributed by MLS GRID #4554114 Report a problem

    Public tax history

    Tax history is unavailable.

    Neighborhood: Arden Park

    Nearby schools

    GreatSchools rating
    Get a cash offer in 3 minutes
    Find out how much your home could sell for in as little as 3 minutes with a no-obligation cash offer.
    Estimated market value
    $815,900
    Get a cash offer in 3 minutes
    Find out how much your home could sell for in as little as 3 minutes with a no-obligation cash offer.
    Estimated market value
    $815,900