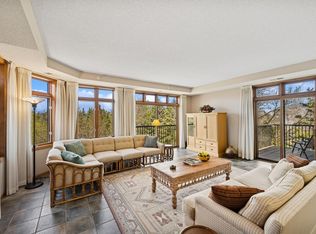
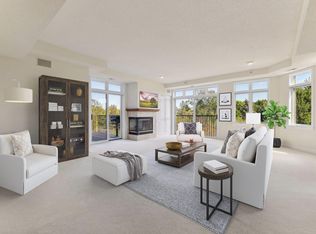
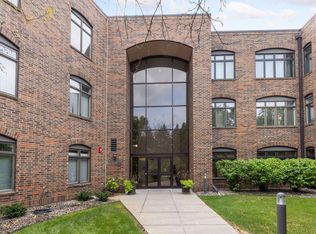
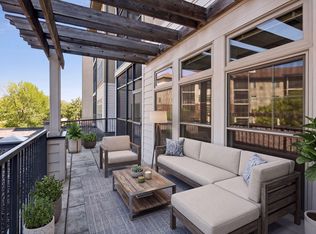
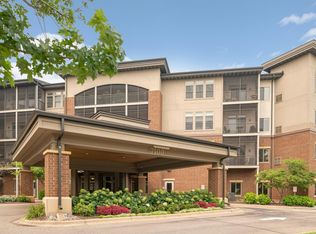
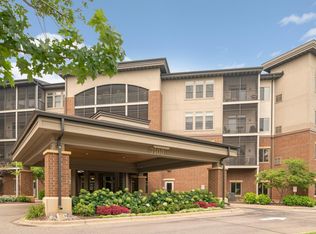
Rarely available end-unit condo offering an impressive 2,000 sq. ft. in a beautiful Edina setting! Surrounded by mature trees and nature, this spacious home offers a wonderfully private feel while remaining close to everything Edina has to offer. An abundance of windows fills the open, inviting interior with natural light. Fresh paint and new carpet throughout, plus new countertops and appliances, make this home truly move-in ready. The thoughtfully designed floor plan features multiple living and gathering spaces, a gas fireplace and plenty of room to entertain or simply spread out and relax. The spacious primary suite includes a private full bath, walk-in closet and direct access to the deck. The generous second bedroom also features a walk-in closet and walk-through access to the second full bath, which is also accessible from the hall. In-unit laundry, elevator access and two spaces in the heated underground garage add everyday convenience. Enjoy a truly low-maintenance lifestyle in a beautifully maintained building with an inviting lobby, party room with full kitchen, fitness room, steam room, tennis court and expansive outdoor patio overlooking the pond. An exceptional combination of space, natural light, privacy and convenience in Edina!
Active
$500,000
5555 Dewey Hill Rd APT 202, Edina, MN 55439
2beds
2,000sqft
(CC) Low Rise (3- Levels)
Built in 1995
-- sqft lot
$-- Zestimate®
$250/sqft
$996/mo HOA
What's special
- 40 days
- 648
- 10
Zillow last checked:
Listing updated:
Listed by:
Tom Richgels 612-636-0470,
Edina Realty, Inc.,
Jesi Richgels 952-452-0009
Source: NorthstarMLS as distributed by MLS GRID,MLS#: 7143870
Facts & features
Interior
Bedrooms & bathrooms
- Bedrooms: 2
- Bathrooms: 2
- Full bathrooms: 1
- 3/4 bathrooms: 1
Bedroom
- Level: Main
- Area: 200.96 Square Feet
- Dimensions: 15.11x13.3
Bedroom 2
- Level: Main
- Area: 196.35 Square Feet
- Dimensions: 16.5x11.9
Deck
- Level: Main
- Area: 84.53 Square Feet
- Dimensions: 10.7x7.9
Dining room
- Level: Main
- Area: 197.73 Square Feet
- Dimensions: 16.9x11.7
Family room
- Level: Main
- Area: 228.26 Square Feet
- Dimensions: 20.2x11.3
Kitchen
- Level: Main
- Area: 204.22 Square Feet
- Dimensions: 20.2x10.11
Laundry
- Level: Main
- Area: 72.15 Square Feet
- Dimensions: 11.10x6.5
Living room
- Level: Main
- Area: 255.75 Square Feet
- Dimensions: 16.5x15.5
Heating
- Forced Air
Cooling
- Central Air
Appliances
- Included: Dishwasher, Disposal, Electronic Air Filter, Exhaust Fan, Freezer, Microwave, Range, Refrigerator, Stainless Steel Appliance(s), Washer
- Laundry: Laundry Room, In Unit
Features
- Basement: None
- Number of fireplaces: 1
- Fireplace features: Gas
Interior area
- Total structure area: 2,000
- Total interior livable area: 2,000 sqft
- Finished area above ground: 2,000
- Finished area below ground: 0
Property
Parking
- Total spaces: 2
- Parking features: Heated Garage, Underground
- Garage spaces: 2
Accessibility
- Accessibility features: Accessible Elevator Installed, No Stairs Internal
Features
- Levels: One
- Stories: 1
- Patio & porch: Covered
Lot
- Features: Tree Coverage - Medium
Details
- Foundation area: 2000
- Parcel number: 0811621420450
- Zoning description: Residential-Multi-Family
Construction
Type & style
- Home type: Condo
- Property subtype: (CC) Low Rise (3- Levels)
- Attached to another structure: Yes
Materials
- Block, Concrete
Condition
- New construction: No
- Year built: 1995
Utilities & green energy
- Electric: Circuit Breakers
- Gas: Natural Gas
- Sewer: City Sewer/Connected
- Water: City Water/Connected
- Utilities for property: Underground Utilities
Community & HOA
Community
- Security: Fire Sprinkler System
- Subdivision: Cic 0725 Dewey Hill South Condo
HOA
- Has HOA: Yes
- Amenities included: Fire Sprinkler System, Lobby Entrance, Patio, Sauna, Tennis Court(s)
- Services included: Maintenance Structure, Controlled Access, Hazard Insurance, Lawn Care, Maintenance Grounds, Professional Mgmt, Sanitation, Shared Amenities, Snow Removal
- HOA fee: $996 monthly
- HOA name: Multiventure
- HOA phone: 952-920-9388
Location
- Region: Edina
Financial & listing details
- Price per square foot: $250/sqft
- Tax assessed value: $435,000
- Annual tax amount: $5,636
- Date on market: 9/17/2026
Estimated market value
Not available
Estimated sales range
Not available
Not available
Price history
| Date | Event | Price |
|---|---|---|
| 9/17/2026 | Listed for sale | $500,000+95%$250/sqft |
Source:  NorthstarMLS as distributed by MLS GRID #7143870 Report a problem | ||
| 9/1/1998 | Sold | $256,350$128/sqft |
Source: Agent Provided Report a problem | ||
Public tax history
| Year | Property taxes | Tax assessment |
|---|---|---|
| 2026 | $5,602 +8.1% | $435,000 |
| 2025 | $5,181 +3% | $435,000 +3.6% |
| 2024 | $5,029 +16.7% | $420,000 |
| 2023 | $4,310 -2.9% | $420,000 +16.7% |
| 2022 | $4,437 -0.2% | $360,000 +2.9% |
| 2021 | $4,445 -1.9% | $350,000 |
| 2020 | $4,529 +1.9% | $350,000 |
| 2019 | $4,445 -1.9% | $350,000 +2.9% |
| 2018 | $4,529 +7.8% | $340,000 +17.2% |
| 2017 | $4,200 +9.5% | $290,000 |
| 2016 | $3,835 -1.7% | $290,000 |
| 2015 | $3,901 +3.8% | $290,000 +7.4% |
| 2014 | $3,756 +4.6% | $270,000 |
| 2013 | $3,591 -9.7% | $270,000 -10.6% |
| 2012 | $3,977 +9.7% | $302,100 |
| 2011 | $3,624 +8.4% | $302,100 |
| 2010 | $3,343 -1.3% | $302,100 -5% |
| 2009 | $3,388 +14.1% | $318,000 +12.2% |
| 2006 | $2,969 -14.5% | $283,400 -8% |
| 2005 | $3,471 -5.7% | $308,100 +2% |
| 2004 | $3,680 -3.8% | $302,100 +2% |
| 2002 | $3,827 -33% | $296,200 |
| 2001 | $5,712 | -- |
Find assessor info on the county website
Monthly payment
Est. payment
Payment breakdown
Explore the cost of this home by adjusting the details. Changes won't be saved.Climate risks
Neighborhood: Dewey Hill

Similar homes
- $340,0002 bd2 ba1.2k sqft7100 Metro Blvd Unit 233, Edina, MN 55439For Sale
 MLS ID #7129591, Daren M Jensen, Edina Realty, Inc.. NorthstarMLS as distributed by MLS GRID
- $350,0002 bd1 ba1.1k sqft7100 Metro Blvd Unit 417, Edina, MN 55439For Sale
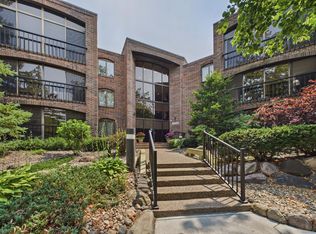
 MLS ID #7127815, Kathryn J Huss, Edina Realty, Inc.. NorthstarMLS as distributed by MLS GRID
- $389,9002 bd2 ba1.2k sqft7100 Metro Blvd Unit 234, Edina, MN 55439New Construction
 MLS ID #7138577, Tony Miller, Lakes Sotheby's International Realty. NorthstarMLS as distributed by MLS GRID
- $325,0002 bd2 ba1.4k sqft5501 Dewey Hill Rd APT 322, Edina, MN 55439For Sale
 MLS ID #7105656, Jo A Nelson, Coldwell Banker Realty - Southwest Regional. NorthstarMLS as distributed by MLS GRID
- $650,0004 bd4 ba1.7k sqft6401 Timber Rdg, Edina, MN 55439For SaleMLS ID #7135322, Jan E Anderson, Edina Realty, Inc.. NorthstarMLS as distributed by MLS GRID
- $495,0002 bd2 ba1.7k sqft11460 Fairfield Rd W Unit 103, Hopkins, MN 55305For SaleMLS ID #7150814, Sheri L Fine, Edina Realty, Inc.. NorthstarMLS as distributed by MLS GRID
- $256,0002 bd2 ba1.6k sqft9500 Collegeview Rd APT 206, Bloomington, MN 55437For SaleMLS ID #7047054, Krista Marie Forsberg, Keller Williams Realty Integrity. NorthstarMLS as distributed by MLS GRID
- $450,0004 bd3 ba2.6k sqft2608 W 102nd St, Bloomington, MN 55431For SaleMLS ID #7161192, Joseph D Oslund, RE/MAX Results. NorthstarMLS as distributed by MLS GRID
- $435,0002 bd2 ba1.4k sqft2950 Dean Pkwy APT 1805, Minneapolis, MN 55416For SaleMLS ID #7141267, Matthew S Baker, Coldwell Banker Realty - Lakes. NorthstarMLS as distributed by MLS GRID
- $500,0003 bd3 ba2k sqft533 Willoughby Way W, Minnetonka, MN 55305For SaleMLS ID #7135169, Patrick J. McGrath, Coldwell Banker Realty. NorthstarMLS as distributed by MLS GRID
- $430,0004 bd2 ba1.7k sqft13499 Caramel Trl, Eden Prairie, MN 55346For SaleMLS ID #7138224, Joanne Hanson, Keller Williams Classic Rlty NW. NorthstarMLS as distributed by MLS GRID
- $400,0002 bd2 ba1.8k sqft6051 Laurel Ave APT 112, Golden Valley, MN 55416For SaleMLS ID #7085832, Tracy D Gazett, Edina Realty, Inc.. NorthstarMLS as distributed by MLS GRID
- $399,0003 bd3 ba2.6k sqft6066 Blake Ridge Rd, Edina, MN 55436For SaleMLS ID #7122761, Patricia (Trish) Jones, Real Estate Nexus. NorthstarMLS as distributed by MLS GRID
- $650,0003 bd3 ba2.4k sqft3806 W 32nd St, Minneapolis, MN 55416For SaleMLS ID #7163502, Dennis A. Guldseth, Edina Realty, Inc.. NorthstarMLS as distributed by MLS GRID
- $449,9003 bd3 ba2k sqft9526 Woodbridge Rd, Bloomington, MN 55438For SaleMLS ID #7075693, Kari Cartier, Coldwell Banker Realty - Southwest Regional. NorthstarMLS as distributed by MLS GRID
- $500,0003 bd4 ba2.7k sqft6287 Sequoia Cir, Eden Prairie, MN 55346For SaleMLS ID #7157163, Jon A Sinnen, Ryan Real Estate Co.. NorthstarMLS as distributed by MLS GRID
- $300,0003 bd3 ba1.6k sqft10203 Scarborough Rd, Bloomington, MN 55437For SaleMLS ID #7165656, Beth Petersen Randall, eXp Realty. NorthstarMLS as distributed by MLS GRID
- $299,9001 bd2 ba1.5k sqft8121 34th Ave S Unit 303, Bloomington, MN 55425For SaleMLS ID #7118442, Paul L St Andrew, RE/MAX Results. NorthstarMLS as distributed by MLS GRID
- $475,0002 bd3 ba1.9k sqft3447 Saint Louis Ave, Minneapolis, MN 55416For SaleMLS ID #7084494, Kim Wetteland, Edina Realty, Inc.. NorthstarMLS as distributed by MLS GRID
- $369,9002 bd2 ba1.4k sqft3030 Saint Albans Mill Rd APT 215, Minnetonka, MN 55305For SaleMLS ID #7139259, Gregory J Weinberger, RE/MAX Results. NorthstarMLS as distributed by MLS GRID
