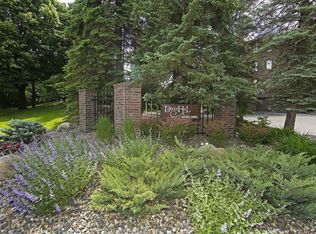
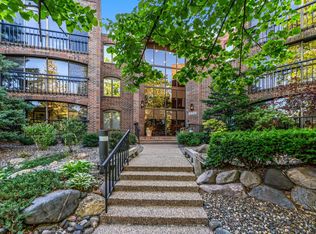
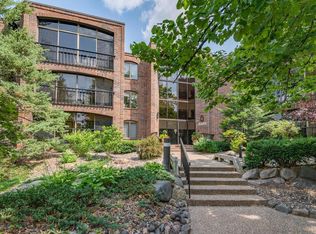
Seller will pay 3 months of HOA dues with an accepted offer by Sept. 30, and closing by Oct. 31. Schedule your showing today! Fantastic top-floor condo in a highly desirable Dewey Hill community offering an incredible array of amenities, all in a prime Edina location! This inviting home is ready for you to make it your own. The spacious primary suite features a private ensuite bath and an oversized walk-in closet. The second bedroom offers added charm with a cozy gas fireplace, making it ideal as a guest room, home office, or den. The open-concept kitchen, dining, and living areas create a welcoming space for everyday living and entertaining. Step out to the screened porch, filled with natural light, creating the perfect spot to relax. The association amenities are second to none and include a heated underground parking space, personal storage room, an indoor pool, sauna, hot tub, fitness center, woodworking shop, tennis/pickleball courts, welcoming lobby, community room, and beautifully maintained outdoor spaces with grills and walking trails, and a rooftop greenhouse. This is an exceptional opportunity to enjoy low-maintenance living in a fantastic Edina location.
Active
Price cut: $1K (9/10)
$338,000
5501 Dewey Hill Rd APT 322, Edina, MN 55439
2beds
1,435sqft
(CC) Low Rise (3- Levels)
Built in 1980
-- sqft lot
$333,500 Zestimate®
$236/sqft
$1,132/mo HOA
What's special
Spacious primary suiteCozy gas fireplaceRooftop greenhousePrivate ensuite bathOversized walk-in closet
- 57 days
- 501
- 7
Zillow last checked:
Listing updated:
Listed by:
Jo A Nelson 952-451-1544,
Coldwell Banker Realty - Southwest Regional
Source: NorthstarMLS as distributed by MLS GRID,MLS#: 7105656
Facts & features
Interior
Bedrooms & bathrooms
- Bedrooms: 2
- Bathrooms: 2
- Full bathrooms: 1
- 3/4 bathrooms: 1
Bedroom
- Level: Main
- Area: 198 Square Feet
- Dimensions: 18x11
Bedroom 2
- Level: Main
- Area: 154 Square Feet
- Dimensions: 14x11
Dining room
- Level: Main
- Area: 90 Square Feet
- Dimensions: 10x9
Foyer
- Level: Main
- Area: 40 Square Feet
- Dimensions: 8x5
Kitchen
- Level: Main
- Area: 112 Square Feet
- Dimensions: 14x8
Laundry
- Level: Main
- Area: 40 Square Feet
- Dimensions: 8x5
Living room
- Level: Main
- Area: 336 Square Feet
- Dimensions: 24x14
Porch
- Level: Main
- Area: 161 Square Feet
- Dimensions: 23x7
Heating
- Baseboard
Cooling
- Central Air
Appliances
- Included: Dishwasher, Dryer, Microwave, Range, Refrigerator, Washer
- Laundry: Laundry Room, In Unit
Features
- Basement: None
- Number of fireplaces: 1
- Fireplace features: Gas
Interior area
- Total structure area: 1,435
- Total interior livable area: 1,435 sqft
- Finished area above ground: 1,435
- Finished area below ground: 0
Video & virtual tour
Property
Parking
- Total spaces: 1
- Parking features: Assigned, Guest, Secured, Underground
- Garage spaces: 1
Accessibility
- Accessibility features: Accessible Elevator Installed, No Stairs Internal
Features
- Levels: One
- Stories: 1
Details
- Foundation area: 1435
- Parcel number: 0811621420314
- Zoning description: Residential-Multi-Family
Construction
Type & style
- Home type: Condo
- Property subtype: (CC) Low Rise (3- Levels)
- Attached to another structure: Yes
Materials
- Brick
- Roof: Age 8 Years or Less
Condition
- New construction: No
- Year built: 1980
Utilities & green energy
- Gas: Natural Gas
- Sewer: City Sewer/Connected
- Water: City Water/Connected
Community & HOA
Community
- Security: Fire Sprinkler System, Secured Garage/Parking
- Subdivision: Condo 0324 Dewey Hill East, A Condo
HOA
- Has HOA: Yes
- Amenities included: Car Wash, Common Garden, Concrete Floors & Walls, Deck, Elevator(s), Fire Sprinkler System, Spa/Hot Tub, Lobby Entrance, Other, Patio, Sauna, Security Building, Tennis Court(s), Trail(s)
- Services included: Maintenance Structure, Cable TV, Controlled Access, Hazard Insurance, Heating, Lawn Care, Maintenance Grounds, Parking, Professional Mgmt, Sanitation, Security System, Sewer, Shared Amenities, Snow Removal, Water
- HOA fee: $1,132 monthly
- HOA name: Multiventure Properties
- HOA phone: 952-920-9388
Location
- Region: Edina
Financial & listing details
- Price per square foot: $236/sqft
- Tax assessed value: $310,000
- Annual tax amount: $3,557
- Date on market: 7/30/2026
Estimated market value
$333,500
$317,000 - $350,000
$2,097/mo
Price history
| Date | Event | Price |
|---|---|---|
| 9/10/2026 | Price change | $338,000-0.3%$236/sqft |
Source:  NorthstarMLS as distributed by MLS GRID #7105656 Report a problem NorthstarMLS as distributed by MLS GRID #7105656 Report a problem | ||
| 8/23/2026 | Price change | $339,000-1.7%$236/sqft |
Source: NorthstarMLS as distributed by MLS GRID #7105656 Report a problem | ||
| 8/14/2026 | Price change | $345,000-1.4%$240/sqft |
Source: NorthstarMLS as distributed by MLS GRID #7105656 Report a problem | ||
| 7/30/2026 | Listed for sale | $349,900+32%$244/sqft |
Source: NorthstarMLS as distributed by MLS GRID #7105656 Report a problem | ||
| 5/4/2007 | Sold | $265,000+55%$185/sqft |
Source: Public Record Report a problem | ||
| 1/20/1998 | Sold | $171,000$119/sqft |
Source: Public Record Report a problem | ||
Public tax history
| Year | Property taxes | Tax assessment |
|---|---|---|
| 2025 | $3,557 +1.9% | $310,000 +3.3% |
| 2024 | $3,491 +4.8% | $300,000 |
| 2023 | $3,330 +2.2% | $300,000 +5.3% |
| 2022 | $3,258 +2% | $285,000 +7.5% |
| 2021 | $3,194 -1.9% | $265,000 +1.9% |
| 2020 | $3,255 +1.9% | $260,000 |
| 2019 | $3,194 -1.9% | $260,000 +4% |
| 2018 | $3,255 +7% | $250,000 +25% |
| 2017 | $3,041 +21.5% | $200,000 +12.6% |
| 2016 | $2,504 +13.1% | $177,600 +14.2% |
| 2015 | $2,213 +21.7% | $155,500 -19.7% |
| 2014 | $1,818 -36% | $193,600 -12% |
| 2013 | $2,840 +6.7% | $220,000 +3.7% |
| 2012 | $2,661 +9.6% | $212,100 |
| 2011 | $2,428 +8.8% | $212,100 |
| 2010 | $2,231 -15% | $212,100 -16.4% |
| 2009 | $2,624 -5% | $253,800 -4.7% |
| 2006 | $2,762 -5.2% | $266,400 +1% |
| 2005 | $2,913 +6.4% | $263,800 +13.6% |
| 2004 | $2,738 +6.8% | $232,200 +12% |
| 2002 | $2,563 -31.7% | $207,400 |
| 2001 | $3,752 | -- |
Find assessor info on the county website
Monthly payment
Est. payment
Payment breakdown
Explore the cost of this home by adjusting the details. Changes won't be saved.Climate risks
Neighborhood: Dewey Hill

Similar homes
- $350,0001 bd2 ba1.2k sqft7100 Metro Blvd Unit 233, Edina, MN 55439For Sale

 MLS ID #7129591, Daren M Jensen, Edina Realty, Inc.. NorthstarMLS as distributed by MLS GRID
 - $340,0002 bd2 ba1.3k sqft7220 York Ave S APT 413, Edina, MN 55435For Sale
 MLS ID #7138832, Ben Hahn, Coldwell Banker Realty - Southwest Regional. NorthstarMLS as distributed by MLS GRID
 - $286,5001 bd1 ba1k sqft7100 Metro Blvd Unit 213, Edina, MN 55439For Sale
 MLS ID #7125938, Nicole Johnson, Edina Realty, Inc.. NorthstarMLS as distributed by MLS GRID
 - $349,9002 bd2 ba1.6k sqft8121 34th Ave S Unit 206, Bloomington, MN 55425For Sale
 MLS ID #7028223, Jeff Klemmer, EXIT Realty Springside. NorthstarMLS as distributed by MLS GRID
 - $475,0002 bd2 ba1.3k sqft7100 Metro Blvd Unit 415, Edina, MN 55439For SaleMLS ID #7121233, Daren M Jensen, Edina Realty, Inc.. NorthstarMLS as distributed by MLS GRID
- $212,5002 bd2 ba1.3k sqft6085 Lincoln Dr APT 225, Edina, MN 55436For SaleMLS ID #7108559, David J Kramer, Keller Williams Classic Rlty NW. NorthstarMLS as distributed by MLS GRID
- $240,0002 bd2 ba1.3k sqft6115 Lincoln Dr APT 353, Edina, MN 55436For SaleMLS ID #7055619, Levi Schatz, Schatz Real Estate Group. NorthstarMLS as distributed by MLS GRID
- $269,9002 bd2 ba1.2k sqft6600 Lyndale Ave S APT 608, Richfield, MN 55423For SaleMLS ID #7086747, Doris A Pajala, Coldwell Banker Realty - Southwest Regional. NorthstarMLS as distributed by MLS GRID
- $300,0002 bd2 ba1.1k sqft3251 Louisiana Ave S APT 111, Saint Louis Park, MN 55426For SaleMLS ID #7127022, Kristin P Smith, Edina Realty, Inc.. NorthstarMLS as distributed by MLS GRID
- $309,9002 bd2 ba1.3k sqft3000 Saint Albans Mill Rd APT 103, Minnetonka, MN 55305For SaleMLS ID #7022449, Heather Reichenberger Fabish, RE/MAX Results. NorthstarMLS as distributed by MLS GRID
- $350,0002 bd2 ba1.2k sqft1666 Coffman St APT 127, Falcon Heights, MN 55108For SaleMLS ID #7126969, Dan Duddingston, Engel & Volkers Minneapolis. NorthstarMLS as distributed by MLS GRID
- $274,9001 bd2 ba1.2k sqft6100 Auto Club Rd APT 305, Bloomington, MN 55438For SaleMLS ID #7117264, Karissa W. White, RE/MAX Advantage Plus. NorthstarMLS as distributed by MLS GRID
- $299,9002 bd2 ba1.3k sqft1200 Nicollet Mall APT 217, Minneapolis, MN 55403For SaleMLS ID #7141297, Ana-Maria Vogler, Coldwell Banker Realty - Lakes. NorthstarMLS as distributed by MLS GRID
- $274,9003 bd3 ba1.5k sqft11106 Oregon Ave S, Bloomington, MN 55438For SaleMLS ID #7150170, John T Murray, Edina Realty, Inc.. NorthstarMLS as distributed by MLS GRID
- $325,0002 bd3 ba1.5k sqft11159 Kinsley St, Eden Prairie, MN 55344For SaleMLS ID #7121207, Reidell Estey & Associates – Marti Estey, RE/MAX Results. NorthstarMLS as distributed by MLS GRID
- $315,0002 bd3 ba2k sqft5367 Hyland Pl, Bloomington, MN 55437For SaleMLS ID #7078522, The Huerkamp Home Group, Keller Williams Preferred Rlty. NorthstarMLS as distributed by MLS GRID
- $400,0002 bd2 ba1.8k sqft6051 Laurel Ave APT 112, Golden Valley, MN 55416For SaleMLS ID #7085832, Tracy D Gazett, Edina Realty, Inc.. NorthstarMLS as distributed by MLS GRID
- $220,0002 bd2 ba1.3k sqft7601 Aldrich Ave S APT 317, Richfield, MN 55423For SaleMLS ID #7122458, Jennifer Hingos, Real Broker, LLC. NorthstarMLS as distributed by MLS GRID
- $249,9002 bd2 ba1.9k sqft15710 26th Ave N APT D, Plymouth, MN 55447For SaleMLS ID #7143667, Kerby & Cristina Real Estate Experts, RE/MAX Results. NorthstarMLS as distributed by MLS GRID
- $325,0002 bd2 ba1.4k sqft1201 Yale Pl APT 407, Minneapolis, MN 55403For SaleMLS ID #7143487, Barbara Brin, Coldwell Banker Realty - Lakes. NorthstarMLS as distributed by MLS GRID
