Discover a sophisticated sanctuary offering single-family comfort without single-family responsibility. This meticulously maintained 2-bedroom, 2-bathroom condo features a highly desired office/den flex space, perfect for today’s work-from-home lifestyle
.
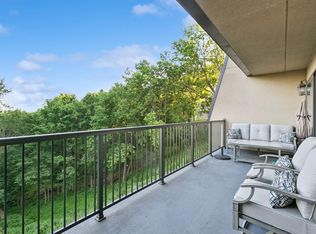
Tranquility takes center stage with a giant balcony seamlessly extending your living space outdoors, overlooking a lush nature preserve. Sliding glass doors in both the living room and bedrooms invite the outside in. Inside, you will experience unmatched peace and privacy thanks to premium sound insulation from solid concrete construction, triple-pane glass, and solid oak doors.
Forget winter parking headaches—this unit includes the rare advantage of TWO heated underground parking stalls plus secure storage. Say goodbye to unpredictable monthly bills, as your dues conveniently bundle high-speed internet, cable, water, sewer, and trash into one predictable package.
Enjoy walkability to the Minnesota River Valley Wildlife Refuge trails, alongside a remarkably efficient commute to MSP Airport, Mall of America, and local healthcare systems. This is not just a condo; it is an upgraded lifestyle defined by peace, practicality, and predictability.
Active
$349,900
8121 34th Ave S Unit 206, Bloomington, MN 55425
2beds
1,692sqft
(CC) High Rise (4+ Levels)
Built in 1984
-- sqft lot
$341,400 Zestimate®
$207/sqft
$863/mo HOA
What's special
Solid oak doorsTriple-pane glass
- 62 days |
- 592 |
- 11 |
Zillow last checked:
Listing updated:
Listed by:
Jeff Klemmer 651-398-7270,
EXIT Realty Springside
Source: NorthstarMLS as distributed by MLS GRID,MLS#: 7028223
Facts & features
Interior
Bedrooms & bathrooms
- Bedrooms: 2
- Bathrooms: 2
- Full bathrooms: 2
Bedroom
- Level: Main
- Area: 240 Square Feet
- Dimensions: 20x12
Bedroom 2
- Level: Main
- Area: 200 Square Feet
- Dimensions: 20x10
Deck
- Level: Main
- Area: 280 Square Feet
- Dimensions: 35x8
Den
- Level: Main
- Area: 120 Square Feet
- Dimensions: 15x8
Dining room
- Level: Main
- Area: 150 Square Feet
- Dimensions: 15x10
Foyer
- Level: Main
- Area: 140 Square Feet
- Dimensions: 20x7
Kitchen
- Level: Main
- Area: 168 Square Feet
- Dimensions: 14x12
Laundry
- Level: Main
- Area: 64 Square Feet
- Dimensions: 8x8
Living room
- Level: Main
- Area: 208 Square Feet
- Dimensions: 16x13
Utility room
- Level: Main
- Area: 48 Square Feet
- Dimensions: 8x6
Heating
- Forced Air
Cooling
- Central Air
Appliances
- Included: Dishwasher, Disposal, Dryer, Gas Water Heater, Range, Refrigerator, Washer
- Laundry: Laundry Room, Main Level, Sink, In Unit, Washer Hookup
Features
- Basement: None
- Has fireplace: No
Interior area
- Total structure area: 1,692
- Total interior livable area: 1,692 sqft
- Finished area above ground: 1,692
- Finished area below ground: 0
Video & virtual tour
Property
Parking
- Total spaces: 2
- Parking features: Assigned, Attached, Floor Drain, Garage Door Opener, Guest, Heated Garage, Insulated Garage, Garage, Storage, Underground
- Attached garage spaces: 2
- Has uncovered spaces: Yes
Accessibility
- Accessibility features: Accessible Elevator Installed, No Stairs External
Features
- Levels: One
- Stories: 1
- Patio & porch: Deck
- Has view: Yes
- View description: Lake, River
- Has water view: Yes
- Water view: Lake,River
- Waterfront features: Lake View, River View
Lot
- Size: 1.98 Acres
Details
- Foundation area: 1692
- Parcel number: 0602723240033
- Zoning description: Residential-Single Family
Construction
Type & style
- Home type: Condo
- Property subtype: (CC) High Rise (4+ Levels)
- Attached to another structure: Yes
Condition
- New construction: No
- Year built: 1984
Utilities & green energy
- Gas: Natural Gas
- Sewer: City Sewer/Connected
- Water: City Water/Connected
Community & HOA
Community
- Subdivision: Condo 0526 Appletree Condo
HOA
- Has HOA: Yes
- Amenities included: Car Wash, Elevator(s), Lobby Entrance, Security Building
- Services included: Maintenance Structure, Cable TV, Controlled Access, Hazard Insurance, Internet, Lawn Care, Parking, Professional Mgmt, Sanitation, Sewer, Snow Removal, Water
- HOA fee: $863 monthly
- HOA name: First Service Residential
- HOA phone: 952-253-3314
Location
- Region: Bloomington
Financial & listing details
- Price per square foot: $207/sqft
- Tax assessed value: $288,000
- Annual tax amount: $3,213
- Date on market: 5/21/2026
Estimated market value
$341,400
$324,000 - $358,000
$2,544/mo
Price history
| Date | Event | Price |
|---|---|---|
| 5/21/2026 | Listed for sale | $349,900$207/sqft |
Source:  NorthstarMLS as distributed by MLS GRID #7028223 Report a problem NorthstarMLS as distributed by MLS GRID #7028223 Report a problem | ||
Public tax history
| Year | Property taxes | Tax assessment |
|---|---|---|
| 2025 | $3,213 +2% | $288,000 +8.1% |
| 2024 | $3,151 +17.1% | $266,400 -2% |
| 2023 | $2,690 +3.5% | $271,700 +12.5% |
| 2022 | $2,600 -1.5% | $241,500 +11.1% |
| 2021 | $2,640 -2.9% | $217,300 -2.1% |
| 2020 | $2,719 +3% | $221,900 0% |
| 2019 | $2,640 -2.9% | $222,000 |
| 2018 | $2,719 -4.6% | $222,000 +3.6% |
| 2017 | $2,851 +5.2% | $214,200 +9.2% |
| 2016 | $2,711 +5.1% | $196,100 +8% |
| 2015 | $2,579 +5.1% | $181,600 +1% |
| 2014 | $2,453 -7.8% | $179,800 -5% |
| 2013 | $2,660 +0.5% | $189,300 -5% |
| 2012 | $2,647 -3.4% | $199,300 -5.9% |
| 2011 | $2,739 +6% | $211,900 -2% |
| 2010 | $2,584 +3.2% | $216,300 -4% |
| 2009 | $2,504 +8.8% | $225,400 +3.8% |
| 2006 | $2,301 +7% | $217,200 +9.6% |
| 2005 | $2,150 +10.5% | $198,200 +14.1% |
| 2004 | $1,945 +14.2% | $173,700 +10.8% |
| 2002 | $1,703 -43.2% | $156,800 |
| 2001 | $2,998 | -- |
Find assessor info on the county website
Monthly payment
Est. payment
Payment breakdown
Explore the cost of this home by adjusting the details. Changes won't be saved.Climate risks
Neighborhood: 55425
Nearby schools
GreatSchools rating
- 5/10Indian Mounds Elementary SchoolGrades: PK-5Distance: 2.8 mi
- 4/10Valley View Middle SchoolGrades: 6-8Distance: 2.5 mi
- 3/10Kennedy Senior High SchoolGrades: 9-12Distance: 3.3 mi
- $259,9001 bd2 ba1k sqft8121 34th Ave S UNIT 102, Bloomington, MN 55425Sold
- $300,0002 bd1 ba1.3k sqft8121 34th Ave S UNIT 108, Bloomington, MN 55425Sold

- $355,0002 bd2 ba1.6k sqft8121 34th Ave S UNIT 204, Bloomington, MN 55425Sold

- $409,0002 bd2 ba1.5k sqft8121 34th Ave S UNIT 305, Bloomington, MN 55425Sold

- $335,0002 bd2 ba1.8k sqft8121 34th Ave S UNIT 107, Bloomington, MN 55425Sold
- $359,6002 bd2 ba1.8k sqft8121 34th Ave S UNIT 101, Bloomington, MN 55425Off Market
- $294,5002 bd2 ba1.8k sqft8121 34th Ave S UNIT 103, Bloomington, MN 55425Off Market
- $325,9002 bd2 ba1.7k sqft8121 34th Ave S UNIT 104, Bloomington, MN 55425Off Market
A local agent can set up tours, give advice and negotiate with sellers.
Similar homes
- $465,0002 bd2 ba1.5k sqft6701 Lake Shore Dr S APT 101, Minneapolis, MN 55423For Sale
 MLS ID #7040434, Jennifer Lynn Dille, Edina Realty, Inc.. NorthstarMLS as distributed by MLS GRID
 - $185,0002 bd2 ba1.3k sqft9700 Portland Ave S Unit 332, Bloomington, MN 55420For Sale
 MLS ID #7033321, William C Keller, eXp Realty. NorthstarMLS as distributed by MLS GRID
 - $335,0002 bd2 ba1.2k sqft2201 Village Ln #A204, Bloomington, MN 55431For Sale
 MLS ID #7078403, Luanne M Lind, RE/MAX Results. NorthstarMLS as distributed by MLS GRID
 - $199,0002 bd2 ba1.1k sqft6500 Woodlake Dr APT 710, Richfield, MN 55423For Sale
 MLS ID #7065522, Brette M Hermann, Edina Realty, Inc.. NorthstarMLS as distributed by MLS GRID
 - $299,9002 bd2 ba1.3k sqft2885 Knox Ave S APT 605, Minneapolis, MN 55408For SaleMLS ID #7091492, Niki H Moeller, RE/MAX Results. NorthstarMLS as distributed by MLS GRID
- $322,5002 bd2 ba1.2k sqft3020 Saint Albans Mill Rd APT 105, Minnetonka, MN 55305For SaleMLS ID #7052466, John M Powers, Coldwell Banker Realty - Lakes. NorthstarMLS as distributed by MLS GRID
- $399,9004 bd2 ba1.9k sqft10233 Washburn Cir S, Minneapolis, MN 55431For SaleMLS ID #7052096, The Huerkamp Home Group, Keller Williams Preferred Rlty. NorthstarMLS as distributed by MLS GRID
- $259,9002 bd2 ba1.2k sqft6085 Rowland Rd APT 207, Minnetonka, MN 55343For SaleMLS ID #7102756, Mary Pat Nydahl, Edina Realty, Inc.. NorthstarMLS as distributed by MLS GRID
- $220,0002 bd2 ba1.3k sqft6085 Lincoln Dr APT 225, Edina, MN 55436For SaleMLS ID #7108559, David J Kramer, Keller Williams Classic Rlty NW. NorthstarMLS as distributed by MLS GRID
- $384,9003 bd3 ba2.1k sqft13769 Fairlawn Ave, Apple Valley, MN 55124For SaleMLS ID #7103067, Bryan M Cox, True Neighbor Realty. NorthstarMLS as distributed by MLS GRID
- $250,0002 bd2 ba1.3k sqft6115 Lincoln Dr APT 353, Edina, MN 55436For SaleMLS ID #7055619, Levi Schatz, Schatz Real Estate Group. NorthstarMLS as distributed by MLS GRID
- $325,0003 bd3 ba1.6k sqft10203 Scarborough Rd, Bloomington, MN 55437For SaleMLS ID #7067212, Beth Petersen Randall, eXp Realty. NorthstarMLS as distributed by MLS GRID
- $299,0003 bd2 ba1.5k sqft1595 Four Oaks Rd, Eagan, MN 55121For SaleMLS ID #6792739, Annamarie McDonald, Coldwell Banker Realty. NorthstarMLS as distributed by MLS GRID
- $399,9002 bd3 ba2.2k sqft5550 Bimini Dr, Minnetonka, MN 55343For SaleMLS ID #7114077, Wyatt Lemon, Real Broker, LLC. NorthstarMLS as distributed by MLS GRID
- $284,9002 bd2 ba1.2k sqft1755 Donegal Dr APT 4, Woodbury, MN 55125For SaleMLS ID #7106892, Larry Geronsin, Bridge Realty, LLC. NorthstarMLS as distributed by MLS GRID
- $400,0004 bd3 ba1.8k sqft7117 Steepleview Rd, Woodbury, MN 55125For SaleMLS ID #7089508, Nicholas George, Keller Williams Premier Realty. NorthstarMLS as distributed by MLS GRID
- $179,0002 bd2 ba1.3k sqft6085 Lincoln Dr APT 122, Edina, MN 55436For SaleMLS ID #7084829, Shannon S Lindstrom, RE/MAX Results. NorthstarMLS as distributed by MLS GRID
- $269,9002 bd2 ba1.9k sqft15710 26th Ave N APT D, Plymouth, MN 55447For SaleMLS ID #7073864, Lynn A Kuznia, Premium Properties Realty. NorthstarMLS as distributed by MLS GRID
- $285,0002 bd3 ba1.5k sqft1846 Southpointe Ter, Eagan, MN 55122For SaleMLS ID #7105219, Greg C Sutton, Prandium Group Real Estate. NorthstarMLS as distributed by MLS GRID
- $185,0002 bd2 ba1.1k sqft450 Ford Rd Unit 225, Saint Louis Park, MN 55426For SaleMLS ID #7096428, Mark R Fruen, RE/MAX Results. NorthstarMLS as distributed by MLS GRID
