Fantastic duplex opportunity for both investors and owner-occupants! Each unit features 3 bedrooms, 1 bathroom, a spacious living area, and a charming eat-in kitchen—offering a functional and comfortable layout. The lower-level unit is currently rented on a month-to-month basis (60-day notice required), providing immediate rental income, while the upper-level unit is vacant and move-in or rent-ready. This property has been thoughtfully updated over the years, including new furnaces, exterior improvements, and a new roof in 2021. More recent updates include upgraded electrical panels, central A/C added to both units, refinished hardwood floors, new carpet, fresh paint in the common areas and upper unit, refinished cast iron tubs, updated windows, and more. Whether you’re looking to grow your investment portfolio or offset your mortgage by living in one unit and renting the other, this property is a must-see. Schedule your showing today!
Active
Price cut: $4K (8/2)
$495,000
5844 Washburn Ave S, Minneapolis, MN 55410
6beds
2baths
2,142sqft
Duplex Up and Down
Built in 1961
-- sqft lot
$493,400 Zestimate®
$231/sqft
$-- HOA
What's special
- 168 days
- 400
- 31
Zillow last checked:
Listing updated:
Listed by:
Jay Hancock 612-916-0245,
Coldwell Banker Realty - Southwest Regional
Source: NorthstarMLS as distributed by MLS GRID,MLS#: 7001936
Facts & features
Interior
Bedrooms & bathrooms
- Bedrooms: 6
- Bathrooms: 2
Heating
- Forced Air
Appliances
- Laundry: In Basement, Lower Level, Laundry Room, Sink
Features
- Basement: Block
Interior area
- Total structure area: 3,173
- Total interior livable area: 2,142 sqft
- Finished area above ground: 2,142
- Finished area below ground: 0
Property
Parking
- Parking features: Open
- Has uncovered spaces: Yes
Accessibility
- Accessibility features: None
Features
- Levels: Two
Lot
- Size: 5,227 Square Feet
- Dimensions: 40 x 127
- Features: Near Public Transit, Tree Coverage - Medium
Details
- Foundation area: 1071
- Parcel number: 2002824420083
- Zoning description: Residential-Multi-Family
Construction
Type & style
- Home type: MultiFamily
- Property subtype: Duplex Up and Down
Materials
- Roof: Asphalt
Condition
- New construction: No
- Year built: 1961
Utilities & green energy
- Gas: Natural Gas
- Sewer: City Sewer/Connected
- Water: City Water/Connected
Community & HOA
Community
- Subdivision: Harriet Manor
HOA
- Amenities included: Laundry
Location
- Region: Minneapolis
Financial & listing details
- Price per square foot: $231/sqft
- Tax assessed value: $437,800
- Annual tax amount: $7,416
- Date on market: 3/21/2026
- Tenant pays: Electricity, Gas
- Road surface type: Paved
Estimated market value
$493,400
$469,000 - $518,000
$2,118/mo
Price history
| Date | Event | Price |
|---|---|---|
| 8/2/2026 | Price change | $495,000-0.8%$231/sqft |
Source:  NorthstarMLS as distributed by MLS GRID #7001936 Report a problem NorthstarMLS as distributed by MLS GRID #7001936 Report a problem | ||
| 6/30/2026 | Price change | $499,000-3.1%$233/sqft |
Source: NorthstarMLS as distributed by MLS GRID #7001936 Report a problem | ||
| 5/21/2026 | Price change | $515,000-1%$240/sqft |
Source: NorthstarMLS as distributed by MLS GRID #7001936 Report a problem | ||
| 4/15/2026 | Price change | $520,000-1.9%$243/sqft |
Source: NorthstarMLS as distributed by MLS GRID #7001936 Report a problem | ||
| 3/27/2026 | Listed for sale | $530,000+24.4%$247/sqft |
Source: NorthstarMLS as distributed by MLS GRID #7001936 Report a problem | ||
| 9/26/2025 | Listing removed | $1,876$1/sqft |
Source: Zillow Rentals Report a problem | ||
| 7/31/2025 | Price change | $1,876+0.1%$1/sqft |
Source: Zillow Rentals Report a problem | ||
| 7/30/2025 | Price change | $1,875-6%$1/sqft |
Source: Zillow Rentals Report a problem | ||
| 7/17/2025 | Listed for rent | $1,995$1/sqft |
Source: Zillow Rentals Report a problem | ||
| 3/6/2025 | Sold | $426,000+6.5%$199/sqft |
Source: NorthstarMLS as distributed by MLS GRID #6632678 Report a problem | ||
| 2/18/2025 | Pending sale | $399,900$187/sqft |
Source: NorthstarMLS as distributed by MLS GRID #6632678 Report a problem | ||
| 2/14/2025 | Listed for sale | $399,900+33.7%$187/sqft |
Source: NorthstarMLS as distributed by MLS GRID #6632678 Report a problem | ||
| 9/12/2017 | Sold | $299,000-0.7%$140/sqft |
Source: Public Record Report a problem | ||
| 10/6/2005 | Sold | $301,000+19.3%$141/sqft |
Source: Public Record Report a problem | ||
| 9/13/2002 | Sold | $252,200$118/sqft |
Source: Public Record Report a problem | ||
Public tax history
| Year | Property taxes | Tax assessment |
|---|---|---|
| 2025 | $7,556 +4.4% | $437,800 +7.3% |
| 2024 | $7,234 +9.6% | $408,000 -8.1% |
| 2023 | $6,602 +7% | $444,000 +12.1% |
| 2022 | $6,173 +13.3% | $396,000 +13.5% |
| 2021 | $5,447 -7.3% | $349,000 +9.9% |
| 2020 | $5,878 +7.9% | $317,500 |
| 2019 | $5,447 -7.3% | $317,500 +10.1% |
| 2018 | $5,878 +24.5% | $288,500 +12% |
| 2017 | $4,723 -2.1% | $257,500 +8.2% |
| 2016 | $4,825 +5% | $238,000 +5.1% |
| 2015 | $4,596 +0.3% | $226,500 +5.1% |
| 2014 | $4,584 -2.8% | $215,500 |
| 2013 | $4,717 +2.8% | $215,500 |
| 2012 | $4,587 -2.2% | $215,500 -6.7% |
| 2011 | $4,691 -0.1% | $231,000 -12.7% |
| 2010 | $4,694 -9.6% | $264,500 -7.2% |
| 2009 | $5,192 +16.6% | $285,000 +10.7% |
| 2006 | $4,451 +9% | $257,400 +15% |
| 2005 | $4,083 +7.3% | $223,900 +15% |
| 2004 | $3,804 +10.5% | $194,700 +12.7% |
| 2002 | $3,442 -52.7% | $172,800 |
| 2001 | $7,272 | -- |
Find assessor info on the county website
Monthly payment
Est. payment
Payment breakdown
Explore the cost of this home by adjusting the details. Changes won't be saved.Climate risks
Neighborhood: Armatage
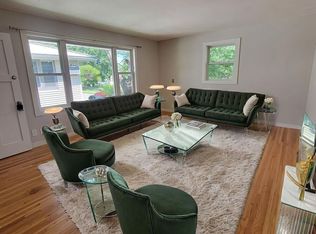
- $--3 bd1 ba1.5k sqft5846 Washburn Ave S, Minneapolis, MN 55410Off Market
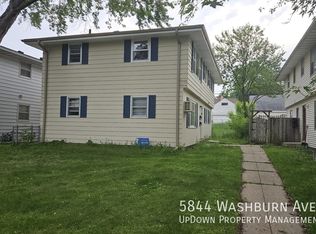
- $--3 bd1 ba1.2k sqft5844 Washburn Ave S #1, Minneapolis, MN 55410Off Market
- $459,700-- bd2 ba2.1k sqft5840 Washburn Ave S, Minneapolis, MN 55410Off Market
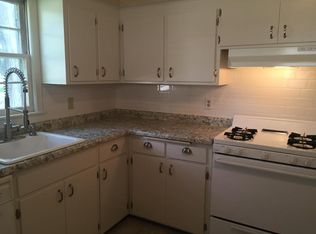
- $--3 bd1 ba1.1k sqft5840 Washburn Ave S #1, Minneapolis, MN 55410Off Market
Similar homes
- $449,9004 bd2 ba1.9k sqft6052 Morgan Ave S, Minneapolis, MN 55419For Sale
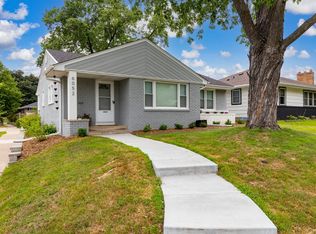
 MLS ID #7116617, Dan Ferris, Edina Realty, Inc.. NorthstarMLS as distributed by MLS GRID
 - $629,0006 bd4 ba2.6k sqft3998 Brunswick Ave S, Saint Louis Park, MN 55416For Sale
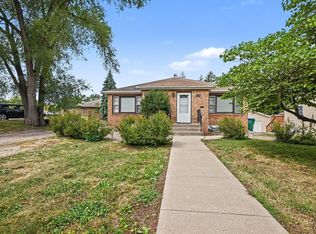 MLS ID #7123920, Ryan Luthi, Jason Mitchell Group. NorthstarMLS as distributed by MLS GRID
 - $600,0007 bd4 ba2.8k sqft6024 W 35th St, Minneapolis, MN 55416For Sale
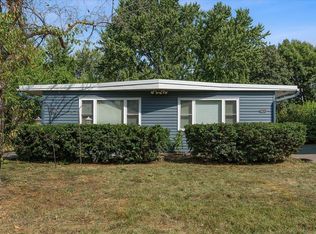 MLS ID #7132255, Adam Tafel, Real Broker, LLC. NorthstarMLS as distributed by MLS GRID
 - $525,0008 bd3 ba2.9k sqft2512 N 6th St, Minneapolis, MN 55411For Sale
 MLS ID #7124680, Scott Swennes, RE/MAX Results. NorthstarMLS as distributed by MLS GRID
 - $475,0006 bd4 ba2.9k sqft4333 Fremont Ave N, Minneapolis, MN 55412For SaleMLS ID #7114951, Steven DeGreeff, Keller Williams Integrity NW. NorthstarMLS as distributed by MLS GRID
- $389,9004 bd2 ba1.8k sqft6339 Washburn Ave S, Richfield, MN 55423For SaleMLS ID #7106930, Katheryn E Congdon, HOMESTEAD ROAD. NorthstarMLS as distributed by MLS GRID
- $449,9005 bd3 ba1.9k sqft318 7th Ave NE, Minneapolis, MN 55413For SaleMLS ID #7064181, Brett Lizotte, RE/MAX Results. NorthstarMLS as distributed by MLS GRID
- $405,0006 bd2 ba2k sqft1094 25th Ave SE, Minneapolis, MN 55414For SaleMLS ID #7093682, Michael Mitchell, Mitchell Realty LLC. NorthstarMLS as distributed by MLS GRID
- $500,0007 bd4 ba2.8k sqft5428 5th St NE, Fridley, MN 55421For SaleMLS ID #7082990, Janelle Mattson, eXp Realty. NorthstarMLS as distributed by MLS GRID
- $414,9003 bd2 ba1.7k sqft5532 Harriet Ave, Minneapolis, MN 55419For SaleMLS ID #7094420, Jill Warner, Gold Door Realty LLC. NorthstarMLS as distributed by MLS GRID
- $414,9904 bd3 ba2.1k sqft8236 Queen Ave S, Bloomington, MN 55431For SaleMLS ID #7118767, Joshua Robert Anschutz, Pemberton RE. NorthstarMLS as distributed by MLS GRID
- $325,0005 bd3 ba2.3k sqft3541 Clinton Ave, Minneapolis, MN 55408For SaleMLS ID #7126117, Luis Paucar, HomeSmart Sapphire Realty. NorthstarMLS as distributed by MLS GRID
- $394,9003 bd3 ba2.6k sqft8224 Xerxes Ave S, Bloomington, MN 55431For SaleMLS ID #7134586, Elizabeth B Kleber, RE/MAX Results. NorthstarMLS as distributed by MLS GRID
- $374,7005 bd2 ba2.3k sqft2211 10th Ave S, Minneapolis, MN 55404For SaleMLS ID #7076407, Rebecca L Simonton, RE/MAX Results. NorthstarMLS as distributed by MLS GRID
- $424,9005 bd2 ba2.1k sqft4320 Culver Rd, Golden Valley, MN 55422For SaleMLS ID #7103460, Lauren Mae Robertson, Financially Free, LLC. NorthstarMLS as distributed by MLS GRID
- $399,9008 bd4 ba2.6k sqft3921 Lyndale Ave N, Minneapolis, MN 55412For SaleMLS ID #7097803, Samuel Konstant, Compass. NorthstarMLS as distributed by MLS GRID
- $399,0004 bd2 ba1.4k sqft3137 Florida Ave S, Saint Louis Park, MN 55426For SaleMLS ID #7136681, Benjamin V. Hanf, LPT Realty, LLC. NorthstarMLS as distributed by MLS GRID
- $499,9993 bd3 ba2.4k sqft5690 Echo Rd, Shorewood, MN 55331For SaleMLS ID #7121634, Kristine Townsend, Edina Realty, Inc.. NorthstarMLS as distributed by MLS GRID
- $319,9003 bd1 ba1.1k sqft5641 Humboldt Ave S, Minneapolis, MN 55419For SaleMLS ID #7123779, Katheryn E Congdon, HOMESTEAD ROAD. NorthstarMLS as distributed by MLS GRID
- $435,0003 bd3 ba1.9k sqft13400 Orchard Rd, Minnetonka, MN 55305For SaleMLS ID #7125468, Jill Warner, Gold Door Realty LLC. NorthstarMLS as distributed by MLS GRID
