Opportunity awaits in this classic South Minneapolis home featuring 3 bedrooms, including a spacious upper-level primary bedroom and two main-level bedrooms for flexible living. Hardwood floors, a cozy fireplace in the living room, and timeless architectural charm provide a strong foundation for your vision. The unfinished basement offers an excellent opportunity to add finished square footage and build equity, while the lot provides potential space for a future garage (subject to applicable approvals).
Located in a well-established neighborhood near parks, trails, lakes, local restaurants, shopping, and convenient access to downtown Minneapolis, this property offers an exceptional chance to personalize a home in a sought-after location. With its desirable floor plan, character, and tremendous upside, this is a property where thoughtful updates can make a lasting impact.
Active
$319,900
5316 Newton Ave S, Minneapolis, MN 55419
3beds
1,182sqft
:
Get pre-qualified$2,033/mo
Single Family
Built in 1946
5,227 Square Feet Lot
$319,600 Zestimate®
$271/sqft
$-- HOA
What's special
Hardwood floorsTimeless architectural charmDesirable floor plan
- 17 days |
- 2,260 |
- 116 |
Likely to sell faster than
Zillow last checked:
Listing updated:
Listed by:
Daniel Pflugshaupt 218-587-4444,
Gallery of Homes,
Francine Marsolek 612-868-9344
Source: NorthstarMLS as distributed by MLS GRID,MLS#: 7105923
Facts & features
Interior
Bedrooms & bathrooms
- Bedrooms: 3
- Bathrooms: 1
- Full bathrooms: 1
Bedroom
- Level: Upper
- Area: 130 Square Feet
- Dimensions: 13 x10
Bedroom 2
- Level: Main
- Area: 132 Square Feet
- Dimensions: 11x12
Bedroom 3
- Level: Main
- Area: 99 Square Feet
- Dimensions: 11x9
Dining room
- Level: Main
- Area: 117 Square Feet
- Dimensions: 9x13
Kitchen
- Level: Main
- Area: 80 Square Feet
- Dimensions: 8x10
Living room
- Level: Main
- Area: 216 Square Feet
- Dimensions: 18x12
Heating
- Forced Air
Cooling
- Central Air
Appliances
- Laundry: In Basement
Features
- Basement: Full
- Number of fireplaces: 1
- Fireplace features: Living Room
Interior area
- Total structure area: 2,052
- Total interior livable area: 1,182 sqft
- Finished area above ground: 1,182
- Finished area below ground: 0
Property
Parking
- Parking features: Open
- Has uncovered spaces: Yes
Accessibility
- Accessibility features: None
Features
- Levels: One and One Half
- Stories: 1.5
Lot
- Size: 5,227 Square Feet
- Dimensions: 41 x 127
Details
- Foundation area: 870
- Parcel number: 1602824330058
- Zoning description: Residential-Single Family
Construction
Type & style
- Home type: SingleFamily
- Property subtype: Single Family
Materials
- Frame
- Roof: Asphalt
Condition
- New construction: No
- Year built: 1946
Utilities & green energy
- Electric: Circuit Breakers
- Gas: Natural Gas
- Sewer: City Sewer/Connected
- Water: City Water/Connected
Community & HOA
Community
- Subdivision: Harriet Heights 4th Add
HOA
- Has HOA: No
Location
- Region: Minneapolis
Financial & listing details
- Price per square foot: $271/sqft
- Tax assessed value: $378,100
- Annual tax amount: $5,656
- Date on market: 7/8/2026
- Cumulative days on market: 13 days
Estimated market value
$319,600
$304,000 - $336,000
$2,106/mo
Price history
| Date | Event | Price |
|---|---|---|
| 7/8/2026 | Listed for sale | $319,900+23.1%$271/sqft |
Source:  NorthstarMLS as distributed by MLS GRID #7105923 Report a problem NorthstarMLS as distributed by MLS GRID #7105923 Report a problem | ||
| 2/19/2026 | Sold | $259,900$220/sqft |
Source: Public Record Report a problem | ||
Public tax history
| Year | Property taxes | Tax assessment |
|---|---|---|
| 2025 | $5,486 +11.8% | $378,100 +3.3% |
| 2024 | $4,909 +4.1% | $366,000 +1.1% |
| 2023 | $4,714 +3.1% | $362,000 +4.9% |
| 2022 | $4,573 +9.6% | $345,000 +8.2% |
| 2021 | $4,171 -7.7% | $319,000 |
| 2020 | $4,518 +8.3% | $319,000 |
| 2019 | $4,171 -7.7% | $319,000 +4.9% |
| 2018 | $4,518 +8.6% | $304,000 +0.7% |
| 2017 | $4,162 -7.8% | $302,000 +2.7% |
| 2016 | $4,514 -0.2% | $294,000 |
| 2015 | $4,521 -4.7% | $294,000 +12.6% |
| 2014 | $4,742 +6.1% | $261,000 |
| 2013 | $4,468 +2.6% | $261,000 |
| 2012 | $4,353 0% | $261,000 -3% |
| 2011 | $4,355 +14.9% | $269,000 |
| 2010 | $3,789 -1.1% | $269,000 |
| 2009 | $3,833 +18.1% | $269,000 +11.7% |
| 2006 | $3,246 +10.9% | $240,900 +15% |
| 2005 | $2,928 +9% | $209,500 +15% |
| 2004 | $2,687 +12% | $182,200 +12% |
| 2002 | $2,398 -55.5% | $162,700 |
| 2001 | $5,387 | -- |
Find assessor info on the county website
Monthly payment
Est. payment
Payment breakdown
Explore the cost of this home by adjusting the details. Changes won't be saved.Climate risks
Neighborhood: Lynnhurst
Nearby schools
GreatSchools rating
- 9/10Armatage Elementary SchoolGrades: PK-5Distance: 0.5 mi
- 7/10Anthony Middle SchoolGrades: 6-8Distance: 0.7 mi
- NASouthwest High School - SWSGrades: 9-12Distance: 1.2 mi
- $893,0004 bd4 ba2.9k sqft5320 Newton Ave S, Minneapolis, MN 55419Off Market
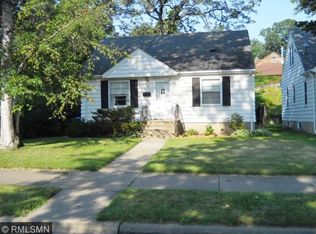
- $500,0003 bd2 ba1.7k sqft5312 Newton Ave S, Minneapolis, MN 55419Off Market
- $312,6002 bd1 ba1k sqft5324 Newton Ave S, Minneapolis, MN 55419Off Market

- $617,2003 bd1 ba1.2k sqft5304 Newton Ave S, Minneapolis, MN 55419Off Market

- $395,0003 bd1 ba1.3k sqft5328 Newton Ave S, Minneapolis, MN 55419Sold
- $562,2003 bd2 ba1.5k sqft5317 Oliver Ave S, Minneapolis, MN 55419Off Market
- $510,0004 bd2 ba1.8k sqft5315 Oliver Ave S, Minneapolis, MN 55419Sold
- $853,1003 bd2 ba2.7k sqft5321 Oliver Ave S, Minneapolis, MN 55419Off Market
A local agent can set up tours, give advice and negotiate with sellers.
Similar homes
- $299,9003 bd2 ba1.5k sqft4248 Park Ave, Minneapolis, MN 55407For Sale
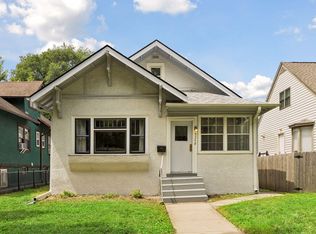
 MLS ID #7112731, Matthew Austinson, Keller Williams Premier Realty. NorthstarMLS as distributed by MLS GRID
 - $414,9003 bd2 ba1.7k sqft5733 Harriet Ave, Minneapolis, MN 55419For Sale
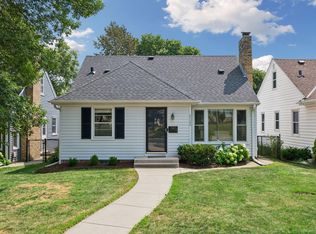 MLS ID #7113826, David J. Widell, RE/MAX Advantage Plus. NorthstarMLS as distributed by MLS GRID
 - $385,0003 bd1 ba1.4k sqft6032 Logan Ave S, Minneapolis, MN 55419For Sale
 MLS ID #7090992, Kary J Marpe, Edina Realty, Inc.. NorthstarMLS as distributed by MLS GRID
 - $315,9003 bd3 ba1.6k sqft5701 38th Ave S, Minneapolis, MN 55417For Sale
 MLS ID #6781642, Jim Seabold, Coldwell Banker Realty. NorthstarMLS as distributed by MLS GRID
 - $325,0002 bd2 ba1.5k sqft6717 Queen Ave S, Richfield, MN 55423For SaleMLS ID #6807401, Meghan Bohlig Montgomery, Pemberton RE. NorthstarMLS as distributed by MLS GRID
- $349,9003 bd2 ba1.7k sqft3023 45th Ave S, Minneapolis, MN 55406For SaleMLS ID #7113408, Travis L Erickson, RE/MAX Results. NorthstarMLS as distributed by MLS GRID
- $305,0003 bd1 ba1.5k sqft4156 Minnehaha Ave, Minneapolis, MN 55406For SaleMLS ID #7067526, Michael R. Distad, Coldwell Banker Realty. NorthstarMLS as distributed by MLS GRID
- $315,0003 bd1 ba1.2k sqft8734 Portland Ave S, Bloomington, MN 55420For SaleMLS ID #7100769, Michael J Finstad, Engel & Volkers Minneapolis. NorthstarMLS as distributed by MLS GRID
- $309,0003 bd1 ba1.4k sqft913 E 39th St, Minneapolis, MN 55407For SaleMLS ID #7045201, Deja Manson, Keller Williams Premier Realty Lake Minnetonka. NorthstarMLS as distributed by MLS GRID
- $375,0003 bd1 ba1.5k sqft4108 13th Ave S, Minneapolis, MN 55407For SaleMLS ID #7031262, Hannah Lane, Verve Realty. NorthstarMLS as distributed by MLS GRID
- $319,9003 bd1 ba1.7k sqft10901 Russell Ave S, Bloomington, MN 55431For SaleMLS ID #7100343, Karissa W. White, RE/MAX Advantage Plus. NorthstarMLS as distributed by MLS GRID
- $349,9003 bd1 ba1k sqft1081 Saint Paul Ave, Saint Paul, MN 55116For SaleMLS ID #7105737, Brittney Sullivan, Compass. NorthstarMLS as distributed by MLS GRID
- $319,0002 bd1 ba820 sqft4846 Park Ave, Minneapolis, MN 55417For SaleMLS ID #7094281, Katherine Roselle, Real Broker, LLC. NorthstarMLS as distributed by MLS GRID
- $395,0002 bd1 ba1.5k sqft2600 60th St W, Minneapolis, MN 55410For SaleMLS ID #7105735, Price Realty, eXp Realty. NorthstarMLS as distributed by MLS GRID
- $324,9003 bd2 ba1.4k sqft1315 Buchanan St NE, Minneapolis, MN 55413For SaleMLS ID #7099616, Jessica Wagner, Coldwell Banker Realty - Lakes. NorthstarMLS as distributed by MLS GRID
- $339,0004 bd1 ba1.1k sqft6533 Bloomington Ave S, Richfield, MN 55423For Sale By Owner
- $475,0003 bd2 ba1.4k sqft5750 Pleasant Ave, Minneapolis, MN 55419For SaleMLS ID #7090387, Nancy L Walker, Coldwell Banker Realty - Southwest Regional. NorthstarMLS as distributed by MLS GRID
- $284,9002 bd1 ba730 sqft5433 30th Ave S, Minneapolis, MN 55417For SaleMLS ID #7095158, Lenny Frolov, Resource Realty Group, Inc. NorthstarMLS as distributed by MLS GRID
- $299,9003 bd2 ba924 sqft615 12th Ave NW, New Brighton, MN 55112For SaleMLS ID #7112620, Peter Matanich, Premier Real Estate Services. NorthstarMLS as distributed by MLS GRID
- $325,0003 bd2 ba1.3k sqft1918 Delaware Ave, West Saint Paul, MN 55118For SaleMLS ID #7098371, Dan Frank, RE/MAX Advantage Plus. NorthstarMLS as distributed by MLS GRID
