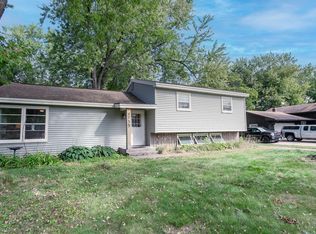
Welcome to this charming and well-updated West Saint Paul home. The home starts with great curb appeal, with new siding, an updated roof, new cedar fencing, new retaining wall, and a pretty, low-maintenance garden. The living room has classic cove ceilings, a wood fireplace and mantle, and hardwood floors. Updated kitchen with almost-new appliances, counters and sink (2024). Two bedrooms and a full bath on the main level. Updated upstairs master bedroom with new luxe vinyl flooring and lighting (2024). The upstairs would also make a great office, craft room, family room, play-space, etc. Unfinished, but clean and dry basement with laundry, updated electrical and mechanicals, and plenty of storage. Fully-fenced BY with patio. Massive, heated three car garage, ready for your cars, shop or storage. Great West Saint Paul location close to shopping on Robert St and Smith. Walking distance to Harmon Park and Heritage Middle. Close to bus lines, and easy access to St Paul. Walking distance to Amore Coffee and other neighborhood highlights!
Active with contingency
Price cut: $10K (8/6)
$340,000
973 Galvin Ave, West Saint Paul, MN 55118
3beds
1,266sqft
Single Family
Built in 1947
5,967 Square Feet Lot
$339,400 Zestimate®
$269/sqft
$-- HOA
What's special
- 44 days |
- 1,161 |
- 45 |
Zillow last checked:
Listing updated:
Listed by:
Cheryllyne Vaz - 612-564-5605 612-720-9604,
Keller Williams Premier Realty,
Vaz+Harwood Team - 612-564-5605 612-564-5605
Source: NorthstarMLS as distributed by MLS GRID,MLS#: 7094201
Facts & features
Interior
Bedrooms & bathrooms
- Bedrooms: 3
- Bathrooms: 1
- Full bathrooms: 1
Bedroom
- Level: Main
- Area: 119.31 Square Feet
- Dimensions: 12.3 x 9.7
Bedroom 2
- Level: Main
- Area: 96.6 Square Feet
- Dimensions: 10.5 x 9.2
Bedroom 3
- Level: Upper
- Area: 166.52 Square Feet
- Dimensions: 18.10 x 9.2
Informal dining room
- Level: Main
- Area: 68.08 Square Feet
- Dimensions: 7.4 x 9.2
Kitchen
- Level: Main
- Area: 92.92 Square Feet
- Dimensions: 10.1 x 9.2
Living room
- Level: Main
- Area: 245.22 Square Feet
- Dimensions: 20.1 x 12.2
Heating
- Baseboard, Forced Air
Cooling
- Wall Unit(s)
Appliances
- Included: Dishwasher, Dryer, Range, Refrigerator, Washer
- Laundry: In Basement
Features
- Basement: Block,Full,Unfinished
- Has fireplace: No
- Fireplace features: Living Room, Wood Burning
Interior area
- Total structure area: 1,930
- Total interior livable area: 1,266 sqft
- Finished area above ground: 1,266
- Finished area below ground: 0
Property
Parking
- Total spaces: 3
- Parking features: Detached Garage, Garage Door Opener, Heated Garage
- Garage spaces: 3
- Has uncovered spaces: Yes
Accessibility
- Accessibility features: None
Features
- Levels: One and One Half
- Stories: 1.5
- Patio & porch: Patio
- Fencing: Full,Privacy,Wood
Lot
- Size: 5,967 Square Feet
- Dimensions: 50 x 120
Details
- Foundation area: 664
- Parcel number: 421910003050
- Zoning description: Residential-Single Family
Construction
Type & style
- Home type: SingleFamily
- Property subtype: Single Family
Materials
- Roof: Age 8 Years or Less
Condition
- New construction: No
- Year built: 1947
Utilities & green energy
- Gas: Natural Gas
- Sewer: City Sewer/Connected
- Water: City Water/Connected
Community & HOA
Community
- Subdivision: Curtice & Grays Park
HOA
- Has HOA: No
Location
- Region: West Saint Paul
Financial & listing details
- Price per square foot: $269/sqft
- Tax assessed value: $252,900
- Annual tax amount: $3,532
- Date on market: 7/1/2026
Estimated market value
$339,400
$322,000 - $356,000
$2,006/mo
Price history
| Date | Event | Price |
|---|---|---|
| 8/6/2026 | Price change | $340,000-2.9%$269/sqft |
Source:  NorthstarMLS as distributed by MLS GRID #7094201 Report a problem NorthstarMLS as distributed by MLS GRID #7094201 Report a problem | ||
| 7/21/2026 | Listed for sale | $350,000+11.1%$276/sqft |
Source: NorthstarMLS as distributed by MLS GRID #7094201 Report a problem | ||
| 9/11/2023 | Sold | $314,900$249/sqft |
Source: Public Record Report a problem | ||
| 6/23/2023 | Sold | $314,900$249/sqft |
Source: NorthstarMLS as distributed by MLS GRID #6368895 Report a problem | ||
| 5/24/2023 | Pending sale | $314,900$249/sqft |
Source: NorthstarMLS as distributed by MLS GRID #6368895 Report a problem | ||
| 5/12/2023 | Listed for sale | $314,900+65.8%$249/sqft |
Source: NorthstarMLS as distributed by MLS GRID #6368895 Report a problem | ||
| 8/28/2008 | Sold | $189,900+10.4%$150/sqft |
Source:  Lake Superior Area Realtors as distributed by MLS GRID #1308752 Report a problem Lake Superior Area Realtors as distributed by MLS GRID #1308752 Report a problem | ||
| 8/5/2003 | Sold | $172,000$136/sqft |
Source: Public Record Report a problem | ||
Public tax history
| Year | Property taxes | Tax assessment |
|---|---|---|
| 2024 | $3,182 +0.1% | $252,900 -5.6% |
| 2023 | $3,180 +12.4% | $267,900 +8.1% |
| 2022 | $2,828 +4.4% | $247,900 +12.2% |
| 2021 | $2,710 +3.3% | $220,900 +13.1% |
| 2020 | $2,624 +7% | $195,257 -0.4% |
| 2019 | $2,452 | $196,100 +7.8% |
| 2018 | $2,452 +4% | $181,900 +10.1% |
| 2017 | $2,358 +17.2% | $165,200 +9.3% |
| 2016 | $2,012 +6.8% | $151,100 +19.3% |
| 2015 | $1,885 +0.6% | $126,696 +9% |
| 2014 | $1,874 +5.3% | $116,232 +8.3% |
| 2013 | $1,779 +1.8% | $107,294 |
| 2012 | $1,747 -2.7% | -- |
| 2011 | $1,795 +9.1% | -- |
| 2010 | $1,645 -1.6% | -- |
| 2009 | $1,672 -2.3% | -- |
| 2008 | $1,711 -3.5% | -- |
| 2007 | $1,774 +2.4% | -- |
| 2006 | $1,733 +45.4% | -- |
| 2004 | $1,192 +0.7% | -- |
| 2003 | $1,184 +7% | -- |
| 2002 | $1,107 -13.1% | -- |
| 2001 | $1,273 | -- |
Find assessor info on the county website
Monthly payment
Est. payment
Payment breakdown
Explore the cost of this home by adjusting the details. Changes won't be saved.Climate risks
Neighborhood: 55118
Nearby schools
GreatSchools rating
- 4/10Heritage Middle SchoolGrades: 5-8Distance: 0.5 mi
- 6/10Two Rivers High SchoolGrades: 9-12Distance: 2.1 mi
- 10/10Somerset Elementary SchoolGrades: PK-4Distance: 1.1 mi
- $307,0004 bd1 ba1k sqft969 Galvin Ave, West Saint Paul, MN 55118Off Market
- $259,3003 bd1 ba1k sqft975 Galvin Ave, West Saint Paul, MN 55118Off Market
- $318,4003 bd3 ba1.7k sqft967 Galvin Ave, West Saint Paul, MN 55118Off Market
- $270,3002 bd1 ba963 sqft985 Galvin Ave, West Saint Paul, MN 55118Off Market
- $325,7002 bd1 ba1.7k sqft976 Seminole Ave, West Saint Paul, MN 55118Off Market
- $443,9004 bd2 ba3k sqft968 Galvin Ave, West Saint Paul, MN 55118Off Market
- $368,7004 bd2 ba1.8k sqft957 Galvin Ave, West Saint Paul, MN 55118Off Market
- $296,7002 bd1 ba800 sqft957 Galvin Ave #B, West Saint Paul, MN 55118Off Market
A local agent can set up tours, give advice and negotiate with sellers.
Similar homes
- $320,0003 bd2 ba1.5k sqft1735 Birch Lake Ave, White Bear Lake, MN 55110For Sale
 MLS ID #7119375, Paige C Tollefsbol, RE/MAX Results. NorthstarMLS as distributed by MLS GRID
 - $334,9003 bd2 ba1.4k sqft799 Watson Ave, Saint Paul, MN 55102For Sale
 MLS ID #7105688, Mac Lockner, RE/MAX Results. NorthstarMLS as distributed by MLS GRID
 - $315,0002 bd1 ba1k sqft1416 Saint Clair Ave, Saint Paul, MN 55105For Sale
 MLS ID #7117840, Mariah Hamm, Hamm Real Estate Company. NorthstarMLS as distributed by MLS GRID
 - $299,0003 bd2 ba1.3k sqft410 Superior St, Saint Paul, MN 55102For Sale
 MLS ID #7084130, Jerome S Moscowitz, RE/MAX Results. NorthstarMLS as distributed by MLS GRID
 - $309,5003 bd1 ba1.2k sqft1353 Schletti St, Saint Paul, MN 55117For SaleMLS ID #7116837, Holz Real Estate Group, Keller Williams Select Realty. NorthstarMLS as distributed by MLS GRID
- $335,0002 bd1 ba1.3k sqft1634 Victoria St N, Saint Paul, MN 55117For SaleMLS ID #7116880, Crush Real Estate Group - Jennifer A. Tillges, LaBelle Real Estate Group Inc. NorthstarMLS as distributed by MLS GRID
- $339,0004 bd1 ba1.3k sqft6533 Bloomington Ave S, Richfield, MN 55423For SaleMLS ID #7123587, Steve Koleno, Beycome Brokerage Realty LLC. NorthstarMLS as distributed by MLS GRID
- $339,9003 bd1 ba1.4k sqft1133 California Ave W, Saint Paul, MN 55108For SaleMLS ID #7095606, Wyatt Lemon, Real Broker, LLC. NorthstarMLS as distributed by MLS GRID
- $339,0002 bd2 ba1.4k sqft5752 23rd Ave S, Minneapolis, MN 55417For SaleMLS ID #7105989, Travis Sagedahl, Sagedahl Realty. NorthstarMLS as distributed by MLS GRID
- $339,9004 bd2 ba1.3k sqft870 22nd Ave SE, Minneapolis, MN 55414For SaleMLS ID #7116049, Claire Bisanz Distad, Coldwell Banker Realty. NorthstarMLS as distributed by MLS GRID
- $374,9003 bd2 ba1.5k sqft4611 Clinton Ave, Minneapolis, MN 55419For SaleMLS ID #7122267, Scott L. Anderson, Coldwell Banker Realty. NorthstarMLS as distributed by MLS GRID
- $349,9003 bd2 ba1.7k sqft3023 45th Ave S, Minneapolis, MN 55406For SaleMLS ID #7113408, Travis L Erickson, RE/MAX Results. NorthstarMLS as distributed by MLS GRID
- $399,9993 bd2 ba1.8k sqft3528 40th Ave S, Minneapolis, MN 55406For SaleMLS ID #7112341, Benjamin A. Cook, Pemberton RE. NorthstarMLS as distributed by MLS GRID
- $350,0003 bd2 ba1.5k sqft876 18th Ave SE, Minneapolis, MN 55414For SaleMLS ID #7114932, Jesse C Turgeon, BRIX Real Estate. NorthstarMLS as distributed by MLS GRID
- $430,0003 bd2 ba1.6k sqft1653 Dayton Ave, Saint Paul, MN 55104For SaleMLS ID #7125312, Daniel J. Weber, Evolution Realty LLC.. NorthstarMLS as distributed by MLS GRID
- $310,0003 bd2 ba1.6k sqft4928 Abbott Ave N, Brooklyn Center, MN 55429For SaleMLS ID #7108308, Kerby & Cristina Real Estate Experts, RE/MAX Results. NorthstarMLS as distributed by MLS GRID
- $314,9002 bd1 ba1.1k sqft5509 41st Ave S, Minneapolis, MN 55417For SaleMLS ID #7112726, Reidell Estey & Associates – Marti Estey, RE/MAX Results. NorthstarMLS as distributed by MLS GRID
- $299,0003 bd2 ba1.2k sqft1467 Charles Ave, Saint Paul, MN 55104For SaleMLS ID #7036647, Sarah A Deziel, BRIX Real Estate. NorthstarMLS as distributed by MLS GRID
- $299,0002 bd2 ba1.2k sqft1183 Randolph Ave, Saint Paul, MN 55105For SaleMLS ID #7115822, Shane M. Montoya, Coldwell Banker Realty. NorthstarMLS as distributed by MLS GRID
- $399,9903 bd2 ba1.5k sqft1414 Juliet Ave, Saint Paul, MN 55105For SaleMLS ID #7111591, Matthew Van Voorhis, Pemberton RE. NorthstarMLS as distributed by MLS GRID
