Charming St. Paul rambler with an adorable private fenced-in backyard! This lovely home has 3 bedrooms and 1 bathroom on the main level, with the option of adding a fourth bedroom and a second bathroom in the basement. Home has newer kitchen cabinets, appliances, and counters, roof, gutters, windows, and electrical. Move right in and enjoy everything this home has to offer.
Active
Price cut: $10K (7/17)
$280,000
2193 Waukon Ave, Saint Paul, MN 55119
3beds
1,663sqft
:
Get pre-qualified$1,809/mo
Single Family
Built in 1956
4,791 Square Feet Lot
$279,100 Zestimate®
$168/sqft
$-- HOA
What's special
- 37 days |
- 406 |
- 25 |
Zillow last checked:
Listing updated:
Listed by:
Anna Dunaiski 507-304-2037,
Property Executives Realty
Source: NorthstarMLS as distributed by MLS GRID,MLS#: 7095129
Facts & features
Interior
Bedrooms & bathrooms
- Bedrooms: 3
- Bathrooms: 1
- Full bathrooms: 1
Bedroom
- Level: Main
- Area: 136.13 Square Feet
- Dimensions: 12.1x11.25
Bedroom 2
- Level: Main
- Area: 127.92 Square Feet
- Dimensions: 10.4x12.3
Bedroom 3
- Level: Main
- Area: 111.93 Square Feet
- Dimensions: 9.1x12.3
Bathroom
- Level: Main
- Area: 35.7 Square Feet
- Dimensions: 7x5.1
Family room
- Level: Lower
- Area: 228.14 Square Feet
- Dimensions: 18.7x12.2
Flex room
- Level: Lower
- Area: 107.73 Square Feet
- Dimensions: 8.1x13.3
Kitchen
- Level: Main
- Area: 109.74 Square Feet
- Dimensions: 8.9x12.33
Living room
- Level: Main
- Area: 254.18 Square Feet
- Dimensions: 17.9x14.2
Heating
- Forced Air
Cooling
- Central Air
Appliances
- Included: Dishwasher, Dryer, Microwave, Range, Refrigerator, Washer
- Laundry: Washer Hookup
Features
- Basement: Block,Finished
- Has fireplace: No
Interior area
- Total structure area: 1,663
- Total interior livable area: 1,663 sqft
- Finished area above ground: 978
- Finished area below ground: 685
Video & virtual tour
Property
Parking
- Total spaces: 1
- Parking features: Attached, Concrete, Shared Driveway, Tuckunder Garage
- Attached garage spaces: 1
- Has uncovered spaces: Yes
- Details: Garage Dimensions (11.9x26.1)
Accessibility
- Accessibility features: None
Features
- Levels: One
- Stories: 1
- Pool features: None
- Fencing: Partial,Privacy,Wood
Lot
- Size: 4,791 Square Feet
- Dimensions: 109*50*111*36
- Features: Tree Coverage - Medium
Details
- Foundation area: 978
- Parcel number: 262922410106
- Zoning description: Residential-Single Family
Construction
Type & style
- Home type: SingleFamily
- Property subtype: Single Family
Materials
- Block
- Roof: Age 8 Years or Less,Asphalt
Condition
- New construction: No
- Year built: 1956
Utilities & green energy
- Electric: 100 Amp Service
- Gas: Natural Gas
- Sewer: City Sewer/Connected, City Sewer - In Street
- Water: City Water/Connected, City Water - In Street
Community & HOA
Community
- Subdivision: Beaver Lake Heights
HOA
- Has HOA: No
Location
- Region: Saint Paul
Financial & listing details
- Price per square foot: $168/sqft
- Tax assessed value: $270,000
- Annual tax amount: $4,351
- Date on market: 6/17/2026
Estimated market value
$279,100
$265,000 - $293,000
$2,085/mo
Price history
| Date | Event | Price |
|---|---|---|
| 7/17/2026 | Price change | $280,000-3.4%$168/sqft |
Source:  NorthstarMLS as distributed by MLS GRID #7095129 Report a problem NorthstarMLS as distributed by MLS GRID #7095129 Report a problem | ||
| 6/26/2026 | Listed for sale | $290,000+11.8%$174/sqft |
Source: NorthstarMLS as distributed by MLS GRID #7095129 Report a problem | ||
| 3/31/2023 | Sold | $259,500+3.8%$156/sqft |
Source: NorthstarMLS as distributed by MLS GRID #6336855 Report a problem | ||
| 2/27/2023 | Listed for sale | $250,000-10.7%$150/sqft |
Source: NorthstarMLS as distributed by MLS GRID #6336855 Report a problem | ||
| 2/17/2023 | Listing removed | -- |
Source:  Exit Realty Report a problem Exit Realty Report a problem | ||
| 10/18/2022 | Price change | $279,900-3.4%$168/sqft |
Source: NorthstarMLS as distributed by MLS GRID #6261406 Report a problem | ||
| 9/16/2022 | Listed for sale | $289,900+65.7%$174/sqft |
Source: NorthstarMLS as distributed by MLS GRID #6261406 Report a problem | ||
| 6/23/2022 | Sold | $175,000$105/sqft |
Source: Public Record Report a problem | ||
Public tax history
| Year | Property taxes | Tax assessment |
|---|---|---|
| 2025 | $4,160 +32.1% | $270,000 +2.5% |
| 2024 | $3,148 -13.9% | $263,500 +26.5% |
| 2023 | $3,656 +11% | $208,300 -6.5% |
| 2022 | $3,294 +2.7% | $222,800 +19.3% |
| 2021 | $3,206 +35.3% | $186,800 +4.9% |
| 2020 | $2,370 +20.6% | $178,000 +18.1% |
| 2019 | $1,965 | $150,700 |
| 2018 | $1,965 -9.4% | $150,700 +6.1% |
| 2017 | $2,168 | $142,000 |
| 2016 | $2,168 +20.7% | -- |
| 2015 | $1,796 +29.2% | $112,400 |
| 2014 | $1,390 -13.2% | -- |
| 2013 | $1,602 -10.1% | -- |
| 2012 | $1,782 -4.5% | -- |
| 2011 | $1,866 | -- |
| 2010 | -- | -- |
| 2009 | $2,014 +5.1% | -- |
| 2008 | $1,916 | -- |
| 2007 | $1,916 +15% | -- |
| 2006 | $1,666 +18.7% | -- |
| 2005 | $1,404 +5.6% | -- |
| 2004 | $1,330 +9.6% | -- |
| 2003 | $1,214 +13.2% | -- |
| 2002 | $1,072 -9.2% | -- |
| 2001 | $1,180 +39.9% | -- |
| 2000 | $844 | -- |
Find assessor info on the county website
Monthly payment
Est. payment
Payment breakdown
Explore the cost of this home by adjusting the details. Changes won't be saved.Climate risks
Neighborhood: Greater Eastside
Nearby schools
GreatSchools rating
- 1/10Hazel Park Preparatory AcademyGrades: PK-8Distance: 0.8 mi
- 2/10Johnson Senior High SchoolGrades: 9-12Distance: 3 mi
- 2/10Battle Creek Middle SchoolGrades: 6-8Distance: 1.6 mi
- $287,7003 bd1 ba1.8k sqft2197 Waukon Ave, Saint Paul, MN 55119Off Market
- $268,6004 bd2 ba978 sqft2189 Waukon Ave, Saint Paul, MN 55119Off Market
- $159,1002 bd1 ba540 sqft2185 Waukon Ave, Saint Paul, MN 55119Off Market
- $316,4004 bd-- ba2.1k sqft2190 Nortonia Ave, Saint Paul, MN 55119Off Market

- $324,4004 bd3 ba1.8k sqft2194 Nortonia Ave, Saint Paul, MN 55119Off Market
- $272,8003 bd1 ba1.4k sqft2203 Waukon Ave, Saint Paul, MN 55119Off Market
- $258,8003 bd2 ba1.4k sqft2186 Nortonia Ave, Saint Paul, MN 55119Off Market
- $256,5002 bd2 ba1k sqft2179 Waukon Ave, Saint Paul, MN 55119Off Market
A local agent can set up tours, give advice and negotiate with sellers.
Similar homes
- $258,0004 bd2 ba1.6k sqft2319 Nokomis Ave, Saint Paul, MN 55119For Sale

 MLS ID #7095717, Georgia Eckhart, Engel & Volkers Minneapolis Blaine. NorthstarMLS as distributed by MLS GRID
 - $295,0003 bd1 ba960 sqft63 Ferndale St N, Maplewood, MN 55119For Sale
 MLS ID #7114519, Hunter Balfany, Pemberton RE. NorthstarMLS as distributed by MLS GRID
 - $265,0002 bd2 ba1.2k sqft2007 Reaney Ave E, Saint Paul, MN 55119For Sale
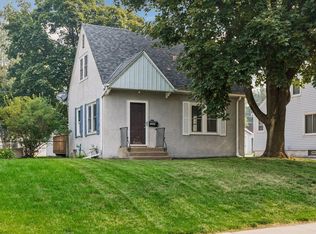 MLS ID #7109374, Dylan Kulesa, Keller Williams Premier Realty. NorthstarMLS as distributed by MLS GRID
 - $260,0003 bd1 ba940 sqft1953 Nebraska Ave E, Saint Paul, MN 55119For Sale
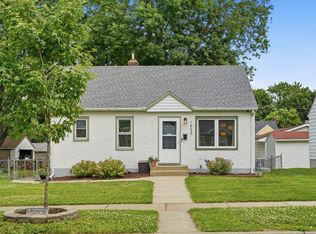 MLS ID #7101804, David Daniel Theobald, BRIX Real Estate. NorthstarMLS as distributed by MLS GRID
 - $235,0002 bd2 ba1.2k sqft837 Pedersen St, Saint Paul, MN 55119For SaleMLS ID #7104125, Jory Phillips, North Coast Realty. NorthstarMLS as distributed by MLS GRID
- $279,9004 bd2 ba1.7k sqft705 Sims Ave, Saint Paul, MN 55106For SaleMLS ID #7098612, Jamie Bolinger, Keller Williams Realty Integrity Lakes. NorthstarMLS as distributed by MLS GRID
- $325,0003 bd3 ba2.4k sqft1136 Virginia St, Saint Paul, MN 55117For SaleMLS ID #7108297, Melissa P Vilett, Coldwell Banker Realty. NorthstarMLS as distributed by MLS GRID
- $319,9003 bd2 ba1.7k sqft1607 Clarence St, Saint Paul, MN 55106For SaleMLS ID #7089603, Cristy Elizabeth Oldman, HOMESTEAD ROAD. NorthstarMLS as distributed by MLS GRID
- $290,0006 bd2 ba2.3k sqft736 Plum St, Saint Paul, MN 55106For SaleMLS ID #7096033, Taylor Matzoll, Coldwell Banker Realty. NorthstarMLS as distributed by MLS GRID
- $300,0002 bd2 ba1.4k sqft406 Superior St, Saint Paul, MN 55102For SaleMLS ID #7105678, Karna Ferguson, Edina Realty, Inc.. NorthstarMLS as distributed by MLS GRID
- $349,9003 bd2 ba1.8k sqft31 Demont Ave E, Little Canada, MN 55117For SaleMLS ID #7112879, Kerby & Cristina Real Estate Experts, RE/MAX Results. NorthstarMLS as distributed by MLS GRID
- $289,9004 bd2 ba1.5k sqft1070 Dale St N, Saint Paul, MN 55117For SaleMLS ID #7073050, Mac Lockner, RE/MAX Results. NorthstarMLS as distributed by MLS GRID
- $250,0003 bd2 ba1.1k sqft440 Nebraska Ave E, Saint Paul, MN 55130For SaleMLS ID #7051906, Linda Christian, Keller Williams Integrity NW. NorthstarMLS as distributed by MLS GRID
- $235,0004 bd2 ba1.7k sqft665 5th St E, Saint Paul, MN 55106For SaleMLS ID #7093476, Alex G Skelly, RE/MAX Results. NorthstarMLS as distributed by MLS GRID
- $399,9003 bd2 ba2.1k sqft9883 Brookview Rd, Woodbury, MN 55125For SaleMLS ID #7115427, Michael J Lynch, Lakes Sotheby's International Realty. NorthstarMLS as distributed by MLS GRID
- $299,9004 bd2 ba1.7k sqft220 Sidney St E, Saint Paul, MN 55107For SaleMLS ID #7070129, The Snyder Team, eXp Realty. NorthstarMLS as distributed by MLS GRID
- $269,0004 bd3 ba2k sqft1915 Glenwood Ave, Minneapolis, MN 55405For SaleMLS ID #7113847, Jackeline Funk, BrBaGa. NorthstarMLS as distributed by MLS GRID
- $350,0004 bd1 ba1.8k sqft1791 Atlantic St, Saint Paul, MN 55109For SaleMLS ID #7103542, Artemisa Boston, eXp Realty. NorthstarMLS as distributed by MLS GRID
- $389,9003 bd2 ba1.9k sqft2607 Valley View Pl, White Bear Lake, MN 55110For SaleMLS ID #7110303, Mark Nelson, Timber Ghost Realty, LLC. NorthstarMLS as distributed by MLS GRID
- $265,0002 bd2 ba1.4k sqft1212 4th St N, South Saint Paul, MN 55075For SaleMLS ID #7062589, Christina Reynolds - Home Dream Team, Keller Williams Select Realty. NorthstarMLS as distributed by MLS GRID
