This bright and airy 2 bedroom, 1 bath condo in St. Paul's highly sought after Mac Groveland neighborhood is everything you've been looking for! Designed to maximize natural light with East/West exposure, this home is flooded with sun. Beautiful hardwood floors and matching wood trim highlight the open, airy floor plan and generous window to wall ratio. The heart of the main living space is the inviting dining and living room areas, anchored by a charming corner window overlooking the private back yard. You'll have no trouble making your way upstairs through the extra wide stairway, leading to a second level featuring two large bedrooms. The beautifully tiled bathroom overflows with original character creating a perfect bridge between classical to contemporary modern style. The backyard and patio spaces set this one apart. Enjoy the beautifully terraced wildflower garden and even a fun peek at the historic Schmidt beer sign! Enjoy a 5-minute downhill walk to Trader Joe’s or quick access to Oxendale's, Kowalski's, and Whole Foods. Stroll to neighborhood favorites like The Nook, Cold Front Ice Cream, Nelson's, DeGidio's, and Bennett's Chop House. You will not find a better example of small town neighborhood feel coupled with walkability and urban convenience. Ample storage space, and a one stall attached garage stall set this one apart!
Active
$269,900
444 Lexington Pkwy S #2, Saint Paul, MN 55105
2beds
1,146sqft
:
Get pre-qualified$2,213/mo
(CC) Two Unit
Built in 1950
-- sqft lot
$270,300 Zestimate®
$236/sqft
$450/mo HOA
What's special
- 4 days |
- 316 |
- 18 |
Zillow last checked:
Listing updated:
Listed by:
Travis L Erickson 612-900-3878,
RE/MAX Results,
Jordan Botten 651-443-1111
Source: NorthstarMLS as distributed by MLS GRID,MLS#: 7112803
Facts & features
Interior
Bedrooms & bathrooms
- Bedrooms: 2
- Bathrooms: 1
- Full bathrooms: 1
Bedroom
- Level: Upper
- Area: 193.11 Square Feet
- Dimensions: 13'2" x 14'8"
Bedroom 2
- Level: Upper
- Area: 142.5 Square Feet
- Dimensions: 12'8" x 11'3"
Dining room
- Level: Main
- Area: 105.42 Square Feet
- Dimensions: 11'6" x 9'2"
Kitchen
- Level: Main
- Area: 102.36 Square Feet
- Dimensions: 11'2" x 9'2"
Living room
- Level: Main
- Area: 255.44 Square Feet
- Dimensions: 17'5" x 14'8"
Walk in closet
- Level: Upper
- Area: 28.06 Square Feet
- Dimensions: 8'5" x 3'4"
Heating
- Forced Air
Cooling
- Central Air
Appliances
- Included: Dishwasher, Dryer, Microwave, Range, Refrigerator, Washer
- Laundry: In Basement
Features
- Basement: Daylight,Full,Sump Pump,Unfinished
- Has fireplace: No
Interior area
- Total structure area: 2,106
- Total interior livable area: 1,146 sqft
- Finished area above ground: 1,146
- Finished area below ground: 0
Property
Parking
- Total spaces: 1
- Parking features: Attached, Shared Driveway, Tuckunder Garage
- Attached garage spaces: 1
- Has uncovered spaces: Yes
- Details: Garage Dimensions (11x20), Garage Door Height (7), Garage Door Width (8)
Accessibility
- Accessibility features: None
Features
- Levels: Two
- Stories: 2
- Patio & porch: Patio
- Pool features: None
- Fencing: None
Lot
- Size: 0.31 Acres
- Dimensions: 150 x 91
- Features: Near Public Transit, Corner Lot
Details
- Foundation area: 566
- Parcel number: 112823230098
- Zoning description: Residential-Single Family
Construction
Type & style
- Home type: Condo
- Property subtype: (CC) Two Unit
- Attached to another structure: Yes
Materials
- Roof: Asphalt
Condition
- New construction: No
- Year built: 1950
Utilities & green energy
- Gas: Natural Gas
- Sewer: City Sewer/Connected
- Water: City Water/Connected
Community & HOA
Community
- Subdivision: Cic 543 Maple Hill Condo
HOA
- Has HOA: Yes
- Amenities included: Common Garden, Porch
- Services included: Hazard Insurance, Lawn Care, Sewer, Water
- HOA fee: $450 monthly
- HOA name: Maple Hill Condominium
- HOA phone: 651-263-0739
Location
- Region: Saint Paul
Financial & listing details
- Price per square foot: $236/sqft
- Tax assessed value: $250,600
- Annual tax amount: $3,995
- Date on market: 7/22/2026
Estimated market value
$270,300
$257,000 - $284,000
$1,637/mo
Price history
| Date | Event | Price |
|---|---|---|
| 7/23/2026 | Listed for sale | $269,900+7.2%$236/sqft |
Source:  NorthstarMLS as distributed by MLS GRID #7112803 Report a problem NorthstarMLS as distributed by MLS GRID #7112803 Report a problem | ||
| 6/13/2022 | Sold | $251,750+7.1%$220/sqft |
Source: NorthstarMLS as distributed by MLS GRID #6132382 Report a problem | ||
| 4/29/2022 | Pending sale | $235,000$205/sqft |
Source: NorthstarMLS as distributed by MLS GRID #6132382 Report a problem | ||
| 4/15/2022 | Listed for sale | $235,000$205/sqft |
Source: NorthstarMLS as distributed by MLS GRID #6132382 Report a problem | ||
| 7/19/2019 | Sold | $235,000$205/sqft |
Source: NorthstarMLS as distributed by MLS GRID #5207247 Report a problem | ||
| 5/10/2019 | Pending sale | $235,000$205/sqft |
Source: RE/MAX Results #5207247 Report a problem | ||
| 4/23/2019 | Price change | $235,000-2.9%$205/sqft |
Source: RE/MAX Results #5207247 Report a problem | ||
| 4/4/2019 | Listed for sale | $242,000+21%$211/sqft |
Source: RE/MAX Results #5207247 Report a problem | ||
| 6/15/2016 | Sold | $200,000+0.1%$175/sqft |
Source: Public Record Report a problem | ||
| 5/6/2016 | Pending sale | $199,900$174/sqft |
Source: Edina Realty, Inc., a Berkshire Hathaway affiliate #4690048 Report a problem | ||
| 4/21/2016 | Price change | $199,900-4.8%$174/sqft |
Source: Edina Realty, Inc., a Berkshire Hathaway affiliate #4690048 Report a problem | ||
| 4/8/2016 | Price change | $210,000-4.5%$183/sqft |
Source: Edina Realty, Inc., a Berkshire Hathaway affiliate #4690048 Report a problem | ||
| 3/26/2016 | Price change | $220,000-0.9%$192/sqft |
Source: Edina Realty, Inc., a Berkshire Hathaway affiliate #4690048 Report a problem | ||
| 3/16/2016 | Listed for sale | $222,000-3.4%$194/sqft |
Source: Edina Realty, Inc., a Berkshire Hathaway affiliate #4690048 Report a problem | ||
| 4/20/2004 | Sold | $229,900$201/sqft |
Source: Public Record Report a problem | ||
Public tax history
| Year | Property taxes | Tax assessment |
|---|---|---|
| 2025 | $3,898 +5.8% | $250,600 +1% |
| 2024 | $3,684 +3.8% | $248,200 +0.5% |
| 2023 | $3,550 -0.3% | $247,000 +4.9% |
| 2022 | $3,562 +2.1% | $235,400 +1.5% |
| 2021 | $3,488 +15.9% | $231,900 +1.7% |
| 2020 | $3,011 +4.4% | $228,100 +17.2% |
| 2019 | $2,883 | $194,700 |
| 2018 | $2,883 -2.8% | $194,700 |
| 2017 | $2,966 | $194,700 |
| 2016 | $2,966 -6.7% | -- |
| 2015 | $3,180 -6.9% | $207,000 |
| 2014 | $3,416 +17.7% | -- |
| 2013 | $2,902 -10.2% | -- |
| 2012 | $3,230 -4.2% | -- |
| 2011 | $3,372 | -- |
| 2010 | -- | -- |
| 2009 | $3,160 +34.8% | -- |
| 2008 | $2,344 +15.9% | -- |
| 2007 | $2,022 +8.1% | -- |
| 2006 | $1,870 +68.2% | -- |
| 2005 | $1,112 | -- |
Find assessor info on the county website
Monthly payment
Est. payment
Payment breakdown
Explore the cost of this home by adjusting the details. Changes won't be saved.Climate risks
Neighborhood: Macalester-Groveland
Nearby schools
GreatSchools rating
- 9/10Randolph Heights Elementary SchoolGrades: PK-5Distance: 0.5 mi
- 3/10Hidden River Middle SchoolGrades: 6-8Distance: 2.4 mi
- 7/10Central Senior High SchoolGrades: 9-12Distance: 1.5 mi
- $345,6002 bd1 ba1.9k sqft444 Lexington Pkwy S #1, Saint Paul, MN 55105Off Market

- $---- bd-- ba-- sqft444 Lexington Pkwy S, Saint Paul, MN 55105Off Market
- $305,4002 bd1 ba862 sqft438 Lexington Pkwy S, Saint Paul, MN 55105Off Market
- $469,7004 bd3 ba1.8k sqft432 Lexington Pkwy S, Saint Paul, MN 55105Off Market
- $235,0003 bd1 ba1k sqft1086 James Ave, Saint Paul, MN 55105Off Market
- $417,0002 bd2 ba1.5k sqft1073 James Ave, Saint Paul, MN 55105Off Market
- $540,8005 bd3 ba2.5k sqft428 Lexington Pkwy S, Saint Paul, MN 55105Off Market
- $293,3003 bd1 ba1k sqft1086 W James Ave, Saint Paul, MN 55105Off Market
A local agent can set up tours, give advice and negotiate with sellers.
Similar homes
- $273,9004 bd1 ba1.6k sqft725 California Ave E, Saint Paul, MN 55106For Sale
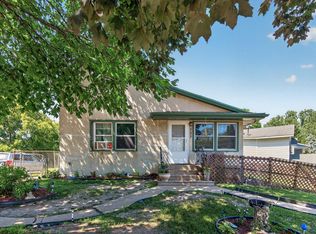
 MLS ID #7040882, Kerby & Cristina Real Estate Experts, RE/MAX Results. NorthstarMLS as distributed by MLS GRID
 - $300,0002 bd2 ba1.2k sqft6481 Rath Dr, Woodbury, MN 55125For Sale
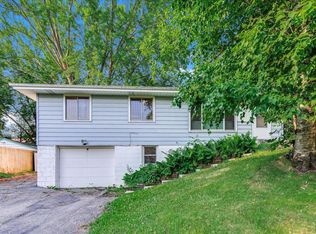 MLS ID #7115258, Mitchel Herian, Kris Lindahl Real Estate. NorthstarMLS as distributed by MLS GRID
 - $269,9003 bd2 ba1.5k sqft394 Dewey St, Saint Paul, MN 55104For Sale
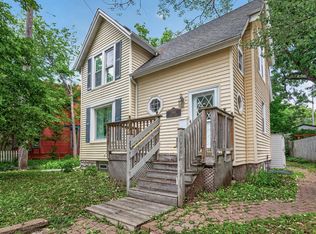 MLS ID #7069484, Kolin Kiekhoefer, RE/MAX Results. NorthstarMLS as distributed by MLS GRID
 - $299,9003 bd2 ba1.2k sqft776 Como Ave, Saint Paul, MN 55103For Sale
 MLS ID #7095983, John D Schuster, Coldwell Banker Realty - Southwest Regional. NorthstarMLS as distributed by MLS GRID
 - $286,0003 bd2 ba1.4k sqft799 Fuller Ave, Saint Paul, MN 55104For SaleMLS ID #7083652, Annie Le, LPT Realty, LLC. NorthstarMLS as distributed by MLS GRID
- $299,9004 bd1 ba1k sqft1283 Burke Ave E, Maplewood, MN 55109For SaleMLS ID #7112467, Kerby & Cristina Real Estate Experts, RE/MAX Results. NorthstarMLS as distributed by MLS GRID
- $329,9002 bd1 ba1.3k sqft4019 19th Ave S, Minneapolis, MN 55407For SaleMLS ID #7113464, Bryan M Cox, True Neighbor Realty. NorthstarMLS as distributed by MLS GRID
- $299,9003 bd2 ba1.5k sqft4248 Park Ave, Minneapolis, MN 55407For SaleMLS ID #7112731, Matthew Austinson, Keller Williams Premier Realty. NorthstarMLS as distributed by MLS GRID
- $299,9003 bd1 ba1.3k sqft2154 William St, Roseville, MN 55113For SaleMLS ID #7110740, James E Garry, Redfin Corporation. NorthstarMLS as distributed by MLS GRID
- $265,0002 bd2 ba1.4k sqft1212 4th St N, South Saint Paul, MN 55075For SaleMLS ID #7062589, Christina Reynolds - Home Dream Team, Keller Williams Select Realty. NorthstarMLS as distributed by MLS GRID
- $284,9002 bd2 ba1.2k sqft1755 Donegal Dr APT 4, Woodbury, MN 55125For SaleMLS ID #7106892, Larry Geronsin, Bridge Realty, LLC. NorthstarMLS as distributed by MLS GRID
- $265,0002 bd2 ba1.4k sqft1592 Bellows St, West Saint Paul, MN 55118For SaleMLS ID #7104113, Lindsay R Bjerke, Norton Realty, Inc. NorthstarMLS as distributed by MLS GRID
- $300,0003 bd1 ba1.4k sqft1312 72nd Ave N, Brooklyn Center, MN 55430For SaleMLS ID #7115641, David Paulson, Keller Williams Preferred Rlty. NorthstarMLS as distributed by MLS GRID
- $259,9002 bd1 ba894 sqft2241 57th St E, Minneapolis, MN 55417For SaleMLS ID #7104189, Kenneth Joseph Robinson, RE/MAX Results. NorthstarMLS as distributed by MLS GRID
- $325,0003 bd1 ba1.3k sqft671 Como Ave, Saint Paul, MN 55103For SaleMLS ID #7026812, Jonathan Kiernan, BRIX Real Estate. NorthstarMLS as distributed by MLS GRID
- $264,9004 bd2 ba1.4k sqft7433 Park Ave S, Richfield, MN 55423For SaleMLS ID #7106131, Cristy Elizabeth Oldman, HOMESTEAD ROAD. NorthstarMLS as distributed by MLS GRID
- $289,9004 bd2 ba1.5k sqft1070 Dale St N, Saint Paul, MN 55117For SaleMLS ID #7073050, Mac Lockner, RE/MAX Results. NorthstarMLS as distributed by MLS GRID
- $289,9003 bd1 ba922 sqft609 Nevada Ave E, Saint Paul, MN 55130For SaleMLS ID #7092654, Bill McClellan, McRealty Professionals. NorthstarMLS as distributed by MLS GRID
- $235,0002 bd2 ba1.2k sqft837 Pedersen St, Saint Paul, MN 55119For SaleMLS ID #7104125, Jory Phillips, North Coast Realty. NorthstarMLS as distributed by MLS GRID
- $247,5002 bd3 ba1.1k sqft3030 Shields Dr APT 101, Eagan, MN 55121For SaleMLS ID #7102806, Julie A VanDerostyne, Keller Williams Realty Integrity. NorthstarMLS as distributed by MLS GRID
