AVAILABLE NOW!!
Another great listing by Aaron and Housing Hub!!
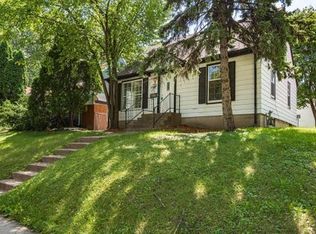
Charming 3-Bedroom Home in Historic Dayton's Bluff
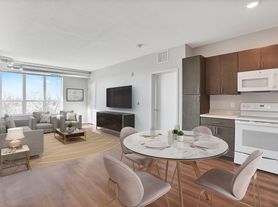
Welcome to this charming 3-bedroom, 2-bathroom single-family home in Saint Paul's historic Dayton's Bluff neighborhood. Offering 1,237 square feet of living space, this home combines classic character with a comfortable and functional layout.
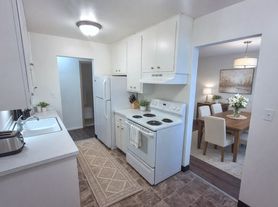
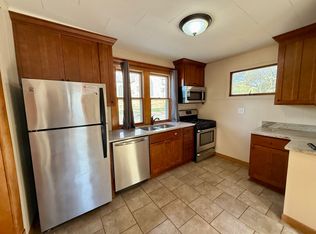
The main level features a welcoming living room, formal dining room, kitchen, full bathroom, and a convenient main-floor bedroomideal for flexible living arrangements, a home office, or guests.
Upstairs, you will find 2 additional bedrooms along with a full bathroom, providing a comfortable private space for family members, roommates, or visitors. Both bedrooms have large walk-in closets.
Outside, the home offers a spacious front porch, perfect for enjoying the neighborhood, along with a rear storage porch and a large fenced in yard that provides outdoor space for BBQs and FUN.
Additional features include:
*3 Bedrooms / 2 bathrooms
*1,237 sq. ft.
* Main-floor bedroom and full bathroom
* Two upper-level bedrooms and full bathroom
* Comfortable living room
* Formal dining room
* Spacious front porch
* Rear storage porch
* Manageable yard
* Detached 2-car garage
* Forced-air heating
* Central air conditioning
* City water and sewer
Tenants are responsible for all utilities as well as lawn care and snow removal. There is a monthly $45.00 Trash fee and monthly $12.00 Admin fee.
Located in the historic Dayton's Bluff neighborhood. This home offers a distinctive Saint Paul setting with the convenience of being close to the city's many amenities.
A wonderful opportunity to lease a character-filled single-family home with 3 bedrooms, 2 levels of living space, a 2-car garage, and both indoor and outdoor spaces to enjoy.
Renter's Insurance is required with at least $100,000 in liability insurance during the Lease to cover damage to the Landlord's property caused by fire, smoke, explosion, sewer or drain backup/overflow, sump overflow, or water damage.
Housing Hub application selection criteria:
Housing Hub abides by the St. Paul Chapter 193 of the Legislative Code
1. Clean credit history with no past due or collections
2. Positive Landlord Reference & Rental History for Past 3 years
3. Clean criminal history
4. Income requirement is 2.5 times the rent
House for rent
Single family residence
Available now
Cats, small dogs OK
Air conditioner, central air
Attached garage parking
What's special
Large fenced in yardSpacious front porchRear storage porchFormal dining roomLarge walk-in closetsMain-floor bedroomTwo upper-level bedrooms
- 12 days |
- -- |
- -- |
Zillow last checked:
Listing updated:
Travel times

Let’s turn your rent into credit progress
Build credit history with every on-time payment and get credit for the payment you’re already making.
Facts & features
Interior
Bedrooms & bathrooms
- Bedrooms: 3
- Bathrooms: 2
- Full bathrooms: 2
Cooling
- Air Conditioner, Central Air
Appliances
- Included: Dishwasher, Microwave Oven, Range Hood, Refrigerator, Stove
Interior area
- Total interior livable area: 1,237 sqft
Property
Parking
- Parking features: Attached, Garage, Off Street
- Has attached garage: Yes
- Details: Contact manager
Features
- Patio & porch: Porch
- Fencing: Fenced Yard
Lot
- Features: Back Yard
Details
- Additional structures: Garage(s)
- Parcel number: 332922120020
Construction
Type & style
- Home type: SingleFamily
- Property subtype: Single Family Residence
Community & HOA
Location
- Region: Saint Paul
Financial & listing details
- Lease term: Contact For Details
Price history
| Date | Event | Price |
|---|---|---|
| 10/5/2026 | Listed for rent | $2,295$2/sqft |
Source: Zillow Rentals Report a problem | ||
| 9/25/2026 | Listing removed | $229,900$186/sqft |
Source:  NorthstarMLS as distributed by MLS GRID #7067311 Report a problem NorthstarMLS as distributed by MLS GRID #7067311 Report a problem | ||
| 8/5/2026 | Price change | $229,900-1.7%$186/sqft |
Source: NorthstarMLS as distributed by MLS GRID #7067311 Report a problem | ||
| 7/9/2026 | Price change | $233,900-2.5%$189/sqft |
Source: NorthstarMLS as distributed by MLS GRID #7067311 Report a problem | ||
| 6/16/2026 | Listed for sale | $239,900+9%$194/sqft |
Source: NorthstarMLS as distributed by MLS GRID #7067311 Report a problem | ||
| 8/29/2023 | Sold | $220,000$178/sqft |
Source: NorthstarMLS as distributed by MLS GRID #6378614 Report a problem | ||
| 8/9/2023 | Pending sale | $220,000$178/sqft |
Source: NorthstarMLS as distributed by MLS GRID #6378614 Report a problem | ||
| 6/27/2023 | Listing removed | -- |
Source: NorthstarMLS as distributed by MLS GRID #6378614 Report a problem | ||
| 6/9/2023 | Listed for sale | $220,000+35.8%$178/sqft |
Source: NorthstarMLS as distributed by MLS GRID #6378614 Report a problem | ||
| 4/27/2004 | Sold | $162,000+95.4%$131/sqft |
Source: Public Record Report a problem | ||
| 8/21/1998 | Sold | $82,900+159.1%$67/sqft |
Source: Public Record Report a problem | ||
| 3/9/1998 | Sold | $32,000$26/sqft |
Source: Public Record Report a problem | ||