Welcome to the Edward Mahle House, a lovingly restored 1874 Italianate in the Dayton's Bluff Historic District, tucked away on a dead-end street with views of the downtown Saint Paul skyline. Step through the double front doors to the original staircase, and into a light-filled living room with a bay window and an ornate fireplace. Fluted columns open to the formal dining room, with a cozy sitting room tucked just off to the side. The large kitchen overlooks the lush backyard, and a half bath and back staircase round out the main level. Upstairs, the primary bedroom spans the front of the home with a bay window, a walk-in closet, and an adjoining sitting room. A second generous bedroom and a full bathroom complete the level. Dark-stained woodwork with rosette corner blocks, hardwood floors, cast-iron radiators, and antique brass light fixtures carry throughout the home. The basement is unfinished and offers plenty of storage (& a wine cellar!). An extensive exterior restoration and interior renovation in the late 1990s earned the home recognition from the Saint Paul Chapter of the American Institute of Architects and the Saint Paul Heritage Preservation Commission. Notable updates include: freshly painted exterior (2026), attic insulation (2020), and Craftsman wood privacy fence (2020). Outside you'll find a fully fenced backyard, a beautiful wraparound porch, and a native pollinator garden. Just blocks to Yoerg Brewery and a quick bike ride to downtown Saint Paul. A true piece of Saint Paul history.
Active
$295,000
667 5th St E, Saint Paul, MN 55106
2beds
2,136sqft
Single Family
Built in 1874
5,967 Square Feet Lot
$295,700 Zestimate®
$138/sqft
$-- HOA
What's special
- 41 days
- 3,183
- 352
Likely to sell faster than
Zillow last checked:
Listing updated:
Listed by:
Mariah Hamm 715-781-0469,
Hamm Real Estate Company
Source: NorthstarMLS as distributed by MLS GRID,MLS#: 7148244
Facts & features
Interior
Bedrooms & bathrooms
- Bedrooms: 2
- Bathrooms: 2
- Full bathrooms: 1
- 1/2 bathrooms: 1
Bedroom
- Level: Upper
- Area: 313.6 Square Feet
- Dimensions: 12.8x24.5
Bedroom 2
- Level: Upper
- Area: 302.85 Square Feet
- Dimensions: 17.7x17.11
Bathroom
- Level: Main
- Area: 46.23 Square Feet
- Dimensions: 6.7x6.9
Bathroom
- Level: Upper
- Area: 77.86 Square Feet
- Dimensions: 9.6x8.11
Dining room
- Level: Main
- Area: 241.68 Square Feet
- Dimensions: 15.9x15.2
Kitchen
- Level: Main
- Area: 196.65 Square Feet
- Dimensions: 11.5x17.10
Living room
- Level: Main
- Area: 386.88 Square Feet
- Dimensions: 20.8x18.6
Heating
- Boiler
Cooling
- Central Air
Appliances
- Included: Dishwasher, Dryer, Gas Water Heater, Microwave, Range, Refrigerator, Washer
- Laundry: In Basement
Features
- Basement: Full,Storage Space,Unfinished
- Number of fireplaces: 1
- Fireplace features: Brick, Decorative, Living Room
Interior area
- Total structure area: 2,967
- Total interior livable area: 2,136 sqft
- Finished area above ground: 2,136
- Finished area below ground: 0
Video & virtual tour
Property
Parking
- Parking features: Shared Driveway, Other, Open
- Has uncovered spaces: Yes
- Details: Garage Dimensions (0)
Accessibility
- Accessibility features: None
Features
- Levels: Two
- Stories: 2
- Patio & porch: Covered, Rear Porch, Side Porch, Wrap Around
- Fencing: Full,Privacy,Wood
Lot
- Size: 5,967 Square Feet
- Dimensions: 40 x 150
Details
- Foundation area: 651
- Parcel number: 322922130073
- Zoning description: Residential-Single Family
Construction
Type & style
- Home type: SingleFamily
- Property subtype: Single Family
Materials
- Roof: Age Over 8 Years
Condition
- New construction: No
- Year built: 1874
Utilities & green energy
- Electric: Circuit Breakers
- Gas: Electric, Natural Gas
- Sewer: City Sewer/Connected
- Water: City Water/Connected
Community & HOA
Community
- Subdivision: Lyman Dayton Add
HOA
- Has HOA: No
Location
- Region: Saint Paul
Financial & listing details
- Price per square foot: $138/sqft
- Tax assessed value: $353,200
- Annual tax amount: $6,824
- Date on market: 9/23/2026
Estimated market value
$295,700
$281,000 - $310,000
$2,245/mo
Price history
| Date | Event | Price |
|---|---|---|
| 9/25/2026 | Listed for sale | $295,000+12.6%$138/sqft |
Source:  NorthstarMLS as distributed by MLS GRID #7148244 Report a problem | ||
| 10/11/2019 | Sold | $262,000$123/sqft |
Source: NorthstarMLS as distributed by MLS GRID #5283594 Report a problem | ||
| 9/16/2019 | Listed for sale | $262,000$123/sqft |
Source: Edina Realty, Inc., a Berkshire Hathaway affiliate #5283594 Report a problem | ||
| 9/16/2019 | Pending sale | $262,000$123/sqft |
Source: Edina Realty, Inc., a Berkshire Hathaway affiliate #5283594 Report a problem | ||
| 9/4/2019 | Listed for sale | $262,000+23%$123/sqft |
Source: Edina Realty, Inc., a Berkshire Hathaway affiliate #5283594 Report a problem | ||
| 2/8/2018 | Listing removed | $1,695$1/sqft |
Source: Zillow Rental Network Report a problem | ||
| 1/9/2018 | Listed for rent | $1,695$1/sqft |
Source: Zillow Rental Network Report a problem | ||
| 9/15/2017 | Sold | $213,000$100/sqft |
Source: NorthstarMLS as distributed by MLS GRID #4858757 Report a problem | ||
| 8/8/2017 | Listed for sale | $213,000$100/sqft |
Source: Edina Realty, Inc., a Berkshire Hathaway affiliate #4858757 Report a problem | ||
| 8/8/2017 | Pending sale | $213,000$100/sqft |
Source: Edina Realty, Inc., a Berkshire Hathaway affiliate #4858757 Report a problem | ||
| 7/27/2017 | Listed for sale | $213,000+14.1%$100/sqft |
Source: Edina Realty, Inc., a Berkshire Hathaway affiliate #4858757 Report a problem | ||
| 4/23/2015 | Sold | $186,700$87/sqft |
Source:  Lake Superior Area Realtors as distributed by MLS GRID #2219524 Report a problem | ||
| 1/12/2015 | Sold | $186,700-4.2%$87/sqft |
Source: Agent Provided Report a problem | ||
| 10/23/2014 | Price change | $194,900-2.5%$91/sqft |
Source: RE/MAX Results #4515474 Report a problem | ||
| 8/10/2014 | Listed for sale | $199,900$94/sqft |
Source: RE/MAX Results #4515474 Report a problem | ||
Public tax history
| Year | Property taxes | Tax assessment |
|---|---|---|
| 2026 | $6,824 +14.8% | $353,200 -6.2% |
| 2025 | $5,942 +10.2% | $376,700 +3.3% |
| 2024 | $5,390 -1.6% | $364,700 +3.6% |
| 2023 | $5,476 +19.9% | $351,900 +2% |
| 2022 | $4,568 +17.4% | $345,000 +18.9% |
| 2021 | $3,892 +0% | $290,200 +15.8% |
| 2020 | $3,891 +21.8% | $250,700 +3.1% |
| 2019 | $3,195 | $243,200 |
| 2018 | $3,195 -3.1% | $243,200 +14.6% |
| 2017 | $3,298 | $212,300 |
| 2016 | $3,298 +183.8% | -- |
| 2015 | $1,162 +0.9% | $93,700 |
| 2014 | $1,152 -9.7% | -- |
| 2013 | $1,276 -17.5% | -- |
| 2012 | $1,546 -0.4% | -- |
| 2011 | $1,552 | -- |
| 2010 | -- | -- |
| 2009 | $1,310 -17.8% | -- |
| 2008 | $1,594 -0.7% | -- |
| 2007 | $1,606 +33.2% | -- |
| 2006 | $1,206 +47.8% | -- |
| 2005 | $816 -0.5% | -- |
| 2004 | $820 +16.5% | -- |
| 2003 | $704 +16.6% | -- |
| 2002 | $604 -6.5% | -- |
| 2001 | $646 +59.2% | -- |
| 2000 | $406 | -- |
Find assessor info on the county website
Monthly payment
Est. payment
Payment breakdown
Explore the cost of this home by adjusting the details. Changes won't be saved.Climate risks
Neighborhood: Dayton's Bluff

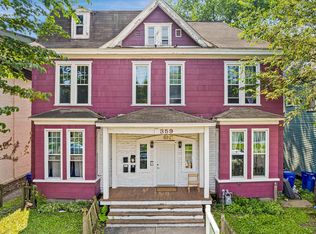

Similar homes
- $289,9005 bd3 ba2.5k sqft720 Wilson Ave, Saint Paul, MN 55106For Sale
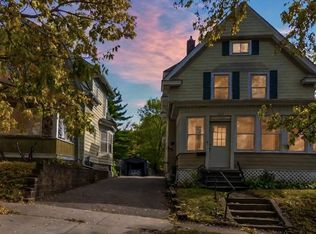
 MLS ID #7154424, Danielle Swift, ABC Realty, LLC. NorthstarMLS as distributed by MLS GRID
- $275,0004 bd2 ba2k sqft696 5th St E, Saint Paul, MN 55106For Sale
 MLS ID #7159211, Jado Hark, Compass. NorthstarMLS as distributed by MLS GRID
- $299,9904 bd2 ba1.7k sqft1027 5th St E, Saint Paul, MN 55106For Sale
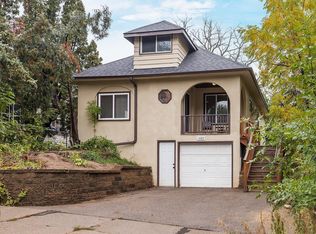 MLS ID #7153015, Jeff Schultz, Wickiser Real Estate Group, Inc.. NorthstarMLS as distributed by MLS GRID
- $--3 bd1 ba1.1k sqft1200 3rd St E, Saint Paul, MN 55106Auction
 Auction.com 1
- $309,9994 bd2 ba1.9k sqft362 Maria Ave, Saint Paul, MN 55106For SaleMLS ID #7153557, Jonathan Soto, RE/MAX Results. NorthstarMLS as distributed by MLS GRID
- $279,9005 bd3 ba1.7k sqft985 5th St E, Saint Paul, MN 55106For SaleMLS ID #7142037, JoAnn White, Ashworth Real Estate. NorthstarMLS as distributed by MLS GRID
- $290,0003 bd2 ba1.7k sqft1322 Reaney Ave, Saint Paul, MN 55106For SaleMLS ID #7150858, Carlos Rivera, National Realty Guild. NorthstarMLS as distributed by MLS GRID
- $320,0003 bd2 ba2k sqft992 McLean Ave, Saint Paul, MN 55106For SaleMLS ID #7149150, James E Garry, Redfin Corporation. NorthstarMLS as distributed by MLS GRID
- $269,9003 bd2 ba1.2k sqft859 Conway St E, Saint Paul, MN 55106For SaleMLS ID #7107583, Tiffany Khotsombath, TheMLSonline.com, Inc.. NorthstarMLS as distributed by MLS GRID
- $334,9903 bd2 ba2k sqft121 Maria Ave, Saint Paul, MN 55106For SaleMLS ID #7138769, Katheryn E Congdon, HOMESTEAD ROAD. NorthstarMLS as distributed by MLS GRID
- $239,0004 bd2 ba2k sqft735 Wilson Ave, Saint Paul, MN 55106For SaleMLS ID #7144994, Sedat Memetov, eXp Realty. NorthstarMLS as distributed by MLS GRID
- $245,0002 bd1 ba1.3k sqft894 Euclid St, Saint Paul, MN 55106For SaleMLS ID #7150162, Austin Wohlenhaus, Dwell Realty Partners, LLC. NorthstarMLS as distributed by MLS GRID
- $279,9005 bd3 ba1.1k sqft910 Wilson Ave, Saint Paul, MN 55106For SaleMLS ID #7107069, John Evans, Keller Williams Realty Integrity Lakes. NorthstarMLS as distributed by MLS GRID
- $265,0004 bd3 ba1.7k sqft864 Sims Ave, Saint Paul, MN 55106For SaleMLS ID #7073600, Say Gay Htoo, Partners Realty Inc.. NorthstarMLS as distributed by MLS GRID
- $299,9994 bd1 ba1.3k sqft749 Geranium Ave E, Saint Paul, MN 55106For SaleMLS ID #7150960, Seanne M. Thomas, ABC Realty, LLC. NorthstarMLS as distributed by MLS GRID
- $289,9003 bd2 ba1.6k sqft675 Otsego St, Saint Paul, MN 55101For SaleMLS ID #7119873, Thinh K Huynh, USA Dream Home Realty Inc. NorthstarMLS as distributed by MLS GRID
