Welcome home to this charming 3 bedroom, 1 and one half bath home that combines comfort, functionality, and outdoor living. Inside, you'll find a warm and inviting layout with space to make your own. 1 bedroom is located on the main floor, while 2 is located in the upper level. The kitchen, dining, and living room flow effortlessly. Step outside to enjoy a fully fenced yard, offering privacy and entertaining. The cozy backyard is ideal for relaxing or hosting summer events and unwind around a fire pit. This home is ready for you to make it yours!
Active
Price cut: $10K (9/4)
$269,900
859 Conway St E, Saint Paul, MN 55106
3beds
1,209sqft
Single Family
Built in 1879
4,960 Square Feet Lot
$269,300 Zestimate®
$223/sqft
$-- HOA
What's special
Warm and inviting layout
- 102 days
- 266
- 19
Zillow last checked:
Listing updated:
Listed by:
Tiffany Khotsombath 612-702-0103,
TheMLSonline.com, Inc.
Source: NorthstarMLS as distributed by MLS GRID,MLS#: 7107583
Facts & features
Interior
Bedrooms & bathrooms
- Bedrooms: 3
- Bathrooms: 2
- Full bathrooms: 1
- 1/2 bathrooms: 1
Bedroom
- Level: Main
- Area: 168 Square Feet
- Dimensions: 14x12
Bedroom 2
- Level: Upper
- Area: 156 Square Feet
- Dimensions: 13x12
Bedroom 3
- Level: Upper
- Area: 100 Square Feet
- Dimensions: 10x10
Bonus room
- Level: Main
- Area: 70 Square Feet
- Dimensions: 10x7
Dining room
- Level: Main
- Area: 70 Square Feet
- Dimensions: 10x7
Kitchen
- Level: Main
- Area: 156 Square Feet
- Dimensions: 13x12
Living room
- Level: Main
- Area: 210 Square Feet
- Dimensions: 15x14
Heating
- Forced Air
Cooling
- Window Unit(s)
Appliances
- Included: Microwave, Range, Refrigerator
- Laundry: In Basement
Features
- Basement: Full,Unfinished
- Has fireplace: No
Interior area
- Total structure area: 1,977
- Total interior livable area: 1,209 sqft
- Finished area above ground: 1,209
- Finished area below ground: 0
Property
Parking
- Total spaces: 1
- Parking features: Detached Garage
- Garage spaces: 1
- Details: Garage Door Height (8), Garage Door Width (12)
Accessibility
- Accessibility features: None
Features
- Levels: One and One Half
- Stories: 1.5
- Fencing: Chain Link
Lot
- Size: 4,960 Square Feet
- Dimensions: 40 x 124
Details
- Foundation area: 768
- Parcel number: 332922230229
- Zoning description: Residential-Single Family
Construction
Type & style
- Home type: SingleFamily
- Property subtype: Single Family
Materials
- Roof: Age 8 Years or Less,Asphalt
Condition
- New construction: No
- Year built: 1879
Utilities & green energy
- Gas: Natural Gas
- Sewer: City Sewer/Connected
- Water: City Water/Connected
Community & HOA
HOA
- Has HOA: No
Location
- Region: Saint Paul
Financial & listing details
- Price per square foot: $223/sqft
- Annual tax amount: $3,518
- Date on market: 7/16/2026
- Cumulative days on market: 59 days
Estimated market value
$269,300
$256,000 - $283,000
$2,148/mo
Price history
| Date | Event | Price |
|---|---|---|
| 9/4/2026 | Price change | $269,900-3.6%$223/sqft |
Source:  NorthstarMLS as distributed by MLS GRID #7107583 Report a problem NorthstarMLS as distributed by MLS GRID #7107583 Report a problem | ||
| 8/5/2026 | Price change | $279,900-3.4%$232/sqft |
Source: NorthstarMLS as distributed by MLS GRID #7107583 Report a problem | ||
| 7/29/2026 | Price change | $289,900-3.3%$240/sqft |
Source: NorthstarMLS as distributed by MLS GRID #7107583 Report a problem | ||
| 7/16/2026 | Listed for sale | $299,900+159.9%$248/sqft |
Source: NorthstarMLS as distributed by MLS GRID #7107583 Report a problem | ||
| 4/30/2010 | Sold | $115,380$95/sqft |
Source:  Lake Superior Area Realtors as distributed by MLS GRID #1138919 Report a problem Lake Superior Area Realtors as distributed by MLS GRID #1138919 Report a problem | ||
Public tax history
Tax history is unavailable.
Monthly payment
Est. payment
Payment breakdown
Explore the cost of this home by adjusting the details. Changes won't be saved.Climate risks
Neighborhood: Dayton's Bluff

Similar homes
- $--3 bd1 ba1.3k sqft1002 5th St E, Saint Paul, MN 55106Auction
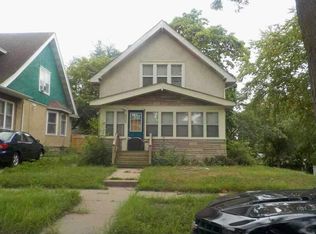 Auction.com 1
 - $245,0002 bd1 ba1.3k sqft894 Euclid St, Saint Paul, MN 55106For Sale
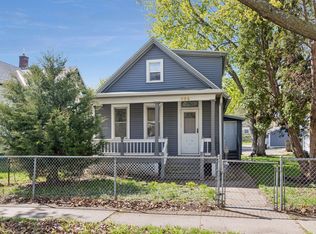
 MLS ID #7150162, Austin Wohlenhaus, Dwell Realty Partners, LLC. NorthstarMLS as distributed by MLS GRID
 - $260,0003 bd2 ba1.4k sqft998 Margaret St, Saint Paul, MN 55106For Sale
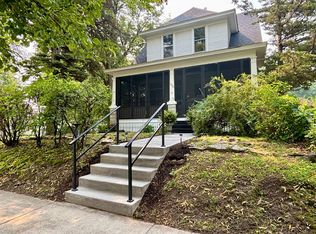 MLS ID #7109189, Melissa L Gootee, Exit Realty Nexus. NorthstarMLS as distributed by MLS GRID
 - $279,9005 bd3 ba1.1k sqft910 Wilson Ave, Saint Paul, MN 55106For Sale
 MLS ID #7107069, John Evans, Keller Williams Realty Integrity Lakes. NorthstarMLS as distributed by MLS GRID
 - $279,9005 bd3 ba1.7k sqft985 5th St E, Saint Paul, MN 55106For SaleMLS ID #7142037, JoAnn White, Ashworth Real Estate. NorthstarMLS as distributed by MLS GRID
- $265,0004 bd3 ba1.7k sqft864 Sims Ave, Saint Paul, MN 55106For SaleMLS ID #7073600, Say Gay Htoo, Partners Realty Inc.. NorthstarMLS as distributed by MLS GRID
- $259,9004 bd2 ba1.7k sqft929 6th St E, Saint Paul, MN 55106For SaleMLS ID #7149106, Stan Weber, RE/MAX Results. NorthstarMLS as distributed by MLS GRID
- $192,0003 bd2 ba1.2k sqft760 Minnehaha Ave E, Saint Paul, MN 55106For SaleMLS ID #7162870, Greg E. Hilger, RE/MAX Advantage Plus. NorthstarMLS as distributed by MLS GRID
- $299,9904 bd2 ba1.7k sqft1027 5th St E, Saint Paul, MN 55106For SaleMLS ID #7153015, Jeff Schultz, Wickiser Real Estate Group, Inc.. NorthstarMLS as distributed by MLS GRID
- $265,0004 bd3 ba1.5k sqft690 Conway St, Saint Paul, MN 55106For SaleMLS ID #7104760, Mai Miller, Diversified Realty. NorthstarMLS as distributed by MLS GRID
- $289,0003 bd2 ba1.1k sqft1560 Pacific St, Saint Paul, MN 55106For SaleMLS ID #7152831, Lorena Leiva, eXp Realty. NorthstarMLS as distributed by MLS GRID
- $240,0004 bd2 ba1.3k sqft1067 Wilson Ave, Saint Paul, MN 55106For SaleMLS ID #7093546, Bao Tran, LPT Realty, LLC. NorthstarMLS as distributed by MLS GRID
- $265,0003 bd2 ba1.7k sqft864 Case Ave, Saint Paul, MN 55106For SaleMLS ID #7106965, Darisha M Hill, RE/MAX Results. NorthstarMLS as distributed by MLS GRID
- $265,0003 bd1 ba1.3k sqft1139 Magnolia Ave E, Saint Paul, MN 55106For SaleMLS ID #7102482, Mee Yang, Diversified Realty. NorthstarMLS as distributed by MLS GRID
- $290,0003 bd2 ba1.7k sqft1322 Reaney Ave, Saint Paul, MN 55106For SaleMLS ID #7150858, Carlos Rivera, National Realty Guild. NorthstarMLS as distributed by MLS GRID
- $223,5003 bd2 ba1k sqft1331 4th St E, Saint Paul, MN 55106For SaleMLS ID #7127852, Kurtis Pauley, Zarabenny Real Estate LLC. NorthstarMLS as distributed by MLS GRID
- $229,9004 bd2 ba1.5k sqft915 Beech St, Saint Paul, MN 55106For SaleMLS ID #7147269, Chang Vang, TruHomes Realty LLC. NorthstarMLS as distributed by MLS GRID
