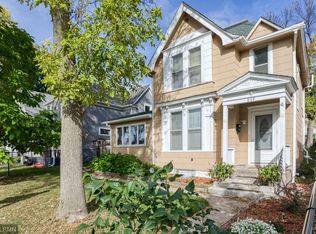
Welcome home to this beautifully updated 2-bedroom, 2-bathroom residence . Every major system has been addressed, offering the "peace of mind". The main level features a sun-filled, living room and a stylist remodeled kitchen perfect for entertaining. Upstairs, you’ll find two comfortable bedrooms and a full bath, all featuring brand-new sheetrock, fresh insulation, and plush new carpet. The extensive list of upgrades includes a brand-new roof(2025), all-new plumbing lines, and a partial updated electrical wired. Stay comfortable year-round with a new AC unit and all-new ductwork(2025). Fortress Foundation Stabilization straps installed(2025) New Drain Tile (July 2026), Outside, the property shines with a brand-new wooden deck for summer BBQs, fresh concrete sidewalks, and a newly poured driveway leading to a rare find: an oversized 2-car garage with a brand-new concrete floor. Perfectly situated directly across from a park and recreation center, and quick 6-minute drive to Downtown St. Paul with immediate access to I-35E and I-94. Move in and enjoy! This property is eligible for the Old National Bank Community Growth Grant. Qualified buyers may receive up to $15,000 toward down payment and closing costs.
Closed
Zillow last checked:
Listing updated:
Bought with:
Wahidi Wyse
Compass
Source: NorthstarMLS as distributed by MLS GRID,MLS#: 7090232
Price history
| Date | Event | Price |
|---|---|---|
| 7/25/2026 | Pending sale | $249,500-0.2%$299/sqft |
Source:  NorthstarMLS as distributed by MLS GRID #7090232 Report a problem NorthstarMLS as distributed by MLS GRID #7090232 Report a problem | ||
| 7/22/2026 | Sold | $250,000+0.2%$299/sqft |
Source: NorthstarMLS as distributed by MLS GRID #7090232 Report a problem | ||
| 6/12/2026 | Listed for sale | $249,500+0.4%$299/sqft |
Source: NorthstarMLS as distributed by MLS GRID #7090232 Report a problem | ||
| 5/27/2026 | Listing removed | $248,500$298/sqft |
Source: NorthstarMLS as distributed by MLS GRID #7068452 Report a problem | ||
| 5/19/2026 | Price change | $248,500-0.6%$298/sqft |
Source: NorthstarMLS as distributed by MLS GRID #7068452 Report a problem | ||
| 5/9/2026 | Listed for sale | $249,900$299/sqft |
Source: NorthstarMLS as distributed by MLS GRID #7068452 Report a problem | ||
| 5/5/2026 | Listing removed | $249,900$299/sqft |
Source: NorthstarMLS as distributed by MLS GRID #7059938 Report a problem | ||
| 4/22/2026 | Listed for sale | $249,900-5.5%$299/sqft |
Source: NorthstarMLS as distributed by MLS GRID #7059938 Report a problem | ||
| 4/22/2026 | Listing removed | $264,500$317/sqft |
Source: NorthstarMLS as distributed by MLS GRID #7050517 Report a problem | ||
| 4/16/2026 | Listed for sale | $264,500+51259.2%$317/sqft |
Source: NorthstarMLS as distributed by MLS GRID #7050517 Report a problem | ||
| 11/12/2013 | Sold | $515-98.9%$1/sqft |
Source: Public Record Report a problem | ||
| 8/28/2012 | Sold | $46,000+543.4%$55/sqft |
Source: Public Record Report a problem | ||
| 1/26/2012 | Sold | $7,150-70.1%$9/sqft |
Source: Public Record Report a problem | ||
| 12/31/2011 | Price change | $23,900+20.1%$29/sqft |
Source: RE/MAX Results #4110661 Report a problem | ||
| 11/20/2011 | Price change | $19,900-20.1%$24/sqft |
Source: RE/MAX Specialists #4082084 Report a problem | ||
| 11/5/2011 | Price change | $24,900-16.7%$30/sqft |
Source: RE/MAX Specialists #4082084 Report a problem | ||
| 10/21/2011 | Price change | $29,900-14.3%$36/sqft |
Source: RE/MAX Specialists #4082084 Report a problem | ||
| 10/2/2011 | Price change | $34,900-18.6%$42/sqft |
Source: RE/MAX Specialists #4082084 Report a problem | ||
| 9/1/2011 | Price change | $42,900-55.3%$51/sqft |
Source: RE/MAX Specialists #4082084 Report a problem | ||
| 8/28/2011 | Listed for sale | -- |
Source: foreclosure.com Report a problem | ||
| 4/20/2004 | Sold | $96,000+76.1%$115/sqft |
Source: Public Record Report a problem | ||
| 5/5/1999 | Sold | $54,500$65/sqft |
Source: Public Record Report a problem | ||

Get a cash offer in 3 minutes
Find out how much your home could sell for in as little as 3 minutes with a no-obligation cash offer.
Estimated market value
$249,300
