Welcome to this spacious home located on the East Side of Saint Paul! This property features 4 bedrooms and 2 bathrooms, including a primary bedroom conveniently located on the main level. The basement offers additional open space with plenty of potential for a family room, recreation area, office, or storage. Conveniently located near shopping, restaurants, parks, and major roadways. Schedule your showing today!
Active
Price cut: $5.1K (10/14)
$229,900
915 Beech St, Saint Paul, MN 55106
4beds
1,528sqft
Single Family
Built in 1907
4,878 Square Feet Lot
$228,000 Zestimate®
$150/sqft
$-- HOA
What's special
- 36 days
- 347
- 7
Zillow last checked:
Listing updated:
Listed by:
Chang Vang 763-742-9789,
TruHomes Realty LLC
Source: NorthstarMLS as distributed by MLS GRID,MLS#: 7147269
Facts & features
Interior
Bedrooms & bathrooms
- Bedrooms: 4
- Bathrooms: 2
- Full bathrooms: 1
- 3/4 bathrooms: 1
Bedroom
- Level: Main
- Area: 156 Square Feet
- Dimensions: 12x13
Bedroom 2
- Level: Upper
- Area: 132 Square Feet
- Dimensions: 11x12
Bedroom 3
- Level: Upper
- Area: 132 Square Feet
- Dimensions: 11x12
Bedroom 4
- Level: Upper
- Area: 72 Square Feet
- Dimensions: 8x9
Dining room
- Level: Main
- Area: 196 Square Feet
- Dimensions: 14x14
Kitchen
- Level: Main
- Area: 156 Square Feet
- Dimensions: 12x13
Living room
- Level: Main
- Area: 240 Square Feet
- Dimensions: 12x20
Heating
- Boiler
Cooling
- None
Appliances
- Included: Dryer, Range, Refrigerator, Washer
Features
- Basement: Unfinished
- Has fireplace: No
Interior area
- Total structure area: 1,528
- Total interior livable area: 1,528 sqft
- Finished area above ground: 1,528
- Finished area below ground: 0
Property
Parking
- Total spaces: 1
- Parking features: Detached Garage
- Garage spaces: 1
Accessibility
- Accessibility features: None
Features
- Levels: Two
- Stories: 2
Lot
- Size: 4,878 Square Feet
- Dimensions: 125 x 37
Details
- Foundation area: 840
- Parcel number: 332922220016
- Zoning description: Residential-Single Family
Construction
Type & style
- Home type: SingleFamily
- Property subtype: Single Family
Condition
- New construction: No
- Year built: 1907
Utilities & green energy
- Gas: Natural Gas
- Sewer: City Sewer/Connected
- Water: City Water/Connected
Community & HOA
Community
- Subdivision: Stinsons Sub Of B111 Lyman Da
HOA
- Has HOA: No
Location
- Region: Saint Paul
Financial & listing details
- Price per square foot: $150/sqft
- Tax assessed value: $238,100
- Annual tax amount: $3,628
- Date on market: 9/19/2026
Estimated market value
$228,000
$217,000 - $239,000
$2,444/mo
Price history
| Date | Event | Price |
|---|---|---|
| 10/14/2026 | Price change | $229,900-2.2%$150/sqft |
Source:  NorthstarMLS as distributed by MLS GRID #7147269 Report a problem | ||
| 10/2/2026 | Price change | $235,000-2%$154/sqft |
Source: NorthstarMLS as distributed by MLS GRID #7147269 Report a problem | ||
| 9/19/2026 | Listed for sale | $239,900+41.1%$157/sqft |
Source: NorthstarMLS as distributed by MLS GRID #7147269 Report a problem | ||
| 1/14/2004 | Sold | $170,000+41.7%$111/sqft |
Source: Public Record Report a problem | ||
| 2/18/2003 | Sold | $120,000+50.2%$79/sqft |
Source: Public Record Report a problem | ||
| 6/8/2000 | Sold | $79,900$52/sqft |
Source: Public Record Report a problem | ||
Public tax history
| Year | Property taxes | Tax assessment |
|---|---|---|
| 2026 | $3,628 +8.7% | $238,100 +8.6% |
| 2025 | $3,338 +5.1% | $219,300 +1.4% |
| 2024 | $3,176 +8.3% | $216,300 +3.7% |
| 2023 | $2,932 +9.6% | $208,500 +9% |
| 2022 | $2,676 +27.2% | $191,300 +11.5% |
| 2021 | $2,104 +12.3% | $171,600 +20.2% |
| 2020 | $1,873 +7.8% | $142,800 +20.5% |
| 2019 | $1,737 | $118,500 |
| 2018 | $1,737 -30.9% | $118,500 +11.4% |
| 2017 | $2,514 | $106,400 |
| 2016 | $2,514 +55% | -- |
| 2015 | $1,622 +9.4% | $95,200 |
| 2014 | $1,482 -15.8% | -- |
| 2013 | $1,760 +26.8% | -- |
| 2012 | $1,388 -4.9% | -- |
| 2011 | $1,460 | -- |
| 2010 | -- | -- |
| 2009 | $1,390 -14.4% | -- |
| 2008 | $1,624 +17.2% | -- |
| 2007 | $1,386 +18.1% | -- |
| 2006 | $1,174 +22% | -- |
| 2005 | $962 -8.9% | -- |
| 2004 | $1,056 +12.3% | -- |
| 2003 | $940 +11.9% | -- |
| 2002 | $840 -12.9% | -- |
| 2001 | $964 +33.4% | -- |
| 2000 | $723 | -- |
Find assessor info on the county website
Monthly payment
Est. payment
Payment breakdown
Explore the cost of this home by adjusting the details. Changes won't be saved.Climate risks
Neighborhood: Dayton's Bluff


Similar homes
- $230,0004 bd2 ba1.9k sqft835 3rd St E, Saint Paul, MN 55106For Sale
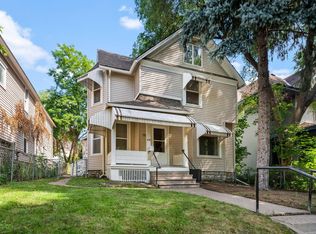
 MLS ID #7108242, Lisa M Staplin, RCN Realty, LLC. NorthstarMLS as distributed by MLS GRID
- $235,0004 bd2 ba1.5k sqft1227 Margaret St, Saint Paul, MN 55106For Sale By Owner
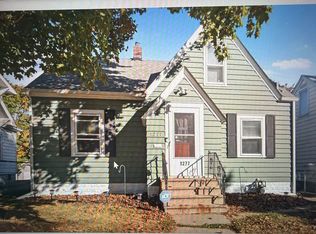
- $--6 bd2 ba1.9k sqft1003 Fremont Ave E, Saint Paul, MN 55106AuctionXome
- $--3 bd1 ba1.3k sqft1002 5th St E, Saint Paul, MN 55106Auction
 Auction.com 1
- $227,0003 bd2 ba1.5k sqft995 Rose Ave E, Saint Paul, MN 55106For SaleMLS ID #7115862, Kerby & Cristina Real Estate Experts, RE/MAX Results. NorthstarMLS as distributed by MLS GRID
- $239,0004 bd2 ba2k sqft735 Wilson Ave, Saint Paul, MN 55106For SaleMLS ID #7144994, Sedat Memetov, eXp Realty. NorthstarMLS as distributed by MLS GRID
- $223,5003 bd2 ba1k sqft1331 4th St E, Saint Paul, MN 55106For SaleMLS ID #7127852, Kurtis Pauley, Zarabenny Real Estate LLC. NorthstarMLS as distributed by MLS GRID
- $192,0003 bd2 ba1.2k sqft760 Minnehaha Ave E, Saint Paul, MN 55106For SaleMLS ID #7162870, Greg E. Hilger, RE/MAX Advantage Plus. NorthstarMLS as distributed by MLS GRID
- $240,0004 bd2 ba1.3k sqft1067 Wilson Ave, Saint Paul, MN 55106For SaleMLS ID #7093546, Bao Tran, LPT Realty, LLC. NorthstarMLS as distributed by MLS GRID
- $205,0002 bd2 ba1.4k sqft922 Beech St, Saint Paul, MN 55106For SaleMLS ID #7125859, Patricia Fitzpatrick, Coldwell Banker Realty. NorthstarMLS as distributed by MLS GRID
- $260,0003 bd2 ba1.4k sqft998 Margaret St, Saint Paul, MN 55106For SaleMLS ID #7109189, Melissa L Gootee, Exit Realty Nexus. NorthstarMLS as distributed by MLS GRID
- $249,9004 bd3 ba2.2k sqft987 Earl St, Saint Paul, MN 55106For SaleMLS ID #7131225, BJ Pederson, Re/Max Results. NorthstarMLS as distributed by MLS GRID
- $259,9004 bd2 ba1.7k sqft929 6th St E, Saint Paul, MN 55106For SaleMLS ID #7149106, Stan Weber, RE/MAX Results. NorthstarMLS as distributed by MLS GRID
- $279,9005 bd3 ba1.7k sqft985 5th St E, Saint Paul, MN 55106For SaleMLS ID #7142037, JoAnn White, Ashworth Real Estate. NorthstarMLS as distributed by MLS GRID
- $235,0003 bd1 ba1.5k sqft920 Magnolia Ave E, Saint Paul, MN 55106For SaleMLS ID #7157245, Kieran Houlahan, RE/MAX Advantage Plus. NorthstarMLS as distributed by MLS GRID
- $225,0002 bd1 ba1k sqft1144 Cook Ave E, Saint Paul, MN 55106For SaleMLS ID #7149627, Anissa M. Lightner, Edina Realty, Inc.. NorthstarMLS as distributed by MLS GRID
- $219,9993 bd2 ba1.3k sqft939 Earl St, Saint Paul, MN 55106For SaleMLS ID #7087471, Tina James, Ashworth Real Estate. NorthstarMLS as distributed by MLS GRID
- $179,9004 bd2 ba1.5k sqft872 Lawson Ave E, Saint Paul, MN 55106For SaleMLS ID #7151156, Lexi Clercx, Real Broker, LLC. NorthstarMLS as distributed by MLS GRID
