Vintage single family that can be a duplex again with 2 studio style units. Mostly fenced yard with beautiful gardens. Oversized 2-car garage with additional space next to garage. Stairways in both front and back for private entries.
Active
Price cut: $20K (9/21)
$205,000
922 Beech St, Saint Paul, MN 55106
2beds
1,480sqft
Single Family
Built in 1905
4,878 Square Feet Lot
$204,300 Zestimate®
$139/sqft
$-- HOA
What's special
Mostly fenced yardBeautiful gardens
- 51 days
- 280
- 33
Zillow last checked:
Listing updated:
Listed by:
Patricia Fitzpatrick 612-849-5648,
Coldwell Banker Realty,
Kari Fitzpatrick 612-597-9253
Source: NorthstarMLS as distributed by MLS GRID,MLS#: 7125859
Facts & features
Interior
Bedrooms & bathrooms
- Bedrooms: 2
- Bathrooms: 2
- Full bathrooms: 2
Bedroom
- Level: Main
- Area: 68.33 Square Feet
- Dimensions: 7.5x9.11
Bedroom 2
- Level: Upper
- Area: 115.25 Square Feet
- Dimensions: 10.11x11.4
Dining room
- Level: Main
- Area: 174.23 Square Feet
- Dimensions: 13.1x13.3
Family room
- Level: Upper
- Area: 161.04 Square Feet
- Dimensions: 12.2x13.2
Kitchen
- Level: Main
- Area: 166.37 Square Feet
- Dimensions: 12.7x13.10
Kitchen
- Level: Upper
- Area: 148.03 Square Feet
- Dimensions: 11.3x13.1
Living room
- Level: Main
- Area: 121.2 Square Feet
- Dimensions: 10.10x12
Screened porch
- Level: Main
- Area: 72.05 Square Feet
- Dimensions: 14.1x5.11
Heating
- Forced Air
Cooling
- Ductless Mini-Split
Appliances
- Included: Dryer, Gas Water Heater, Range, Refrigerator, Washer
- Laundry: In Basement, Gas Dryer Hookup, Lower Level, Washer Hookup
Features
- Basement: Partial,Unfinished
- Has fireplace: No
Interior area
- Total structure area: 1,480
- Total interior livable area: 1,480 sqft
- Finished area above ground: 1,480
- Finished area below ground: 0
Property
Parking
- Total spaces: 2
- Parking features: Detached Garage, Garage Door Opener
- Garage spaces: 2
- Has uncovered spaces: Yes
- Details: Garage Dimensions (24.4x20.6), Garage Door Height (7), Garage Door Width (16)
Accessibility
- Accessibility features: None
Features
- Levels: Two
- Stories: 2
- Patio & porch: Front Porch, Side Porch
- Pool features: None
- Fencing: Chain Link,Partial
Lot
- Size: 4,878 Square Feet
- Dimensions: 40 x 123
- Features: Near Public Transit, Tree Coverage - Light
Details
- Additional structures: Garage(s)
- Foundation area: 740
- Parcel number: 332922220026
- Zoning description: Residential-Single Family
Construction
Type & style
- Home type: SingleFamily
- Property subtype: Single Family
Materials
- Roof: Age 8 Years or Less,Asphalt
Condition
- New construction: No
- Year built: 1905
Utilities & green energy
- Electric: Circuit Breakers, 100 Amp Service, Power Company: Xcel Energy
- Gas: Natural Gas
- Sewer: City Sewer/Connected, City Sewer - In Street
- Water: City Water/Connected, City Water - In Street
Community & HOA
Community
- Subdivision: Robert P Lewis Sub B106 Lyman
HOA
- Has HOA: No
Location
- Region: Saint Paul
Financial & listing details
- Price per square foot: $139/sqft
- Tax assessed value: $258,300
- Annual tax amount: $4,688
- Date on market: 8/18/2026
- Road surface type: Paved
Estimated market value
$204,300
$194,000 - $215,000
$2,032/mo
Price history
| Date | Event | Price |
|---|---|---|
| 9/21/2026 | Price change | $205,000-8.9%$139/sqft |
Source:  NorthstarMLS as distributed by MLS GRID #7125859 Report a problem NorthstarMLS as distributed by MLS GRID #7125859 Report a problem | ||
| 8/18/2026 | Listed for sale | $225,000-4.5%$152/sqft |
Source: NorthstarMLS as distributed by MLS GRID #7125859 Report a problem | ||
| 4/26/2019 | Sold | $235,500$159/sqft |
Source: Public Record Report a problem | ||
Public tax history
| Year | Property taxes | Tax assessment |
|---|---|---|
| 2026 | $4,688 +23.3% | $258,300 -2.2% |
| 2025 | $3,802 +8.1% | $264,000 +8.8% |
| 2024 | $3,518 -5% | $242,700 +2.5% |
| 2023 | $3,702 +25.2% | $236,800 -3.1% |
| 2022 | $2,956 +20.3% | $244,500 +24.3% |
| 2021 | $2,458 -1.4% | $196,700 +19.9% |
| 2020 | $2,493 +32% | $164,100 +13% |
| 2019 | $1,888 | $145,200 |
| 2018 | $1,888 -9.8% | $145,200 +5% |
| 2017 | $2,092 | $138,300 |
| 2016 | $2,092 +11% | -- |
| 2015 | $1,884 +36.3% | $118,600 |
| 2014 | $1,382 +10.2% | -- |
| 2013 | $1,254 -6.4% | -- |
| 2012 | $1,340 +2% | -- |
| 2011 | $1,314 | -- |
| 2010 | -- | -- |
| 2009 | $1,348 -21.6% | -- |
| 2008 | $1,720 +12.7% | -- |
| 2007 | $1,526 +18.3% | -- |
| 2006 | $1,290 +25.5% | -- |
| 2005 | $1,028 +15.8% | -- |
| 2004 | $888 +10.2% | -- |
| 2003 | $806 +8.3% | -- |
| 2002 | $744 -12.5% | -- |
| 2001 | $850 +38% | -- |
| 2000 | $616 | -- |
Find assessor info on the county website
Monthly payment
Est. payment
Payment breakdown
Explore the cost of this home by adjusting the details. Changes won't be saved.Climate risks
Neighborhood: Dayton's Bluff
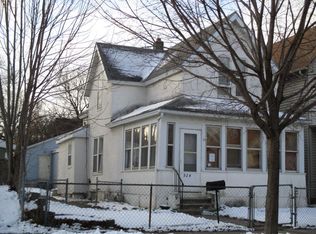

Similar homes
- $189,9004 bd2 ba1.5k sqft872 Lawson Ave E, Saint Paul, MN 55106For Sale
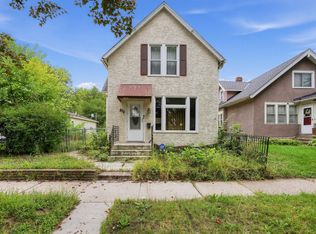
 MLS ID #7151156, Lexi Clercx, Real Broker, LLC. NorthstarMLS as distributed by MLS GRID
 - $--4 bd2 ba1.9k sqft1077 Edgerton St, Saint Paul, MN 55106Auction
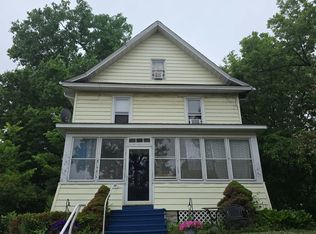 Auction.com 2
 - $200,0002 bd1 ba1k sqft1340 3rd St E, Saint Paul, MN 55106For Sale
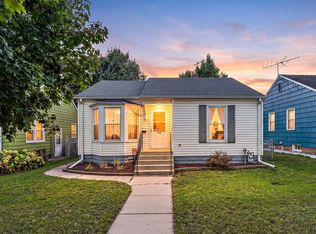 MLS ID #7156157, Justyna M. Johnson, eXp Realty. NorthstarMLS as distributed by MLS GRID
 - $--4 bd2 ba1.3k sqft786 Geranium Ave E, Saint Paul, MN 55106AuctionServiceLink Auction
- $199,9003 bd1 ba1.3k sqft1076 Ross Ave, Saint Paul, MN 55106For SaleMLS ID #7146536, Kerby & Cristina Real Estate Experts, RE/MAX Results. NorthstarMLS as distributed by MLS GRID
- $235,0004 bd2 ba1.5k sqft915 Beech St, Saint Paul, MN 55106For SaleMLS ID #7147269, Chang Vang, TruHomes Realty LLC. NorthstarMLS as distributed by MLS GRID
- $210,0002 bd1 ba1.2k sqft1189 Earl St, Saint Paul, MN 55106For SaleMLS ID #7129694, Mai Miller, Diversified Realty. NorthstarMLS as distributed by MLS GRID
- $204,9002 bd1 ba1.1k sqft1173 McLean Ave, Saint Paul, MN 55106For SaleMLS ID #7115144, My Yang, Eagan Realty LLC. NorthstarMLS as distributed by MLS GRID
- $179,9003 bd2 ba1.4k sqft988 Fremont Ave, Saint Paul, MN 55106For SaleMLS ID #7112883, The Jason Gorman Real Estate Team, Keller Williams Premier Realty. NorthstarMLS as distributed by MLS GRID
- $210,0002 bd1 ba912 sqft1565 7th St E, Saint Paul, MN 55106For SaleMLS ID #7130380, Steven Milkovich, Real Broker, LLC. NorthstarMLS as distributed by MLS GRID
- $185,0002 bd2 ba1.4k sqft1006 Earl St, Saint Paul, MN 55106For SaleMLS ID #7125530, Georgia Eckhart, Engel & Volkers Blaine. NorthstarMLS as distributed by MLS GRID
- $219,9993 bd2 ba1.3k sqft939 Earl St, Saint Paul, MN 55106For SaleMLS ID #7087471, Tina James, Ashworth Real Estate. NorthstarMLS as distributed by MLS GRID
- $254,9002 bd2 ba2.1k sqft1030 Hyacinth Ave E, Saint Paul, MN 55106For SaleMLS ID #7155611, Corey McCracken, RE/MAX Professionals. NorthstarMLS as distributed by MLS GRID
- $230,0004 bd2 ba1.9k sqft835 3rd St E, Saint Paul, MN 55106For SaleMLS ID #7108242, Lisa M Staplin, RCN Realty, LLC. NorthstarMLS as distributed by MLS GRID
- $199,9002 bd1 ba816 sqft1017 Maryland Ave E, Saint Paul, MN 55106For SaleMLS ID #7092651, Eric Moorman, Middle Child Real Estate, LLC. NorthstarMLS as distributed by MLS GRID
