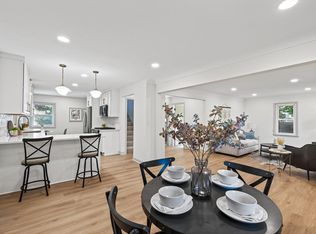
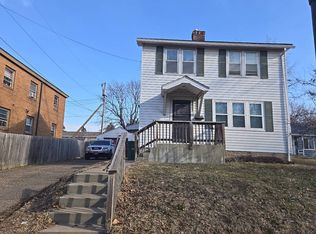
Mid-century charm, character, and opportunity come together in the heart of Saint Paul’s historic Dayton’s Bluff neighborhood. This home offers a fantastic opportunity to build equity with a few updates and personal touches while enjoying beautiful hardwood floors, classic coved ceilings, and an eat-in kitchen. All three bedrooms are conveniently located on one level, with a bathroom on each level adding functionality to the layout. The finished lower level provides additional living space with plenty of flexibility for a family room, home office, workout area, recreation space, or entertaining, along with ample storage. Outside, enjoy the backyard with room to relax, play, garden, or entertain, plus a one-car garage and additional off-street parking. Conveniently located near Metro State University, local restaurants and shopping, Mears Park, CHS Field, Mississippi Market Co-op, and more. Whether you’re a first-time buyer ready to make a home your own or an investor looking for a property with potential, this Dayton’s Bluff home offers a great combination of character, versatility, location, and opportunity.
Active
Price cut: $10K (10/8)
$179,900
988 Fremont Ave, Saint Paul, MN 55106
3beds
1,452sqft
Single Family
Built in 1955
4,922 Square Feet Lot
$182,300 Zestimate®
$124/sqft
$-- HOA
What's special
Beautiful hardwood floorsOne-car garageAdditional off-street parkingClassic coved ceilingsEat-in kitchenBathroom on each levelAmple storage
- 40 days
- 860
- 25
Likely to sell faster than
Zillow last checked:
Listing updated:
Listed by:
The Jason Gorman Real Estate Team 651-735-7653,
Keller Williams Premier Realty,
Louetta Larson 651-202-1351
Source: NorthstarMLS as distributed by MLS GRID,MLS#: 7112883
Facts & features
Interior
Bedrooms & bathrooms
- Bedrooms: 3
- Bathrooms: 2
- Full bathrooms: 1
- 3/4 bathrooms: 1
Bedroom
- Level: Main
- Area: 110 Square Feet
- Dimensions: 11x10
Bedroom 2
- Level: Main
- Area: 81 Square Feet
- Dimensions: 9x9
Bedroom 3
- Level: Main
- Area: 80 Square Feet
- Dimensions: 10x8
Family room
- Level: Lower
- Area: 216 Square Feet
- Dimensions: 24x9
Informal dining room
- Level: Main
- Area: 70 Square Feet
- Dimensions: 10x7
Kitchen
- Level: Main
- Area: 99 Square Feet
- Dimensions: 11x9
Living room
- Level: Main
- Area: 176 Square Feet
- Dimensions: 16x11
Heating
- Forced Air
Cooling
- Central Air
Appliances
- Included: Dryer, Microwave, Range, Refrigerator, Washer
Features
- Basement: Daylight,Egress Window(s),Finished,Full
- Has fireplace: No
Interior area
- Total structure area: 1,896
- Total interior livable area: 1,452 sqft
- Finished area above ground: 948
- Finished area below ground: 504
Property
Parking
- Total spaces: 1
- Parking features: Detached Garage, Asphalt, Driveway - Other Surface
- Garage spaces: 1
- Has uncovered spaces: Yes
Accessibility
- Accessibility features: None
Features
- Levels: One
- Stories: 1
Lot
- Size: 4,922 Square Feet
- Dimensions: 40 x 123
Details
- Foundation area: 948
- Parcel number: 332922240166
- Zoning description: Residential-Single Family
Construction
Type & style
- Home type: SingleFamily
- Property subtype: Single Family
Materials
- Roof: Asphalt
Condition
- New construction: No
- Year built: 1955
Utilities & green energy
- Gas: Natural Gas
- Sewer: City Sewer/Connected
- Water: City Water/Connected
Community & HOA
Community
- Subdivision: Dayton's Bluff
HOA
- Has HOA: No
Location
- Region: Saint Paul
Financial & listing details
- Price per square foot: $124/sqft
- Tax assessed value: $270,000
- Annual tax amount: $4,214
- Date on market: 9/9/2026
Estimated market value
$182,300
$173,000 - $191,000
$2,103/mo
Price history
| Date | Event | Price |
|---|---|---|
| 10/8/2026 | Price change | $179,900-5.3%$124/sqft |
Source:  NorthstarMLS as distributed by MLS GRID #7112883 Report a problem | ||
| 9/23/2026 | Price change | $189,900-5%$131/sqft |
Source: NorthstarMLS as distributed by MLS GRID #7112883 Report a problem | ||
| 9/9/2026 | Listed for sale | $199,900+16.2%$138/sqft |
Source: NorthstarMLS as distributed by MLS GRID #7112883 Report a problem | ||
| 2/28/2019 | Sold | $172,000-1.1%$118/sqft |
Source: NorthstarMLS as distributed by MLS GRID #5134910 Report a problem | ||
| 2/1/2019 | Pending sale | $174,000$120/sqft |
Source: Real Estate Masters, Ltd #5134910 Report a problem | ||
| 1/4/2019 | Price change | $174,000-2.8%$120/sqft |
Source: Real Estate Masters, Ltd #5134910 Report a problem | ||
| 12/11/2018 | Price change | $179,000-2.7%$123/sqft |
Source: Real Estate Masters, Ltd #5134910 Report a problem | ||
| 11/28/2018 | Price change | $184,000-2.6%$127/sqft |
Source: Real Estate Masters, Ltd #5134910 Report a problem | ||
| 10/17/2018 | Price change | $189,000-5%$130/sqft |
Source: Real Estate Masters, Ltd #5134910 Report a problem | ||
| 10/12/2018 | Listed for sale | $199,000+40.1%$137/sqft |
Source: Real Estate Masters, Ltd #5012118 Report a problem | ||
| 4/20/2016 | Sold | $142,000+10.1%$98/sqft |
Source: NorthstarMLS as distributed by MLS GRID #4683538 Report a problem | ||
| 3/10/2016 | Pending sale | $129,000$89/sqft |
Source: Edina Realty, Inc., a Berkshire Hathaway affiliate #4683538 Report a problem | ||
| 2/29/2016 | Listed for sale | $129,000+63.3%$89/sqft |
Source: Edina Realty, Inc., a Berkshire Hathaway affiliate #4683538 Report a problem | ||
| 7/6/2011 | Sold | $79,000+216%$54/sqft |
Source: Public Record Report a problem | ||
| 4/9/2009 | Sold | $25,000$17/sqft |
Source: Public Record Report a problem | ||
| 11/28/2008 | Sold | $25,000-81.8%$17/sqft |
Source:  Lake Superior Area Realtors as distributed by MLS GRID #1880291 Report a problem | ||
| 10/19/2004 | Sold | $137,030$94/sqft |
Source: Public Record Report a problem | ||
Public tax history
| Year | Property taxes | Tax assessment |
|---|---|---|
| 2026 | $5,702 +10.9% | $270,000 +2.9% |
| 2025 | $5,142 +16.7% | $262,300 +6.6% |
| 2024 | $4,406 +5.5% | $246,100 +0.4% |
| 2023 | $4,178 -6.1% | $245,200 +2.3% |
| 2022 | $4,448 +57.7% | $239,600 +16.3% |
| 2021 | $2,820 +14.7% | $206,000 +14.6% |
| 2020 | $2,459 +27.4% | $179,800 +18.8% |
| 2019 | $1,929 | $151,300 |
| 2018 | $1,929 -4.1% | $151,300 +7.5% |
| 2017 | $2,012 | $140,700 |
| 2016 | $2,012 +89.5% | -- |
| 2015 | $1,062 +64.4% | $88,000 |
| 2014 | $646 +0.9% | -- |
| 2013 | $640 -17.7% | -- |
| 2012 | $778 -47.9% | -- |
| 2011 | $1,494 | -- |
| 2010 | -- | -- |
| 2009 | $1,752 -15.5% | -- |
| 2008 | $2,074 +20.4% | -- |
| 2007 | $1,722 +10.5% | -- |
| 2006 | $1,558 +1005% | -- |
| 2003 | $141 -23.8% | -- |
| 2002 | $185 -2.3% | -- |
| 2001 | $189 | -- |
| 2000 | -- | -- |
Find assessor info on the county website
Monthly payment
Est. payment
Payment breakdown
Explore the cost of this home by adjusting the details. Changes won't be saved.Climate risks
Neighborhood: Dayton's Bluff

Similar homes
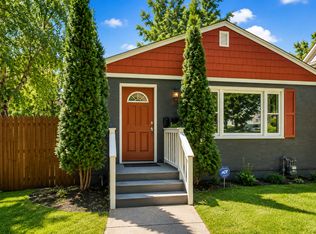
- $--3 bd2 ba1.5k sqft862 Jessamine Ave E, Saint Paul, MN 55106Auction
 Auction.com 1
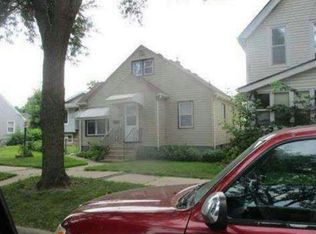
- $--3 bd1 ba1.4k sqft1353 4th St E, Saint Paul, MN 55106Auction
 Auction.com 1
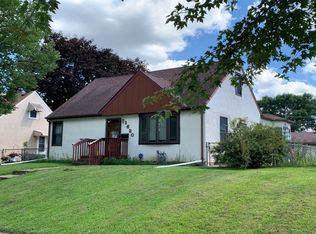
- $--3 bd1 ba1k sqft1620 Iowa Ave E, Saint Paul, MN 55106Auction
 Auction.com 1
- $--3 bd1 ba1.1k sqft1453 7th St E, Saint Paul, MN 55106Auction
 Auction.com 2
- $179,9006 bd2 ba1.1k sqft716 Rose Ave E, Saint Paul, MN 55106For Sale
 MLS ID #7139364, Chang Vang, TruHomes Realty LLC. NorthstarMLS as distributed by MLS GRID
- $172,0002 bd2 ba1k sqft1791 York Ave, Saint Paul, MN 55119For SaleMLS ID #7161450, Ed A Dropps IV, Realty ONE Group Choice. NorthstarMLS as distributed by MLS GRID
- $184,0004 bd2 ba1.8k sqft588 York Ave, Saint Paul, MN 55130For SaleMLS ID #7150052, JoAnn White, Ashworth Real Estate. NorthstarMLS as distributed by MLS GRID
- $195,0004 bd2 ba1.4k sqft1514 Maryland Ave E, Saint Paul, MN 55106For SaleMLS ID #7146132, Trevor V Throntveit, Minnesota Apartments LLC. NorthstarMLS as distributed by MLS GRID
- $219,9003 bd1 ba979 sqft1190 Magnolia Ave E, Saint Paul, MN 55106For SaleMLS ID #7157266, Terry L. Buchanan, Keller Williams Classic Realty. NorthstarMLS as distributed by MLS GRID
- $198,9002 bd1 ba1.1k sqft1173 McLean Ave, Saint Paul, MN 55106For SaleMLS ID #7115144, My Yang, Eagan Realty LLC. NorthstarMLS as distributed by MLS GRID
- $200,0002 bd2 ba1.6k sqft1064 Lawson Ave E, Saint Paul, MN 55106For SaleMLS ID #7146746, Nalee Vue, Home Sellers. NorthstarMLS as distributed by MLS GRID
- $219,9993 bd2 ba1.3k sqft939 Earl St, Saint Paul, MN 55106For SaleMLS ID #7087471, Tina James, Ashworth Real Estate. NorthstarMLS as distributed by MLS GRID
- $175,5002 bd1 ba1.1k sqft367 Blair Ave, Saint Paul, MN 55103For SaleMLS ID #7149315, Chad W. Baker, Re/Max Advantage Plus. NorthstarMLS as distributed by MLS GRID
- $199,9002 bd1 ba912 sqft1565 7th St E, Saint Paul, MN 55106For SaleMLS ID #7130380, Steven Milkovich, Real Broker, LLC. NorthstarMLS as distributed by MLS GRID
