Welcome to 987 Earl Street. With nearly 3,000 total square feet, this home offers plenty of room, charm, and potential for its next owner. The main floor features original hardwood floors and milwork, along with stained glass windows and hand blown glass light fixtures. Also found on the main floor is the kitchen and full bath. Upstairs, there are four bedrooms with hardwood floors and a second full bathroom. The third level features an unheated attic space with two additional rooms. The basement includes a workshop, additional living space and a 3/4 bath. Outside, the corner lot offers plenty of space with a two car garage accessed on a side street. The roof is brand new, replaced in August 2026.
Active
Price cut: $5.1K (9/18)
$259,900
987 Earl St, Saint Paul, MN 55106
4beds
2,240sqft
Single Family
Built in 1904
7,405 Square Feet Lot
$260,200 Zestimate®
$116/sqft
$-- HOA
What's special
Original hardwood floorsStained glass windowsCorner lot
- 54 days
- 1,150
- 143
Zillow last checked:
Listing updated:
Listed by:
BJ Pederson 507-269-4847,
Re/Max Results,
Brent Peterson 612-685-7882
Source: NorthstarMLS as distributed by MLS GRID,MLS#: 7131225
Facts & features
Interior
Bedrooms & bathrooms
- Bedrooms: 4
- Bathrooms: 3
- Full bathrooms: 2
- 3/4 bathrooms: 1
Bedroom
- Level: Upper
Bedroom 2
- Level: Upper
Bedroom 3
- Level: Upper
Bedroom 4
- Level: Upper
Bathroom
- Level: Main
Bathroom
- Level: Upper
Bathroom
- Level: Basement
Dining room
- Level: Main
Kitchen
- Level: Main
Sitting room
- Level: Main
Heating
- Boiler
Cooling
- Window Unit(s)
Appliances
- Included: Dishwasher, Dryer, Range, Refrigerator, Washer
Features
- Basement: Partially Finished
- Has fireplace: No
Interior area
- Total structure area: 2,920
- Total interior livable area: 2,240 sqft
- Finished area above ground: 1,840
- Finished area below ground: 400
Property
Parking
- Total spaces: 2
- Parking features: Detached Garage
- Garage spaces: 2
Accessibility
- Accessibility features: None
Features
- Levels: More Than 2 Stories
- Fencing: Partial
Lot
- Size: 7,405 Square Feet
- Dimensions: 116 x 64
Details
- Foundation area: 920
- Parcel number: 282922240079
- Zoning description: Residential-Single Family
Construction
Type & style
- Home type: SingleFamily
- Property subtype: Single Family
Materials
- Roof: Architectural Shingle
Condition
- New construction: No
- Year built: 1904
Utilities & green energy
- Electric: Circuit Breakers
- Gas: Natural Gas
- Sewer: City Sewer/Connected
- Water: City Water/Connected
Community & HOA
Community
- Subdivision: Abbot&Anckers Re L1-3&28-30b4
HOA
- Has HOA: No
Location
- Region: Saint Paul
Financial & listing details
- Price per square foot: $116/sqft
- Tax assessed value: $282,500
- Annual tax amount: $5,878
- Date on market: 8/21/2026
Estimated market value
$260,200
$247,000 - $273,000
$2,675/mo
Price history
| Date | Event | Price |
|---|---|---|
| 9/18/2026 | Price change | $259,900-1.9%$116/sqft |
Source:  NorthstarMLS as distributed by MLS GRID #7131225 Report a problem NorthstarMLS as distributed by MLS GRID #7131225 Report a problem | ||
| 8/21/2026 | Listed for sale | $265,000+65.6%$118/sqft |
Source: NorthstarMLS as distributed by MLS GRID #7131225 Report a problem | ||
| 5/15/2026 | Sold | $160,000+27.7%$71/sqft |
Source: Public Record Report a problem | ||
| 4/9/2026 | Sold | $125,332-44.8%$56/sqft |
Source: Public Record Report a problem | ||
| 6/28/2007 | Sold | $227,000$101/sqft |
Source: Public Record Report a problem | ||
Public tax history
| Year | Property taxes | Tax assessment |
|---|---|---|
| 2026 | $5,878 +6.1% | $282,500 -0.6% |
| 2025 | $5,542 +15.3% | $284,100 +1.9% |
| 2024 | $4,808 +3.9% | $278,700 -3% |
| 2023 | $4,626 +10.4% | $287,400 +7.6% |
| 2022 | $4,192 +10.3% | $267,100 +17.4% |
| 2021 | $3,800 +31.1% | $227,500 +7.7% |
| 2020 | $2,898 +20.8% | $211,200 +26.3% |
| 2019 | $2,398 | $167,200 |
| 2018 | $2,398 -12.6% | $167,200 |
| 2017 | $2,744 | $167,200 |
| 2016 | $2,744 +23.4% | -- |
| 2015 | $2,224 +27.8% | $133,400 |
| 2014 | $1,740 -16.3% | -- |
| 2013 | $2,080 +3.3% | -- |
| 2012 | $2,014 -4.5% | -- |
| 2011 | $2,108 | -- |
| 2010 | -- | -- |
| 2009 | $2,482 +18.3% | -- |
| 2008 | $2,098 +15.4% | -- |
| 2007 | $1,818 -0.1% | -- |
| 2006 | $1,820 +46.3% | -- |
| 2005 | $1,244 +3.7% | -- |
| 2004 | $1,200 +13.2% | -- |
| 2003 | $1,060 +14.2% | -- |
| 2002 | $928 -11.1% | -- |
| 2001 | $1,044 +29.6% | -- |
| 2000 | $806 | -- |
Find assessor info on the county website
Monthly payment
Est. payment
Payment breakdown
Explore the cost of this home by adjusting the details. Changes won't be saved.Climate risks
Neighborhood: Payne Phalen
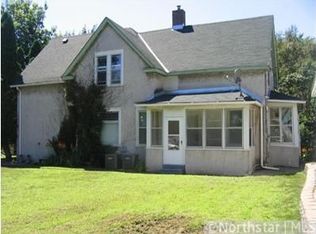
Similar homes
- $265,0004 bd3 ba1.7k sqft864 Sims Ave, Saint Paul, MN 55106For Sale
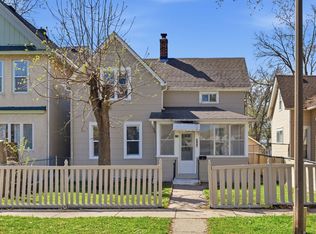
 MLS ID #7073600, Say Gay Htoo, Partners Realty Inc.. NorthstarMLS as distributed by MLS GRID
 - $260,0004 bd2 ba2k sqft729 Rose Ave E, Saint Paul, MN 55106For Sale
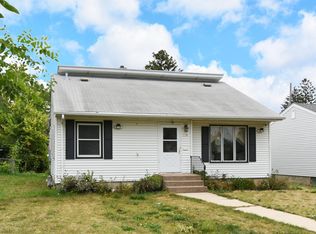 MLS ID #7145143, Pa Nhia Thao, Partners Realty Inc.. NorthstarMLS as distributed by MLS GRID
 - $--4 bd2 ba1.3k sqft786 Geranium Ave E, Saint Paul, MN 55106AuctionServiceLink Auction
- $215,0004 bd2 ba2k sqft861 Cook Ave E, Saint Paul, MN 55106For Sale
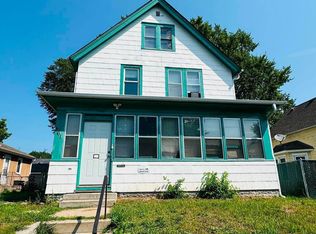 MLS ID #7159635, Pa Nhia Thao, Partners Realty Inc.. NorthstarMLS as distributed by MLS GRID
 - $254,9002 bd2 ba2.1k sqft1030 Hyacinth Ave E, Saint Paul, MN 55106For SaleMLS ID #7155611, Corey McCracken, RE/MAX Professionals. NorthstarMLS as distributed by MLS GRID
- $300,0004 bd2 ba1.7k sqft1482 Case Ave, Saint Paul, MN 55106For SaleMLS ID #7092572, Robert Phillip Yarbrough, Coldwell Banker Realty. NorthstarMLS as distributed by MLS GRID
- $279,9004 bd1 ba1.8k sqft1326 Reaney Ave, Saint Paul, MN 55106For SaleMLS ID #7156233, Mitchell H. Brown, RES Realty. NorthstarMLS as distributed by MLS GRID
- $275,0006 bd3 ba2k sqft728 Maryland Ave E, Saint Paul, MN 55106For SaleMLS ID #7111295, Johnson Yang, ScaleUp CRE. NorthstarMLS as distributed by MLS GRID
- $280,0004 bd2 ba1.9k sqft790 Nevada Ave E, Saint Paul, MN 55106For SaleMLS ID #7155485, Tom Yang, Realty Executive Associates. NorthstarMLS as distributed by MLS GRID
- $279,9005 bd3 ba1.7k sqft985 5th St E, Saint Paul, MN 55106For SaleMLS ID #7142037, JoAnn White, Ashworth Real Estate. NorthstarMLS as distributed by MLS GRID
- $274,9003 bd3 ba1.6k sqft843 Ivy Ave E, Saint Paul, MN 55106For SaleMLS ID #7149590, Jose Llort, National Realty Guild. NorthstarMLS as distributed by MLS GRID
- $229,9004 bd2 ba1.5k sqft915 Beech St, Saint Paul, MN 55106For SaleMLS ID #7147269, Chang Vang, TruHomes Realty LLC. NorthstarMLS as distributed by MLS GRID
- $235,0003 bd1 ba1.5k sqft920 Magnolia Ave E, Saint Paul, MN 55106For SaleMLS ID #7157245, Kieran Houlahan, RE/MAX Advantage Plus. NorthstarMLS as distributed by MLS GRID
- $274,5004 bd4 ba2.6k sqft1052 Ross Ave, Saint Paul, MN 55106For SaleMLS ID #7120736, Ann Tran, Creative Real Estate, LLC. NorthstarMLS as distributed by MLS GRID
- $260,0005 bd2 ba1.9k sqft852 Jessamine Ave E, Saint Paul, MN 55106For SaleMLS ID #7107468, Barbara Carnes, Lakes Area Realty. NorthstarMLS as distributed by MLS GRID
- $295,0003 bd2 ba1.7k sqft1322 Reaney Ave, Saint Paul, MN 55106For SaleMLS ID #7150858, Carlos Rivera, National Realty Guild. NorthstarMLS as distributed by MLS GRID
- $244,9995 bd3 ba2.5k sqft895 Rose Ave E, Saint Paul, MN 55106For SaleMLS ID #7137987, Chauncy Williams-Barefield, Coldwell Banker Realty - Lakes. NorthstarMLS as distributed by MLS GRID
- $265,0003 bd1 ba1.3k sqft1139 Magnolia Ave E, Saint Paul, MN 55106For SaleMLS ID #7102482, Mee Yang, Diversified Realty. NorthstarMLS as distributed by MLS GRID
