Meticulously cared for by its longtime owners, this timeless mid-century rambler offers an exceptional single-level living experience in one of Saint Paul's most established neighborhoods. Set on a generous lot, this 4-bedroom, 2-bath home blends enduring design, thoughtful functionality, and the opportunity to personalize and enhance over time.
Inside, you'll find a well-balanced floor plan with inviting living spaces, abundant natural light, and classic mid-century character throughout. The finished lower level adds versatility with a private bedroom suite and ample space for recreation, hobbies, a home office, or guest accommodations. The home's seamless flow creates a welcoming atmosphere, while the beautifully maintained yard provides an ideal setting for gardening, outdoor gatherings, and peaceful relaxation.
Pending
$300,000
1482 Case Ave, Saint Paul, MN 55106
4beds
1,710sqft
Single Family
Built in 1957
8,929 Square Feet Lot
$303,600 Zestimate®
$175/sqft
$-- HOA
What's special
Single-level living experienceClassic mid-century characterBeautifully maintained yardGenerous lotAbundant natural lightInviting living spacesPrivate bedroom suite
- 13 days
- 1,395
- 162
Likely to sell faster than
Zillow last checked:
Listing updated:
Listed by:
Robert Phillip Yarbrough 651-795-9500,
Coldwell Banker Realty,
Cassandra Yarbrough 651-808-1065
Source: NorthstarMLS as distributed by MLS GRID,MLS#: 7092572
Facts & features
Interior
Bedrooms & bathrooms
- Bedrooms: 4
- Bathrooms: 2
- Full bathrooms: 1
- 3/4 bathrooms: 1
Bedroom
- Level: Main
- Area: 120 Square Feet
- Dimensions: 12 x 10
Bedroom 2
- Level: Main
- Area: 81 Square Feet
- Dimensions: 9 x 9
Bedroom 3
- Level: Main
- Area: 90 Square Feet
- Dimensions: 10 x 9
Bedroom 4
- Level: Lower
- Area: 110 Square Feet
- Dimensions: 11 x 10
Dining room
- Level: Main
- Area: 70 Square Feet
- Dimensions: 7 x 10
Family room
- Level: Lower
- Area: 336 Square Feet
- Dimensions: 24 x 14
Kitchen
- Level: Main
- Area: 108 Square Feet
- Dimensions: 12 x 9
Laundry
- Level: Lower
- Area: 126 Square Feet
- Dimensions: 18 x 7
Living room
- Level: Main
- Area: 220 Square Feet
- Dimensions: 20 x 11
Walk in closet
- Level: Lower
- Area: 55 Square Feet
- Dimensions: 5x11
Workshop
- Level: Lower
- Area: 70 Square Feet
- Dimensions: 7 x 10
Heating
- Forced Air
Cooling
- Central Air
Appliances
- Included: Dishwasher, Disposal, Dryer, Freezer, Microwave, Refrigerator, Washer
- Laundry: In Basement
Features
- Basement: Daylight,Egress Window(s),Finished,Storage Space
- Number of fireplaces: 1
- Fireplace features: Electric Log, Family Room
Interior area
- Total structure area: 2,186
- Total interior livable area: 1,710 sqft
- Finished area above ground: 1,113
- Finished area below ground: 597
Video & virtual tour
Property
Parking
- Total spaces: 1
- Parking features: Asphalt, Garage
- Garage spaces: 1
- Details: Garage Dimensions (16 x 22), Garage Door Height (7), Garage Door Width (8)
Accessibility
- Accessibility features: None
Features
- Levels: One
- Stories: 1
- Patio & porch: Patio
- Fencing: Chain Link
Lot
- Size: 8,929 Square Feet
- Dimensions: 70 x 128
- Features: Tree Coverage - Medium
Details
- Additional structures: Storage Shed
- Foundation area: 1073
- Parcel number: 272922310024
- Zoning description: Residential-Single Family
Construction
Type & style
- Home type: SingleFamily
- Property subtype: Single Family
Materials
- Roof: Age Over 8 Years
Condition
- New construction: No
- Year built: 1957
Utilities & green energy
- Electric: 100 Amp Service, Power Company: Xcel Energy
- Gas: Natural Gas
- Sewer: City Sewer/Connected
- Water: City Water/Connected
Community & HOA
Community
- Subdivision: Fairchilds Re Of L8-15 B1
HOA
- Has HOA: No
Location
- Region: Saint Paul
Financial & listing details
- Price per square foot: $175/sqft
- Tax assessed value: $254,200
- Annual tax amount: $4,125
- Date on market: 10/9/2026
- Cumulative days on market: 14 days
- Road surface type: Paved
Estimated market value
$303,600
$288,000 - $319,000
$2,360/mo
Price history
| Date | Event | Price |
|---|---|---|
| 10/16/2026 | Pending sale | $300,000$175/sqft |
Source:  NorthstarMLS as distributed by MLS GRID #7092572 Report a problem | ||
| 10/9/2026 | Listed for sale | $300,000$175/sqft |
Source: NorthstarMLS as distributed by MLS GRID #7092572 Report a problem | ||
Public tax history
| Year | Property taxes | Tax assessment |
|---|---|---|
| 2026 | $4,342 +8% | $254,200 -1.4% |
| 2025 | $4,022 +19.1% | $257,900 +0.9% |
| 2024 | $3,376 -4.2% | $255,600 +12.1% |
| 2023 | $3,524 +3% | $228,100 -2.5% |
| 2022 | $3,422 +15% | $233,900 +4.6% |
| 2021 | $2,976 +6.1% | $223,700 +9.7% |
| 2020 | $2,805 +12.4% | $204,000 +18.7% |
| 2019 | $2,495 | $171,900 |
| 2018 | $2,495 -3.2% | $171,900 +0.1% |
| 2017 | $2,578 | $171,800 |
| 2016 | $2,578 +30.3% | -- |
| 2015 | $1,978 +28.6% | $138,100 |
| 2014 | $1,538 +11.6% | -- |
| 2013 | $1,378 -12.7% | -- |
| 2012 | $1,578 -1.6% | -- |
| 2011 | $1,604 | -- |
| 2010 | -- | -- |
| 2009 | $1,962 +3.9% | -- |
| 2008 | $1,888 +1.8% | -- |
| 2007 | $1,854 +3.1% | -- |
| 2006 | $1,798 +36.8% | -- |
| 2005 | $1,314 +1.1% | -- |
| 2004 | $1,300 +1.7% | -- |
| 2003 | $1,278 +15.1% | -- |
| 2002 | $1,110 -10.6% | -- |
| 2001 | $1,242 +32.5% | -- |
| 2000 | $937 | -- |
Find assessor info on the county website
Monthly payment
Est. payment
Payment breakdown
Explore the cost of this home by adjusting the details. Changes won't be saved.Climate risks
Neighborhood: Greater Eastside

Similar homes
- $299,9994 bd2 ba1.7k sqft1498 Reaney Ave E, Saint Paul, MN 55106For Sale
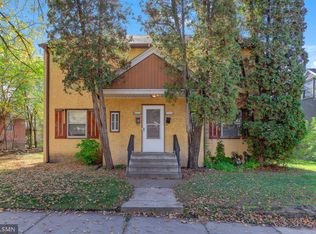
 MLS ID #7159814, Michael Schaeffer, MSP Services, LLC. NorthstarMLS as distributed by MLS GRID
- $302,0004 bd2 ba1.9k sqft1701 4th St E, Saint Paul, MN 55106For Sale
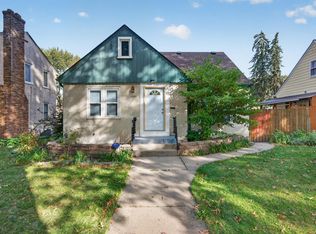 MLS ID #7162227, MuMu Aye, Home Sellers. NorthstarMLS as distributed by MLS GRID
- $285,0004 bd2 ba1.7k sqft1659 Case Ave, Saint Paul, MN 55106For Sale
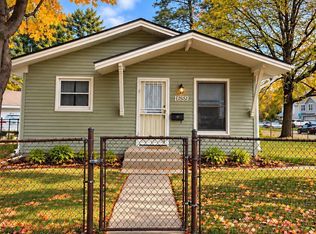 MLS ID #7161619, Meena Thao, eXp Realty. NorthstarMLS as distributed by MLS GRID
- $275,0004 bd2 ba2.1k sqft1571 7th St E, Saint Paul, MN 55106For Sale
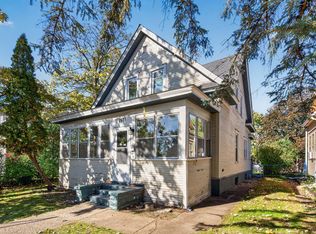 MLS ID #7161842, Houa Lor, Home Sellers. NorthstarMLS as distributed by MLS GRID
- $314,9994 bd2 ba1.5k sqft1530 Reaney Ave, Saint Paul, MN 55106For SaleMLS ID #7163258, Michael Schaeffer, MSP Services, LLC. NorthstarMLS as distributed by MLS GRID
- $325,0004 bd2 ba2.4k sqft1571 Arlington Ave E, Saint Paul, MN 55106For SaleMLS ID #7157500, Scott R. Smith, Keller Williams Premier Realty. NorthstarMLS as distributed by MLS GRID
- $325,0003 bd2 ba1.8k sqft1381 Mechanic Ave, Saint Paul, MN 55106For SaleMLS ID #7159502, Cecilia J Giron, RE/MAX Advantage Plus. NorthstarMLS as distributed by MLS GRID
- $284,4004 bd2 ba1.4k sqft1741 Ames Pl, Saint Paul, MN 55106For SaleMLS ID #7156380, John A Stiles, Peritus Real Estate. NorthstarMLS as distributed by MLS GRID
- $310,0004 bd2 ba1.6k sqft471 White Bear Ave N, Saint Paul, MN 55106For SaleMLS ID #7152458, Lisa C Carter, RE/MAX Results. NorthstarMLS as distributed by MLS GRID
- $305,0004 bd2 ba1.6k sqft1597 Margaret St, Saint Paul, MN 55106For SaleMLS ID #7108337, Mai Delacruz, Creative Results. NorthstarMLS as distributed by MLS GRID
- $290,0003 bd2 ba1.7k sqft1322 Reaney Ave, Saint Paul, MN 55106For SaleMLS ID #7150858, Carlos Rivera, National Realty Guild. NorthstarMLS as distributed by MLS GRID
- $299,9904 bd2 ba1.7k sqft1027 5th St E, Saint Paul, MN 55106For SaleMLS ID #7153015, Jeff Schultz, Wickiser Real Estate Group, Inc.. NorthstarMLS as distributed by MLS GRID
- $320,0004 bd2 ba1.8k sqft1567 Atlantic St, Saint Paul, MN 55106For SaleMLS ID #7152778, Bryan Ner, Partners Realty Inc.. NorthstarMLS as distributed by MLS GRID
- $349,9004 bd3 ba1.6k sqft1157 Cook Ave E, Saint Paul, MN 55106For SaleMLS ID #7161039, Martha Ballek, Coldwell Banker Realty. NorthstarMLS as distributed by MLS GRID
- $300,0005 bd2 ba2k sqft1400 Arlington Ave E, Saint Paul, MN 55106For SaleMLS ID #7153768, Phong Cao, RE/MAX Advantage Plus. NorthstarMLS as distributed by MLS GRID
- $279,9003 bd2 ba1.3k sqft1796 Hawthorne Ave E, Saint Paul, MN 55119For SaleMLS ID #7161780, Thai Vang, Home Sellers. NorthstarMLS as distributed by MLS GRID
- $289,0003 bd2 ba1.1k sqft1560 Pacific St, Saint Paul, MN 55106For SaleMLS ID #7152831, Lorena Leiva, eXp Realty. NorthstarMLS as distributed by MLS GRID
- $279,9003 bd1 ba1.4k sqft1462 Hazelwood St, Saint Paul, MN 55106For SaleMLS ID #7151159, Alicia Wendlandt, Dwell Realty Partners, LLC. NorthstarMLS as distributed by MLS GRID
