$315,500
4 bd2 ba2.1k sqft
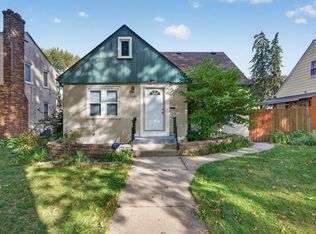
1593 Margaret St, Saint Paul, MN 55106
Off Market

Zillow last checked:
Listing updated:
Mai Delacruz 651-302-5581,
Creative Results

Not available
Estimated sales range
Not available
Not available
| Date | Event | Price |
|---|---|---|
| 8/28/2026 | Price change | $305,000-3.2%$186/sqft |
Source:  NorthstarMLS as distributed by MLS GRID #7108337 Report a problem NorthstarMLS as distributed by MLS GRID #7108337 Report a problem | ||
| 8/12/2026 | Price change | $315,000-3.1%$192/sqft |
Source: NorthstarMLS as distributed by MLS GRID #7108337 Report a problem | ||
| 7/15/2026 | Listed for sale | $325,000+140.7%$199/sqft |
Source: NorthstarMLS as distributed by MLS GRID #7108337 Report a problem | ||
| 3/14/2014 | Sold | $135,000+3.9%$82/sqft |
Source:  Lake Superior Area Realtors as distributed by MLS GRID #2136964 Report a problem Lake Superior Area Realtors as distributed by MLS GRID #2136964 Report a problem | ||
| 2/13/2014 | Price change | $129,900-6.5%$79/sqft |
Source: RE/MAX Results #4441173 Report a problem | ||
| 1/18/2014 | Listed for sale | $139,000+132.3%$85/sqft |
Source: RE/MAX Results #4441173 Report a problem | ||
| 9/17/2013 | Sold | $59,832+12%$37/sqft |
Source: Public Record Report a problem | ||
| 7/3/2013 | Sold | $53,400-39.2%$33/sqft |
Source: Public Record Report a problem | ||
| 9/2/1998 | Sold | $87,900$54/sqft |
Source: Public Record Report a problem | ||
| Year | Property taxes | Tax assessment |
|---|---|---|
| 2026 | $4,780 +2.7% | $255,500 -6.7% |
| 2025 | $4,656 +16.3% | $273,900 +1.4% |
| 2024 | $4,002 0% | $270,000 +7% |
| 2023 | $4,004 +6.1% | $252,400 -1.4% |
| 2022 | $3,774 +26% | $256,100 +16.4% |
| 2021 | $2,996 +10.6% | $220,100 +16.3% |
| 2020 | $2,709 +12% | $189,300 +8.3% |
| 2019 | $2,417 | $174,800 |
| 2018 | $2,417 -8.5% | $174,800 +4.4% |
| 2017 | $2,642 | $167,500 |
| 2016 | $2,642 +18.1% | -- |
| 2015 | $2,238 +29.2% | $137,400 |
| 2014 | $1,732 -13.7% | -- |
| 2013 | $2,008 +7.3% | -- |
| 2012 | $1,872 +5.2% | -- |
| 2011 | $1,780 | -- |
| 2010 | -- | -- |
| 2009 | $1,918 -11% | -- |
| 2008 | $2,156 +13% | -- |
| 2007 | $1,908 +15.8% | -- |
| 2006 | $1,648 +19.8% | -- |
| 2005 | $1,376 +5.8% | -- |
| 2004 | $1,300 +9.6% | -- |
| 2003 | $1,186 +14.9% | -- |
| 2002 | $1,032 -9.9% | -- |
| 2001 | $1,146 +31.4% | -- |
| 2000 | $872 | -- |

A local agent can set up tours, give advice and negotiate with sellers.