Welcome home to the charming neighborhood of Battle Creek-Highwood! This property seamlessly combines classic character with modern updates—featuring original woodwork, doors, and hardwood floors, alongside upgraded essentials like windows, vinyl siding, water heater, boiler, electric, and roof. Plus, enjoy a spacious 22'x 24' two-car garage.
Entertain guests in the formal dining room or the spacious kitchen, complete with a sunny, informal
dining nook that overlooks the backyard. Planning for the future? There's potential for over 800 additional square feet by finishing the basement and third story—ideal for a master suite with a walk-in
closet, an office, or a creative studio. This spring, you'll be welcomed by a beautifully landscaped, bird-, butterfly-, and bee-friendly yard filled with perennials, including hostas, lilies, raspberries, lilacs, hydrangeas, and Russian sage. The backyard retreat is perfect for relaxation, featuring a partial privacy fence, a deck, a bon fire pit, and storage shed. An upper-level office or fourth bedroom opens to a private deck. Plus, there’s plenty of driveway space for guest parking in both the front and back.
Closed
$275,000
1599 Margaret St, Saint Paul, MN 55106
4beds
1,215sqft
Single Family Residence
Built in 1910
6,098 Square Feet Lot
$284,900 Zestimate®
$226/sqft
$1,945 Estimated rent
Home value
$284,900
$262,000 - $311,000
$1,945/mo
Zestimate® history
Owner options
List your home for rent
$1,945/mo
Rent Zestimate®
Find your next renter with Zillow Rental Manager. Plus, with online applications, you can quickly screen prospective tenants – for free.
$1,945/mo
Rent Zestimate®
Refinance and save
$1,760/mo
Est. payment
Refinancing to a lower rate could help reduce your monthly payments and save thousands over the life of the loan.
$1,760/mo
Est. payment
Explore your selling options
Work with a Zillow partner agent
Leverage their expertise and Zillow's premium Showcase listings to get your home seen by more buyers.
Get startedList with your own agent
Get your home in front of millions of buyers by listing it on Zillow.
Learn how to do itSell it yourself
Take full control of how buyers see your home on Zillow by listing For Sale by Owner (FSBO).
List your homeWhat's special
Hardwood floorsPartial privacy fenceOriginal woodworkBackyard retreatBon fire pitMaster suiteGuest parking
Zillow last checked:
Listing updated:
Listed by:
Cheri Sutch 763-567-9566,
Realty ONE Group Choice
Bought with:
Megan Kuefler - The Dorn Group
RE/MAX Results
Source: NorthstarMLS as distributed by MLS GRID,MLS#: 6618068
Facts & features
Interior
Bedrooms & bathrooms
- Bedrooms: 4
- Bathrooms: 1
- Full bathrooms: 1
Bedroom
- Level: Upper
- Area: 130 Square Feet
- Dimensions: 10x13
Bedroom 2
- Level: Upper
- Area: 130 Square Feet
- Dimensions: 13x10
Bedroom 3
- Level: Upper
- Area: 99 Square Feet
- Dimensions: 11x9
Bonus room
- Level: Upper
- Area: 110 Square Feet
- Dimensions: 11x10
Dining room
- Level: Main
- Area: 180 Square Feet
- Dimensions: 15x12
Foyer
- Level: Main
- Area: 126 Square Feet
- Dimensions: 9x14
Kitchen
- Level: Main
- Area: 220 Square Feet
- Dimensions: 11x20
Living room
- Level: Main
- Area: 156 Square Feet
- Dimensions: 13x12
Other
- Level: Third
Other
- Level: Basement
Heating
- Boiler, Hot Water
Cooling
- Window Unit(s)
Appliances
- Laundry: Lower Level
Features
- Basement: Block,Unfinished
- Has fireplace: No
Interior area
- Total structure area: 1,215
- Total interior livable area: 1,215 sqft
- Finished area above ground: 1,215
- Finished area below ground: 0
Property
Parking
- Total spaces: 2
- Parking features: Detached Garage, Concrete
- Garage spaces: 2
Accessibility
- Accessibility features: None
Features
- Levels: More Than 2 Stories
- Patio & porch: Deck, Rear Porch
- Fencing: Chain Link,Full,Wood
Lot
- Size: 6,098 Square Feet
- Dimensions: 122 x 50 x 122 x 50
- Features: Corner Lot
Details
- Additional structures: Storage Shed
- Foundation area: 536
- Parcel number: 342922120039
- Zoning description: Residential-Single Family
Construction
Type & style
- Home type: SingleFamily
- Property subtype: Single Family Residence
Materials
- Roof: Age 8 Years or Less,Asphalt
Condition
- New construction: No
- Year built: 1910
Utilities & green energy
- Gas: Natural Gas
- Sewer: City Sewer/Connected
- Water: City Water/Connected
Community & HOA
Community
- Subdivision: Weed & Halles Add
HOA
- Has HOA: No
Location
- Region: Saint Paul
Financial & listing details
- Price per square foot: $226/sqft
- Tax assessed value: $245,300
- Annual tax amount: $3,484
- Date on market: 11/6/2024
- Cumulative days on market: 16 days
Price history
| Date | Event | Price |
|---|---|---|
| 12/13/2024 | Sold | $275,000$226/sqft |
Source:  NorthstarMLS as distributed by MLS GRID #6618068 Report a problem NorthstarMLS as distributed by MLS GRID #6618068 Report a problem | ||
| 11/22/2024 | Pending sale | $275,000$226/sqft |
Source: NorthstarMLS as distributed by MLS GRID #6618068 Report a problem | ||
| 11/6/2024 | Listed for sale | $275,000+6%$226/sqft |
Source: NorthstarMLS as distributed by MLS GRID #6618068 Report a problem | ||
| 3/9/2022 | Sold | $259,500-0.2%$214/sqft |
Source: NorthstarMLS as distributed by MLS GRID #6148614 Report a problem | ||
| 2/19/2022 | Pending sale | $259,900$214/sqft |
Source: NorthstarMLS as distributed by MLS GRID #6148614 Report a problem | ||
| 2/13/2022 | Listing removed | -- |
Source: NorthstarMLS as distributed by MLS GRID #6148614 Report a problem | ||
| 2/9/2022 | Price change | $259,900+13%$214/sqft |
Source: NorthstarMLS as distributed by MLS GRID #6148614 Report a problem | ||
| 2/5/2022 | Listed for sale | $230,000+412.2%$189/sqft |
Source: NorthstarMLS as distributed by MLS GRID #6148614 Report a problem | ||
| 3/12/2012 | Sold | $44,900$37/sqft |
Source:  Lake Superior Area Realtors as distributed by MLS GRID #1033846 Report a problem Lake Superior Area Realtors as distributed by MLS GRID #1033846 Report a problem | ||
| 1/18/2012 | Listed for sale | $44,900-70.1%$37/sqft |
Source: Coldwell Banker Burnet - Minneapolis Lakes #4115510 Report a problem | ||
| 11/30/2006 | Sold | $150,000$123/sqft |
Source: Public Record Report a problem | ||
| 9/14/2006 | Sold | $150,000$123/sqft |
Source: Agent Provided Report a problem | ||
Public tax history
| Year | Property taxes | Tax assessment |
|---|---|---|
| 2025 | $3,820 +9.6% | $245,300 +3.6% |
| 2024 | $3,484 +11.8% | $236,800 +4.1% |
| 2023 | $3,116 +17.7% | $227,500 +8.7% |
| 2022 | $2,648 +7.6% | $209,200 +17% |
| 2021 | $2,460 +18.5% | $178,800 +3.6% |
| 2020 | $2,075 +31.4% | $172,600 +38.9% |
| 2019 | $1,579 | $124,300 |
| 2018 | $1,579 -5% | $124,300 +3.3% |
| 2017 | $1,662 | $120,300 |
| 2016 | $1,662 +5.3% | -- |
| 2015 | $1,578 +60% | $102,900 |
| 2014 | $986 -16.4% | -- |
| 2013 | $1,180 -28.5% | -- |
| 2012 | $1,650 -2.4% | -- |
| 2011 | $1,690 | -- |
| 2010 | -- | -- |
| 2009 | $1,606 -4.9% | -- |
| 2008 | $1,688 -6.5% | -- |
| 2007 | $1,806 +14.4% | -- |
| 2006 | $1,578 +14% | -- |
| 2005 | $1,384 +5.2% | -- |
| 2004 | $1,316 +9.1% | -- |
| 2003 | $1,206 +13.1% | -- |
| 2002 | $1,066 -9.5% | -- |
| 2001 | $1,178 +44.3% | -- |
| 2000 | $816 | -- |
Find assessor info on the county website
Neighborhood: Sun Ray
Nearby homes
- $279,7003 bd2 ba1.2k sqft1607 Margaret St, Saint Paul, MN 55106Off Market
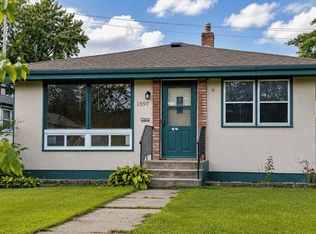
- $325,0004 bd2 ba1.6k sqft1597 Margaret St, Saint Paul, MN 55106For Sale
- $236,8002 bd1 ba1.2k sqft1611 Margaret St, Saint Paul, MN 55106Off Market

- $212,9004 bd1 ba902 sqft1600 Beech St, Saint Paul, MN 55106Off Market
- $247,7002 bd1 ba1.1k sqft1604 Beech St, Saint Paul, MN 55106Off Market
- $327,5004 bd2 ba2.1k sqft1593 Margaret St, Saint Paul, MN 55106Off Market
- $290,2003 bd2 ba1.4k sqft1615 Margaret St, Saint Paul, MN 55106Off Market
- $284,9004 bd2 ba1.4k sqft1610 Beech St, Saint Paul, MN 55106Off Market
Nearby schools
GreatSchools rating
- 5/10Eastern Heights Elementary SchoolGrades: PK-5Distance: 0.8 mi
- 2/10Battle Creek Middle SchoolGrades: 6-8Distance: 1.5 mi
- 1/10Harding Senior High SchoolGrades: 9-12Distance: 0.2 mi
Get a cash offer in 3 minutes
Find out how much your home could sell for in as little as 3 minutes with a no-obligation cash offer.
Estimated market value
$284,900
Get a cash offer in 3 minutes
Find out how much your home could sell for in as little as 3 minutes with a no-obligation cash offer.
Estimated market value
$284,900
- Minnesota
- Ramsey County
- Saint Paul
- 55106
- Sun Ray
- 1599 Margaret St
Nearby cities
Nearby neighborhoods
Nearby zip codes
Other Saint Paul Topics
