Welcome to this charming 1½-story, 3-bedroom, 1-bath home nestled in a quiet East Side St. Paul neighborhood. This move-in-ready home features beautiful hardwood floors throughout, fresh interior paint, and brand-new windows that fill the home with natural light. Step inside to an open, airy layout featuring bright living spaces, original character, and thoughtful updates. The main level offers two bedrooms, a full bathroom, and a formal dining room, creating a functional and inviting floor plan. Just off the kitchen, you'll find a spacious pantry that provides abundant storage and everyday convenience. The upper level features a generously sized third bedroom, offering flexibility for a private primary retreat, home office, or guest space.
Conveniently located near shopping, restaurants, and everyday amenities, you'll also enjoy easy access to Lake Phalen, parks, walking trails, and recreational opportunities. Whether you're a first-time homebuyer or looking to downsize, this home offers comfort, convenience, and an excellent opportunity to own for less than the cost of renting. Don't miss your chance to make this delightful home your own—schedule your showing today!
Active
$275,000
1139 Magnolia Ave E, Saint Paul, MN 55106
3beds
1,311sqft
:
Get pre-qualified$1,778/mo
Single Family
Built in 1930
4,878 Square Feet Lot
$278,400 Zestimate®
$210/sqft
$-- HOA
What's special
Beautiful hardwood floors throughoutOriginal characterFormal dining roomBright living spacesGenerously sized third bedroomFresh interior paintOpen airy layout
- 24 days |
- 543 |
- 39 |
Zillow last checked:
Listing updated:
Listed by:
Mee Yang 651-363-7183,
Diversified Realty
Source: NorthstarMLS as distributed by MLS GRID,MLS#: 7102482
Facts & features
Interior
Bedrooms & bathrooms
- Bedrooms: 3
- Bathrooms: 1
- Full bathrooms: 1
Bedroom
- Level: Main
- Area: 110 Square Feet
- Dimensions: 11x10
Bedroom 2
- Level: Main
- Area: 99 Square Feet
- Dimensions: 11x9
Bedroom 3
- Level: Upper
- Area: 312 Square Feet
- Dimensions: 24x13
Dining room
- Level: Main
- Area: 143 Square Feet
- Dimensions: 13x11
Foyer
- Level: Main
- Area: 20 Square Feet
- Dimensions: 5x4
Kitchen
- Level: Main
- Area: 100 Square Feet
- Dimensions: 10x10
Living room
- Level: Main
- Area: 156 Square Feet
- Dimensions: 13x12
Other
- Level: Main
- Area: 30 Square Feet
- Dimensions: 5x6
Porch
- Level: Main
- Area: 30 Square Feet
- Dimensions: 6x5
Heating
- Hot Water
Cooling
- Window Unit(s)
Appliances
- Included: Range, Refrigerator
- Laundry: In Basement, Electric Dryer Hookup, Washer Hookup
Features
- Basement: Block
- Has fireplace: No
Interior area
- Total structure area: 1,311
- Total interior livable area: 1,311 sqft
- Finished area above ground: 1,311
- Finished area below ground: 0
Property
Parking
- Total spaces: 1
- Parking features: Detached Garage
- Garage spaces: 1
Accessibility
- Accessibility features: None
Features
- Levels: One and One Half
- Stories: 1.5
- Fencing: Chain Link
Lot
- Size: 4,878 Square Feet
- Dimensions: 40 x 122
- Features: Tree Coverage - Light
Details
- Additional structures: Storage Shed
- Foundation area: 882
- Parcel number: 282922120106
- Zoning description: Residential-Single Family
Construction
Type & style
- Home type: SingleFamily
- Property subtype: Single Family
Materials
- Block
Condition
- New construction: No
- Year built: 1930
Utilities & green energy
- Electric: 100 Amp Service
- Gas: Natural Gas
- Sewer: City Sewer/Connected
- Water: City Water/Connected
Community & HOA
Community
- Subdivision: Cloverdale, St Paul, Minn
HOA
- Has HOA: No
Location
- Region: Saint Paul
Financial & listing details
- Price per square foot: $210/sqft
- Tax assessed value: $196,600
- Annual tax amount: $3,824
- Date on market: 7/2/2026
Estimated market value
$278,400
$264,000 - $292,000
$1,959/mo
Price history
| Date | Event | Price |
|---|---|---|
| 7/2/2026 | Listed for sale | $275,000+61.8%$210/sqft |
Source:  NorthstarMLS as distributed by MLS GRID #7102482 Report a problem NorthstarMLS as distributed by MLS GRID #7102482 Report a problem | ||
| 6/11/2021 | Sold | $170,000$130/sqft |
Source: NorthstarMLS as distributed by MLS GRID #5752927 Report a problem | ||
| 5/10/2021 | Pending sale | $170,000$130/sqft |
Source: NorthstarMLS as distributed by MLS GRID #5752927 Report a problem | ||
| 5/10/2021 | Listed for sale | $170,000+3%$130/sqft |
Source: NorthstarMLS as distributed by MLS GRID #5752927 Report a problem | ||
| 10/30/2006 | Sold | $165,000+22.2%$126/sqft |
Source: Public Record Report a problem | ||
| 6/10/2002 | Sold | $135,000+28.6%$103/sqft |
Source: Public Record Report a problem | ||
| 8/15/2001 | Sold | $105,000+123.2%$80/sqft |
Source: Public Record Report a problem | ||
| 6/5/1996 | Sold | $47,051$36/sqft |
Source: Public Record Report a problem | ||
Public tax history
| Year | Property taxes | Tax assessment |
|---|---|---|
| 2025 | $3,824 +22.8% | $196,600 +4.5% |
| 2024 | $3,114 +9.5% | $188,200 +0.2% |
| 2023 | $2,844 +10.2% | $187,900 +7.4% |
| 2022 | $2,580 +3.2% | $175,000 +12.3% |
| 2021 | $2,500 +16.2% | $155,900 +15.7% |
| 2020 | $2,152 +36.5% | $134,700 +22.1% |
| 2019 | $1,577 | $110,300 |
| 2018 | $1,577 -18.4% | $110,300 +15% |
| 2017 | $1,932 | $95,900 |
| 2016 | $1,932 +1% | -- |
| 2015 | $1,912 +25.3% | $85,000 |
| 2014 | $1,526 -12.5% | -- |
| 2013 | $1,744 +17.4% | -- |
| 2012 | $1,486 +10.4% | -- |
| 2011 | $1,346 | -- |
| 2010 | -- | -- |
| 2009 | $1,706 -4% | -- |
| 2008 | $1,778 +11.8% | -- |
| 2007 | $1,590 +16.2% | -- |
| 2006 | $1,368 +20.2% | -- |
| 2005 | $1,138 +6.2% | -- |
| 2004 | $1,072 +10.5% | -- |
| 2003 | $970 +13.1% | -- |
| 2002 | $858 -12.1% | -- |
| 2001 | $976 +32.2% | -- |
| 2000 | $738 | -- |
Find assessor info on the county website
Monthly payment
Est. payment
Payment breakdown
Explore the cost of this home by adjusting the details. Changes won't be saved.Climate risks
Neighborhood: Payne Phalen
Nearby schools
GreatSchools rating
- 4/10Frost Lake Magnet Elementary SchoolGrades: PK-5Distance: 1.3 mi
- 2/10Battle Creek Middle SchoolGrades: 6-8Distance: 2.8 mi
- 2/10Johnson Senior High SchoolGrades: 9-12Distance: 0.9 mi
- $222,0003 bd2 ba1.5k sqft1135 Magnolia Ave E, Saint Paul, MN 55106Sold
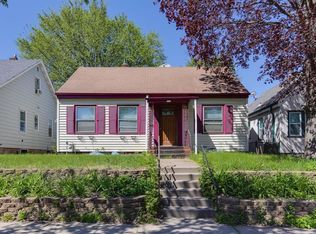
- $244,2003 bd1 ba1.3k sqft1143 Magnolia Ave E, Saint Paul, MN 55106Off Market

- $258,0002 bd1 ba1k sqft1131 Magnolia Ave E, Saint Paul, MN 55106Off Market
- $203,1003 bd1 ba979 sqft1147 Magnolia Ave E, Saint Paul, MN 55106Off Market
- $210,7002 bd1 ba1.2k sqft1127 Magnolia Ave E, Saint Paul, MN 55106Off Market
- $142,0001 bd1 ba560 sqft1151 Magnolia Ave E, Saint Paul, MN 55106Off Market
- $159,2001 bd1 ba648 sqft1140 Jessamine Ave E, Saint Paul, MN 55106Off Market
- $188,0002 bd1 ba993 sqft1136 Jessamine Ave E, Saint Paul, MN 55106Off Market
A local agent can set up tours, give advice and negotiate with sellers.
Similar homes
- $275,9994 bd3 ba1.4k sqft1483 3rd St E, Saint Paul, MN 55106For Sale
 MLS ID #7051968, Ka Nao Yang, Partners Realty Inc.. NorthstarMLS as distributed by MLS GRID
 - $249,9003 bd2 ba1.1k sqft1092 Sims Ave, Saint Paul, MN 55106For Sale
 MLS ID #7022283, Andrew Nguyen, LPT Realty, LLC. NorthstarMLS as distributed by MLS GRID
 - $230,0003 bd2 ba1.8k sqft605 Greenbrier St, Saint Paul, MN 55106For Sale
 MLS ID #7113453, Mitchel Herian, Kris Lindahl Real Estate. NorthstarMLS as distributed by MLS GRID
 - $240,0004 bd2 ba1.3k sqft1067 Wilson Ave, Saint Paul, MN 55106For Sale
 MLS ID #7093546, Bao Tran, LPT Realty, LLC. NorthstarMLS as distributed by MLS GRID
 - $233,9003 bd2 ba1.2k sqft1145 Beech St, Saint Paul, MN 55106For SaleMLS ID #7067311, Thomas Edelstein, CRS, ABR, Coldwell Banker Realty. NorthstarMLS as distributed by MLS GRID
- $299,9005 bd3 ba1.7k sqft985 5th St E, Saint Paul, MN 55106For SaleMLS ID #7075410, JoAnn White, Ashworth Real Estate. NorthstarMLS as distributed by MLS GRID
- $234,9003 bd2 ba1k sqft1331 4th St E, Saint Paul, MN 55106For SaleMLS ID #7089759, Kurtis Pauley, Commercial Investors Group LLC. NorthstarMLS as distributed by MLS GRID
- $275,0003 bd2 ba1.1k sqft1612 County Road C E, Maplewood, MN 55109For SaleMLS ID #7085992, Jennifer Love, Real Broker LLC. NorthstarMLS as distributed by MLS GRID
- $249,9002 bd1 ba1.3k sqft894 Euclid St, Saint Paul, MN 55106For SaleMLS ID #7076743, Austin Wohlenhaus, Dwell Realty Partners, LLC. NorthstarMLS as distributed by MLS GRID
- $299,9005 bd3 ba1.1k sqft910 Wilson Ave, Saint Paul, MN 55106For SaleMLS ID #7107069, John Evans, Keller Williams Realty Integrity Lakes. NorthstarMLS as distributed by MLS GRID
- $280,0004 bd2 ba1.2k sqft1117 Westminster St, Saint Paul, MN 55130For SaleMLS ID #7059528, Scott A. MacDougall, LPT Realty, LLC. NorthstarMLS as distributed by MLS GRID
- $194,9002 bd1 ba859 sqft1036 Geranium Ave E, Saint Paul, MN 55106For SaleMLS ID #7100527, The Snyder Team, eXp Realty. NorthstarMLS as distributed by MLS GRID
- $286,0003 bd2 ba1.4k sqft799 Fuller Ave, Saint Paul, MN 55104For SaleMLS ID #7083652, Annie Le, LPT Realty, LLC. NorthstarMLS as distributed by MLS GRID
- $249,9004 bd1 ba1.4k sqft1828 Bush Ave E, Saint Paul, MN 55119For SaleMLS ID #7107226, Dan Frank, RE/MAX Advantage Plus. NorthstarMLS as distributed by MLS GRID
- $219,9002 bd2 ba1.1k sqft1074 Euclid St, Saint Paul, MN 55106For SaleMLS ID #7104648, Anthony Giglio, eXp Realty. NorthstarMLS as distributed by MLS GRID
- $285,0003 bd2 ba1.4k sqft1310 Seminary Ave, Saint Paul, MN 55104For SaleMLS ID #7092092, Karen S. Keljik, Coldwell Banker Realty. NorthstarMLS as distributed by MLS GRID
- $299,0004 bd2 ba1.6k sqft2213 Dellridge Ave, Saint Paul, MN 55119For SaleMLS ID #7113738, Joseph J. Holmes, Keller Williams Premier Realty. NorthstarMLS as distributed by MLS GRID
- $259,0003 bd5 ba1.3k sqft612 Bush Ave, Saint Paul, MN 55130For SaleMLS ID #7048906, Michael B Haller, Keller Williams Classic Rlty NW. NorthstarMLS as distributed by MLS GRID
- $280,0002 bd1 ba1k sqft1125 Farrington St, Saint Paul, MN 55117For SaleMLS ID #6766977, Shari L Gesche, Pemberton RE. NorthstarMLS as distributed by MLS GRID
- $194,0003 bd2 ba1.2k sqft760 Minnehaha Ave E, Saint Paul, MN 55106For SaleMLS ID #7090251, Greg E. Hilger, RE/MAX Advantage Plus. NorthstarMLS as distributed by MLS GRID
