Charming Comfort in the Heart of Payne-Phalen
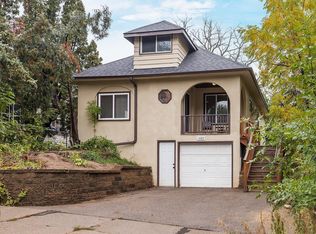
Welcome home to this delightful 4-bedroom, 1-bath gem nestled right in the vibrant heart of the Payne-Phalen neighborhood. This home greets you with a cute, covered front porch—the perfect spot for your morning coffee or unwinding after a long day. Inside, you’ll love the fresh, modern updates featuring a newly remodeled kitchen and bath, blending classic character with contemporary style.
Beyond your front door, you’re perfectly positioned to enjoy the best of the city. Explore a diverse culinary scene with an array of cultural and ethnic restaurants just minutes away, or enjoy a quick, stress-free commute to downtown. If you love the outdoors, you’re in paradise: Phalen Lake, the local golf course, the recreation center, and the scenic Bruce Vento and Grand Round trails are all practically in your backyard. Come see why this home is the perfect blend of comfort, convenience, and community! Agents to verify square footage.
Active
$299,999
749 Geranium Ave E, Saint Paul, MN 55106
4beds
1,370sqft
Single Family
Built in 1927
4,835 Square Feet Lot
$299,400 Zestimate®
$219/sqft
$-- HOA
What's special
Cute covered front porchNewly remodeled kitchen
- 24 days
- 280
- 21
Zillow last checked:
Listing updated:
Listed by:
Seanne M. Thomas 651-230-4070,
ABC Realty, LLC
Source: NorthstarMLS as distributed by MLS GRID,MLS#: 7150960
Facts & features
Interior
Bedrooms & bathrooms
- Bedrooms: 4
- Bathrooms: 1
- Full bathrooms: 1
Bedroom
- Level: Main
- Area: 102.94 Square Feet
- Dimensions: 11.3 x 9.11
Bedroom 2
- Level: Main
- Area: 94.92 Square Feet
- Dimensions: 11.3 x 8.4
Bedroom 3
- Level: Upper
- Area: 278.16 Square Feet
- Dimensions: 18.3 x 15.2
Bedroom 4
- Level: Upper
- Area: 110 Square Feet
- Dimensions: 11 x 10
Dining room
- Level: Main
- Area: 102.83 Square Feet
- Dimensions: 11.3 x 9.10
Kitchen
- Level: Main
- Area: 100.21 Square Feet
- Dimensions: 11 x 9.11
Living room
- Level: Main
- Area: 185.32 Square Feet
- Dimensions: 16.4 x 11.3
Other
- Level: Upper
- Area: 28.12 Square Feet
- Dimensions: 7.6 x 3.7
Porch
- Level: Main
- Area: 98.8 Square Feet
- Dimensions: 13 x 7.6
Heating
- Forced Air
Cooling
- Central Air
Appliances
- Included: Cooktop, Dishwasher, Dryer, Microwave, Range, Refrigerator, Washer
- Laundry: In Basement
Features
- Basement: Block,Full
- Has fireplace: No
Interior area
- Total structure area: 2,118
- Total interior livable area: 1,370 sqft
- Finished area above ground: 1,370
- Finished area below ground: 0
Property
Parking
- Total spaces: 1
- Parking features: Detached Garage
- Garage spaces: 1
- Details: Garage Dimensions (21 x 16)
Accessibility
- Accessibility features: None
Features
- Levels: One and One Half
- Stories: 1.5
- Patio & porch: Covered, Front Porch
- Fencing: Chain Link,Partial
Lot
- Size: 4,835 Square Feet
- Dimensions: 40 x 121
- Features: Near Public Transit
Details
- Foundation area: 864
- Parcel number: 292922110083
- Zoning description: Residential-Single Family
Construction
Type & style
- Home type: SingleFamily
- Property subtype: Single Family
Materials
- Frame
- Roof: Age Over 8 Years,Asphalt,Pitched
Condition
- New construction: No
- Year built: 1927
Utilities & green energy
- Electric: 100 Amp Service, Power Company: Xcel Energy
- Gas: Natural Gas
- Sewer: City Sewer/Connected
- Water: City Water/Connected
Community & HOA
Community
- Subdivision: Oak Ville Park
HOA
- Has HOA: No
Location
- Region: Saint Paul
Financial & listing details
- Price per square foot: $219/sqft
- Tax assessed value: $212,600
- Annual tax amount: $4,512
- Date on market: 9/26/2026
- Road surface type: Paved
Estimated market value
$299,400
$284,000 - $314,000
$1,883/mo
Price history
| Date | Event | Price |
|---|---|---|
| 9/26/2026 | Listed for sale | $299,999+100.7%$219/sqft |
Source:  NorthstarMLS as distributed by MLS GRID #7150960 Report a problem | ||
| 5/6/2020 | Listing removed | $149,500$109/sqft |
Source: Wayzata Lakes Realty LLC #5486168 Report a problem | ||
| 4/17/2020 | Price change | $149,500-10.7%$109/sqft |
Source: Wayzata Lakes Realty LLC #5486168 Report a problem | ||
| 3/12/2020 | Price change | $167,500-6.4%$122/sqft |
Source: Wayzata Lakes Realty LLC #5486168 Report a problem | ||
| 3/6/2020 | Price change | $179,000-5.8%$131/sqft |
Source: Wayzata Lakes Realty LLC #5486168 Report a problem | ||
| 2/20/2020 | Price change | $190,000-11.4%$139/sqft |
Source: Wayzata Lakes Realty LLC #5486168 Report a problem | ||
| 2/15/2020 | Listed for sale | $214,500+104.3%$157/sqft |
Source: Wayzata Lakes Realty LLC #5486168 Report a problem | ||
| 12/5/2016 | Sold | $105,000$77/sqft |
Source: Public Record Report a problem | ||
Public tax history
| Year | Property taxes | Tax assessment |
|---|---|---|
| 2026 | $4,512 -11% | $212,600 +1.3% |
| 2025 | $5,070 +31.5% | $209,800 +6% |
| 2024 | $3,856 -17.8% | $197,900 -1.2% |
| 2023 | $4,690 +13.2% | $200,300 -5.6% |
| 2022 | $4,142 +36.9% | $212,100 +32.1% |
| 2021 | $3,026 +45.9% | $160,600 +11.4% |
| 2020 | $2,074 +25.3% | $144,200 +31.1% |
| 2019 | $1,656 | $110,000 |
| 2018 | $1,656 -11% | $110,000 +8.5% |
| 2017 | $1,860 | $101,400 |
| 2016 | $1,860 +30.3% | -- |
| 2015 | $1,428 +3.9% | $93,000 |
| 2014 | $1,374 -13.5% | -- |
| 2013 | $1,588 +15.2% | -- |
| 2012 | $1,378 -4.2% | -- |
| 2011 | $1,438 | -- |
| 2010 | -- | -- |
| 2009 | $1,502 -17.3% | -- |
| 2008 | $1,816 +14.8% | -- |
| 2007 | $1,582 +16.5% | -- |
| 2006 | $1,358 +20% | -- |
| 2005 | $1,132 +5.8% | -- |
| 2004 | $1,070 +11.2% | -- |
| 2003 | $962 +12.9% | -- |
| 2002 | $852 -12.9% | -- |
| 2001 | $978 +28.7% | -- |
| 2000 | $760 | -- |
Find assessor info on the county website
Monthly payment
Est. payment
Payment breakdown
Explore the cost of this home by adjusting the details. Changes won't be saved.Climate risks
Neighborhood: Payne Phalen

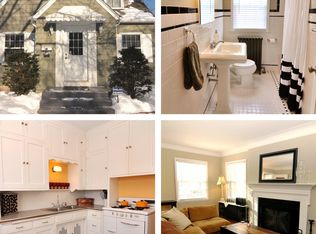
Similar homes
- $--4 bd2 ba1.3k sqft786 Geranium Ave E, Saint Paul, MN 55106Auction
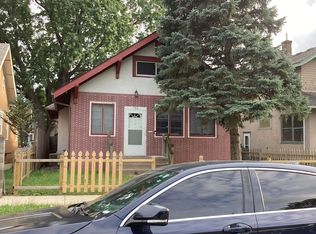 ServiceLink Auction
- $--3 bd1 ba1.1k sqft807 Lawson Ave E, Saint Paul, MN 55106Auction
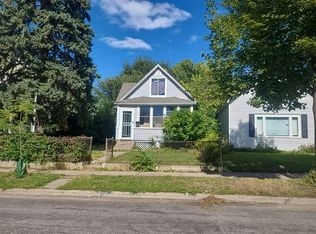 Auction.com 2
- $349,9004 bd3 ba1.6k sqft1157 Cook Ave E, Saint Paul, MN 55106For Sale
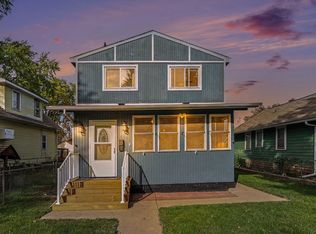
 MLS ID #7161039, Martha Ballek, Coldwell Banker Realty. NorthstarMLS as distributed by MLS GRID
- $299,9904 bd2 ba1.7k sqft1027 5th St E, Saint Paul, MN 55106For Sale
 MLS ID #7153015, Jeff Schultz, Wickiser Real Estate Group, Inc.. NorthstarMLS as distributed by MLS GRID
- $220,0004 bd2 ba1.5k sqft1010 Jenks Ave, Saint Paul, MN 55106For SaleMLS ID #7161031, Jennifer A Forliti, RE/MAX Results. NorthstarMLS as distributed by MLS GRID
- $300,0003 bd2 ba1.8k sqft838 Clear Ave, Saint Paul, MN 55106For SaleMLS ID #7108563, Patricia Schmidt-Iverson, Coldwell Banker Realty. NorthstarMLS as distributed by MLS GRID
- $274,9003 bd3 ba1.6k sqft843 Ivy Ave E, Saint Paul, MN 55106For SaleMLS ID #7149590, Jose Llort, National Realty Guild. NorthstarMLS as distributed by MLS GRID
- $280,0004 bd2 ba1.9k sqft790 Nevada Ave E, Saint Paul, MN 55106For SaleMLS ID #7155485, Tom Yang, Realty Executive Associates. NorthstarMLS as distributed by MLS GRID
- $330,0003 bd2 ba1.5k sqft855 Cottage Ave E, Saint Paul, MN 55106For SaleMLS ID #7151887, Dena M. Ascheman, RE/MAX Professionals. NorthstarMLS as distributed by MLS GRID
- $284,9003 bd1 ba1.2k sqft755 Cottage Ave E, Saint Paul, MN 55106For SaleMLS ID #7143747, Mickey Ojard, Edina Realty, Inc.. NorthstarMLS as distributed by MLS GRID
- $324,9004 bd3 ba2k sqft906 Sherwood Ave, Saint Paul, MN 55106For SaleMLS ID #7153267, Nublai Yang, Home Sellers. NorthstarMLS as distributed by MLS GRID
- $299,9003 bd2 ba1.4k sqft865 Cottage Ave E, Saint Paul, MN 55106For SaleMLS ID #7121211, Mai Miller, Diversified Realty. NorthstarMLS as distributed by MLS GRID
- $265,0003 bd2 ba1.7k sqft864 Case Ave, Saint Paul, MN 55106For SaleMLS ID #7106965, Darisha M Hill, RE/MAX Results. NorthstarMLS as distributed by MLS GRID
- $385,0004 bd3 ba1.8k sqft812 Nebraska Ave E, Saint Paul, MN 55106For SaleMLS ID #7142797, Nancy L Walker, Coldwell Banker Realty - Southwest Regional. NorthstarMLS as distributed by MLS GRID
- $300,0004 bd2 ba1.7k sqft1356 Searle St, Saint Paul, MN 55130For SaleMLS ID #7144863, Mo Makroum, Compass. NorthstarMLS as distributed by MLS GRID
- $299,9004 bd3 ba1.9k sqft1184 Jessie St, Saint Paul, MN 55130For SaleMLS ID #7140859, Emmanuel Olagbaju, Real Broker, LLC. NorthstarMLS as distributed by MLS GRID
