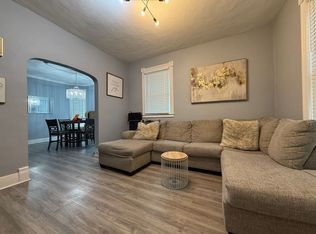
Move-in ready in Payne-Phalen, minutes from Lake Phalen. Fresh paint top to bottom, refinished hardwood floors, and an updated kitchen set this 1.5 story apart, with 4 bedrooms, 2 bathrooms, and 1,790 finished square feet. On the main level, the refinished floors run alongside natural woodwork and tile, with a bright living room, two bedrooms, and a full bath. Upstairs, a spacious 30x14 bedroom can serve as a primary retreat, an office, or a bonus space. The lower level adds a large 27x14 family room, a fourth bedroom, a 3/4 bath, and laundry. Outside, enjoy a low maintenance stucco exterior, a fenced yard, a storage shed, and a detached garage. Central air and city utilities.
Close to the shops and dining on Payne Avenue and to downtown Saint Paul.
Seller is offering a concession toward buyer closing costs, which may be used toward an interest rate buydown, subject to buyer qualification, lender approval, and applicable loan program guidelines.
Active
$300,000
1356 Searle St, Saint Paul, MN 55130
4beds
1,790sqft
Single Family
Built in 1954
4,791 Square Feet Lot
$-- Zestimate®
$168/sqft
$-- HOA
What's special
- 22 days
- 230
- 14
Zillow last checked:
Listing updated:
Listed by:
Mo Makroum 612-987-7519,
Compass,
Jado Hark 612-483-1742
Source: NorthstarMLS as distributed by MLS GRID,MLS#: 7144863
Facts & features
Interior
Bedrooms & bathrooms
- Bedrooms: 4
- Bathrooms: 2
- Full bathrooms: 1
- 3/4 bathrooms: 1
Bedroom
- Level: Main
- Area: 140.03 Square Feet
- Dimensions: 11'10"x11'10"
Bedroom 2
- Level: Main
- Area: 86.77 Square Feet
- Dimensions: 9'11"x8'9"
Bedroom 3
- Level: Second
- Area: 168.63 Square Feet
- Dimensions: 11'10"x14'3"
Bedroom 4
- Level: Basement
- Area: 113.75 Square Feet
- Dimensions: 13'x8'9"
Bonus room
- Level: Second
- Area: 231.56 Square Feet
- Dimensions: 16'3"x14'3"
Bonus room
- Level: Basement
- Area: 100.33 Square Feet
- Dimensions: 9'4"x10'9"
Kitchen
- Level: Main
- Area: 140.83 Square Feet
- Dimensions: 16'3"x8'8"
Living room
- Level: Main
- Area: 192.29 Square Feet
- Dimensions: 16'3"x11'10"
Recreation room
- Level: Basement
- Area: 249.64 Square Feet
- Dimensions: 17'5"x14'4"
Utility room
- Level: Basement
- Area: 179.01 Square Feet
- Dimensions: 14'5"x12'5"
Walk in closet
- Level: Second
- Area: 44.27 Square Feet
- Dimensions: 10'5"x4'3"
Heating
- Forced Air
Cooling
- Central Air
Appliances
- Included: Dishwasher, Dryer, Exhaust Fan, Gas Water Heater, Range, Refrigerator, Washer
Features
- Basement: Full
- Has fireplace: No
Interior area
- Total structure area: 1,980
- Total interior livable area: 1,790 sqft
- Finished area above ground: 1,200
- Finished area below ground: 590
Property
Parking
- Total spaces: 1
- Parking features: Detached Garage
- Garage spaces: 1
- Details: Garage Dimensions (20 x 15)
Accessibility
- Accessibility features: None
Features
- Levels: One and One Half
- Stories: 1.5
- Fencing: Chain Link,Wood
Lot
- Size: 4,791 Square Feet
- Dimensions: 40 x 117
- Features: Tree Coverage - Medium
Details
- Additional structures: Storage Shed
- Foundation area: 780
- Parcel number: 202922420114
- Zoning description: Residential-Single Family
Construction
Type & style
- Home type: SingleFamily
- Property subtype: Single Family
Materials
- Block
- Roof: Age Over 8 Years,Asphalt
Condition
- New construction: No
- Year built: 1954
Utilities & green energy
- Electric: 100 Amp Service
- Gas: Natural Gas
- Sewer: City Sewer/Connected
- Water: City Water - In Street
Community & HOA
HOA
- Has HOA: No
Location
- Region: Saint Paul
Financial & listing details
- Price per square foot: $168/sqft
- Tax assessed value: $269,100
- Annual tax amount: $5,528
- Date on market: 9/28/2026
Estimated market value
Not available
Estimated sales range
Not available
$2,510/mo
Price history
| Date | Event | Price |
|---|---|---|
| 10/2/2026 | Listed for sale | $300,000+23.7%$168/sqft |
Source:  NorthstarMLS as distributed by MLS GRID #7144863 Report a problem | ||
| 10/8/2020 | Sold | $242,500-3%$135/sqft |
Source: NorthstarMLS as distributed by MLS GRID #5624431 Report a problem | ||
| 7/18/2020 | Listed for sale | $249,900+6.2%$140/sqft |
Source: Reach Out Realty LLC #5624431 Report a problem | ||
| 7/9/2019 | Sold | $235,250+4.6%$131/sqft |
Source: NorthstarMLS as distributed by MLS GRID #5236891 Report a problem | ||
| 6/21/2019 | Pending sale | $225,000$126/sqft |
Source: Creative Results #5236891 Report a problem | ||
| 5/24/2019 | Listed for sale | $225,000+116.3%$126/sqft |
Source: Creative Results #5236891 Report a problem | ||
| 5/18/2018 | Sold | $104,000-2.7%$58/sqft |
Source: NorthstarMLS as distributed by MLS GRID #4914577 Report a problem | ||
| 3/9/2018 | Listed for sale | $106,900-4.8%$60/sqft |
Source: RE/MAX PRODIGY #4914577 Report a problem | ||
| 11/8/2017 | Listing removed | $112,257+74%$63/sqft |
Source: Auction.com Report a problem | ||
| 10/7/2017 | Listed for sale | -- |
Source: Auction.com Report a problem | ||
| 7/15/1997 | Sold | $64,500+5.9%$36/sqft |
Source: Public Record Report a problem | ||
| 9/15/1994 | Sold | $60,900$34/sqft |
Source: Agent Provided Report a problem | ||
Public tax history
| Year | Property taxes | Tax assessment |
|---|---|---|
| 2026 | $5,528 +31.6% | $269,100 -5.8% |
| 2025 | $4,202 +8.2% | $285,700 +14.6% |
| 2024 | $3,882 -6.8% | $249,300 -1% |
| 2023 | $4,166 +10.9% | $251,900 -5.3% |
| 2022 | $3,756 +16.6% | $265,900 +13.5% |
| 2021 | $3,222 +203% | $234,300 +11.6% |
| 2020 | $1,063 -32% | $210,000 +250% |
| 2019 | $1,564 | $60,000 |
| 2018 | $1,564 -37.7% | $60,000 -50% |
| 2017 | $2,512 | $120,000 |
| 2016 | $2,512 +51.9% | -- |
| 2015 | $1,654 +10.9% | $100,800 |
| 2014 | $1,492 -6.9% | -- |
| 2013 | $1,602 +4.2% | -- |
| 2012 | $1,538 +4.6% | -- |
| 2011 | $1,470 | -- |
| 2010 | -- | -- |
| 2009 | $1,552 -6.5% | -- |
| 2008 | $1,660 +3% | -- |
| 2007 | $1,612 +16% | -- |
| 2006 | $1,390 +19% | -- |
| 2005 | $1,168 +4.3% | -- |
| 2004 | $1,120 +6.9% | -- |
| 2003 | $1,048 +34% | -- |
| 2002 | $782 -23.2% | -- |
| 2001 | $1,018 +31.7% | -- |
| 2000 | $773 | -- |
Find assessor info on the county website
Monthly payment
Est. payment
Payment breakdown
Explore the cost of this home by adjusting the details. Changes won't be saved.Climate risks
Neighborhood: Payne Phalen
Similar homes
- $299,9004 bd3 ba1.9k sqft1184 Jessie St, Saint Paul, MN 55130For Sale

 MLS ID #7140859, Emmanuel Olagbaju, Real Broker, LLC. NorthstarMLS as distributed by MLS GRID
- $324,9004 bd2 ba1.5k sqft1481 Edgerton St, Saint Paul, MN 55130For Sale
 MLS ID #7160741, Moe Mossa, Savvy Avenue, LLC. NorthstarMLS as distributed by MLS GRID
- $289,0003 bd1 ba1.5k sqft513 Arlington Ave E, Saint Paul, MN 55130For Sale
 MLS ID #7137071, Brian Sajadi, RE/MAX Results. NorthstarMLS as distributed by MLS GRID
- $310,0005 bd2 ba2.1k sqft1245 Arkwright St, Saint Paul, MN 55130For Sale
 MLS ID #7098221, Cindra Vang, Capital and Business Opportuni. NorthstarMLS as distributed by MLS GRID
- $280,0004 bd2 ba1.9k sqft790 Nevada Ave E, Saint Paul, MN 55106For SaleMLS ID #7155485, Tom Yang, Realty Executive Associates. NorthstarMLS as distributed by MLS GRID
- $259,9004 bd2 ba1.8k sqft1032 Desoto St, Saint Paul, MN 55130For SaleMLS ID #7139290, John Moua, Home Sellers. NorthstarMLS as distributed by MLS GRID
- $320,0004 bd2 ba1.7k sqft760 Nebraska Ave E, Saint Paul, MN 55106For SaleMLS ID #7114587, Penni Christianson, HomeSmart Sapphire Realty. NorthstarMLS as distributed by MLS GRID
- $324,9004 bd3 ba2k sqft906 Sherwood Ave, Saint Paul, MN 55106For SaleMLS ID #7153267, Nublai Yang, Home Sellers. NorthstarMLS as distributed by MLS GRID
- $299,9994 bd1 ba1.3k sqft749 Geranium Ave E, Saint Paul, MN 55106For SaleMLS ID #7150960, Seanne M. Thomas, ABC Realty, LLC. NorthstarMLS as distributed by MLS GRID
- $335,0005 bd2 ba1.1k sqft601 Sims Ave, Saint Paul, MN 55130For SaleMLS ID #7151461, Jacob Milton, Keller Williams Premier Realty Lake Minnetonka. NorthstarMLS as distributed by MLS GRID
- $299,9003 bd2 ba1.4k sqft865 Cottage Ave E, Saint Paul, MN 55106For SaleMLS ID #7121211, Mai Miller, Diversified Realty. NorthstarMLS as distributed by MLS GRID
- $279,9003 bd1 ba922 sqft609 Nevada Ave E, Saint Paul, MN 55130For SaleMLS ID #7092654, Bill McClellan, McRealty Professionals. NorthstarMLS as distributed by MLS GRID
- $300,0003 bd2 ba1.8k sqft838 Clear Ave, Saint Paul, MN 55106For SaleMLS ID #7108563, Patricia Schmidt-Iverson, Coldwell Banker Realty. NorthstarMLS as distributed by MLS GRID
- $309,9005 bd2 ba2.1k sqft393 Geranium Ave E, Saint Paul, MN 55130For SaleMLS ID #7115844, Lasha S Raddatz, Keller Williams Realty Integrity Lakes. NorthstarMLS as distributed by MLS GRID
- $385,0004 bd3 ba1.8k sqft812 Nebraska Ave E, Saint Paul, MN 55106For SaleMLS ID #7142797, Nancy L Walker, Coldwell Banker Realty - Southwest Regional. NorthstarMLS as distributed by MLS GRID
- $320,0004 bd2 ba1.8k sqft1567 Atlantic St, Saint Paul, MN 55106For SaleMLS ID #7152778, Bryan Ner, Partners Realty Inc.. NorthstarMLS as distributed by MLS GRID
