Modern Rustic 2 Story home with all the upgrades! Second Story was added in 2013 in which a larger main level and spacious upper level were designed. The current owners redesigned the upper level to improve the flow & function! Primary Upper Level includes a bedroom, nursery/office space, 2 walk in closets, a 3/4 Bathroom, and a loft area! It feels like the whole upper level is your primary suite!! The main level details are unique, practical, and trendy! Vinyl plank flooring throughout gives it a modern and clean feel! The dining room has a long epoxy counter with barstools that is open into the living room for entertaining or watching TV! There are several nooks built: Office counter, closets, pantry, & even a pet bed under the stairs! Cleverly placed roll out Shelves in the kitchen for pots & pans! Every area has been maximized for use! Super Cute 3 Season porch leads to the maintenance free 2 tiered deck or to the stamped patio! The oversized 2 Car garage is also newer and well designed with an 8ft tall x 18ft wide door! It has Diamond Shaped Stamped & Stained Concrete, Storage, & Extra Outlets!! Additional 17Ft wide Parking Pad is also stamped & Stained Concrete! One of the most unique features of the yard is the Custom Concrete Patio & Sidewalks! The neighborhood is close to Phalen Lake, Parks, Golf Courses, Dining, and shopping!!
Active
$330,000
855 Cottage Ave E, Saint Paul, MN 55106
3beds
1,527sqft
Single Family
Built in 1916
5,052 Square Feet Lot
$330,500 Zestimate®
$216/sqft
$-- HOA
What's special
- 22 days
- 293
- 34
Zillow last checked:
Listing updated:
Listed by:
Dena M. Ascheman 651-353-2637,
RE/MAX Professionals
Source: NorthstarMLS as distributed by MLS GRID,MLS#: 7151887
Facts & features
Interior
Bedrooms & bathrooms
- Bedrooms: 3
- Bathrooms: 2
- Full bathrooms: 1
- 3/4 bathrooms: 1
Bedroom
- Level: Upper
- Area: 110 Square Feet
- Dimensions: 11 x 10
Bedroom 2
- Level: Main
- Area: 99 Square Feet
- Dimensions: 11 x 9
Bedroom 3
- Level: Main
- Area: 99 Square Feet
- Dimensions: 11 x 9
Deck
- Level: Main
- Area: 252 Square Feet
- Dimensions: 12 x 21
Dining room
- Level: Main
- Area: 81 Square Feet
- Dimensions: 9 x 9
Kitchen
- Level: Main
- Area: 110 Square Feet
- Dimensions: 11 x 10
Laundry
- Level: Lower
- Area: 80 Square Feet
- Dimensions: 10 x 8
Living room
- Level: Main
- Area: 143 Square Feet
- Dimensions: 13 x 11
Loft
- Level: Upper
- Area: 112 Square Feet
- Dimensions: 14 x 8
Other
- Level: Upper
- Area: 54 Square Feet
- Dimensions: 9 x 6
Patio
- Level: Main
- Area: 153 Square Feet
- Dimensions: 9 x 17
Storage
- Level: Lower
- Area: 100 Square Feet
- Dimensions: 10 x 10
Other
- Level: Main
- Area: 108 Square Feet
- Dimensions: 12 x 9
Walk in closet
- Level: Upper
- Area: 36 Square Feet
- Dimensions: 6 x 6
Walk in closet
- Level: Upper
- Area: 18 Square Feet
- Dimensions: 6 x 3
Heating
- Forced Air, Other
Cooling
- Central Air, Window Unit(s)
Appliances
- Included: Dishwasher, Dryer, Exhaust Fan, Gas Water Heater, Microwave, Range, Refrigerator, Stainless Steel Appliance(s), Washer
Features
- Basement: Block,Daylight,Full,Storage Space,Unfinished
- Has fireplace: No
Interior area
- Total structure area: 2,629
- Total interior livable area: 1,527 sqft
- Finished area above ground: 1,527
- Finished area below ground: 0
Property
Parking
- Total spaces: 2
- Parking features: Detached Garage, Concrete, Electric, Garage Door Opener, Other, Storage
- Garage spaces: 2
- Has uncovered spaces: Yes
- Details: Garage Dimensions (22 x 22), Garage Door Height (8), Garage Door Width (18)
Accessibility
- Accessibility features: Partially Wheelchair, Smart Technology
Features
- Levels: Two
- Stories: 2
- Patio & porch: Composite Decking, Deck, Patio, Side Porch
- Fencing: Chain Link,Partial,Privacy,Wood
Lot
- Size: 5,052 Square Feet
- Dimensions: 40 x 126
- Features: Near Public Transit, Tree Coverage - Light
Details
- Foundation area: 994
- Parcel number: 212922320068
- Zoning description: Residential-Single Family
Construction
Type & style
- Home type: SingleFamily
- Property subtype: Single Family
Materials
- Roof: Age 8 Years or Less,Asphalt,Pitched
Condition
- New construction: No
- Year built: 1916
Utilities & green energy
- Electric: Circuit Breakers, 200+ Amp Service
- Gas: Natural Gas
- Sewer: City Sewer/Connected
- Water: City Water/Connected
Community & HOA
Community
- Subdivision: Lanes Phalen Grove Add
HOA
- Has HOA: No
Location
- Region: Saint Paul
Financial & listing details
- Price per square foot: $216/sqft
- Tax assessed value: $345,600
- Annual tax amount: $5,486
- Date on market: 9/29/2026
- Road surface type: Paved
Estimated market value
$330,500
$314,000 - $347,000
$2,231/mo
Price history
| Date | Event | Price |
|---|---|---|
| 10/1/2026 | Listed for sale | $330,000+24.5%$216/sqft |
Source:  NorthstarMLS as distributed by MLS GRID #7151887 Report a problem | ||
| 6/30/2020 | Sold | $265,000+0%$174/sqft |
Source: NorthstarMLS as distributed by MLS GRID #5564222 Report a problem | ||
| 6/30/2020 | Pending sale | $264,900$173/sqft |
Source: Keller Williams Premier Realty #5564222 Report a problem | ||
| 6/24/2020 | Listed for sale | $264,900$173/sqft |
Source: Keller Williams Premier Realty #5564222 Report a problem | ||
| 6/24/2020 | Pending sale | $264,900$173/sqft |
Source: Keller Williams Premier Realty #5564222 Report a problem | ||
| 6/24/2020 | Pending sale | $264,900$173/sqft |
Source: Keller Williams Premier Realty #5564222 Report a problem | ||
| 5/18/2020 | Listing removed | $264,900$173/sqft |
Source: Keller Williams Premier Realty #5564222 Report a problem | ||
| 5/9/2020 | Price change | $264,900-1%$173/sqft |
Source: Keller Williams Premier Realty #5564222 Report a problem | ||
| 4/24/2020 | Price change | $267,500-0.6%$175/sqft |
Source: Coldwell Banker Realty - Dakota County/Eagan #5552468 Report a problem | ||
| 4/14/2020 | Price change | $269,000-5.4%$176/sqft |
Source: Coldwell Banker Realty - Dakota County/Eagan #5552468 Report a problem | ||
| 4/2/2020 | Price change | $284,500-1.6%$186/sqft |
Source: Coldwell Banker Realty - Dakota County/Eagan #5552468 Report a problem | ||
| 3/13/2020 | Listed for sale | $289,000+122.5%$189/sqft |
Source: Coldwell Banker Realty #5499258 Report a problem | ||
| 4/15/2004 | Sold | $129,900-0.1%$85/sqft |
Source: Public Record Report a problem | ||
| 2/5/2003 | Sold | $130,000$85/sqft |
Source: Public Record Report a problem | ||
Public tax history
| Year | Property taxes | Tax assessment |
|---|---|---|
| 2026 | $5,702 +10.5% | $345,600 +4.4% |
| 2025 | $5,160 +9.5% | $331,000 +3.2% |
| 2024 | $4,712 -7.8% | $320,600 +3.3% |
| 2023 | $5,110 +29% | $310,300 -5.9% |
| 2022 | $3,962 +29.1% | $329,700 +29.3% |
| 2021 | $3,070 +23.6% | $255,000 +21.7% |
| 2020 | $2,484 +4.5% | $209,600 +27% |
| 2019 | $2,376 | $165,100 |
| 2018 | $2,376 -26.3% | $165,100 |
| 2017 | $3,222 | $165,100 |
| 2016 | $3,222 +15.6% | -- |
| 2015 | $2,786 +57.8% | $130,000 |
| 2014 | $1,766 +28.3% | -- |
| 2013 | $1,376 -10.6% | -- |
| 2012 | $1,540 -21.3% | -- |
| 2011 | $1,956 | -- |
| 2010 | -- | -- |
| 2009 | $1,670 +10.2% | -- |
| 2008 | $1,516 +11.5% | -- |
| 2007 | $1,360 +36% | -- |
| 2006 | $1,000 +3.7% | -- |
| 2005 | $964 +6.6% | -- |
| 2004 | $904 +7.9% | -- |
| 2003 | $838 -5.2% | -- |
| 2002 | $884 -10.7% | -- |
| 2001 | $990 +55% | -- |
| 2000 | $639 | -- |
Find assessor info on the county website
Monthly payment
Est. payment
Payment breakdown
Explore the cost of this home by adjusting the details. Changes won't be saved.Climate risks
Neighborhood: Payne Phalen

Similar homes
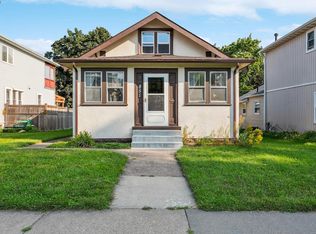
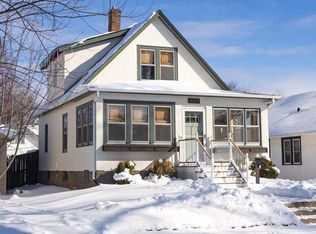
- $349,9004 bd3 ba1.6k sqft1157 Cook Ave E, Saint Paul, MN 55106For Sale
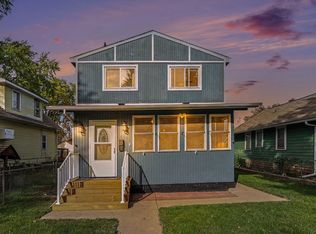
 MLS ID #7161039, Martha Ballek, Coldwell Banker Realty. NorthstarMLS as distributed by MLS GRID
- $324,9004 bd3 ba2k sqft906 Sherwood Ave, Saint Paul, MN 55106For Sale
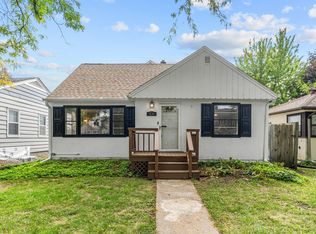 MLS ID #7153267, Nublai Yang, Home Sellers. NorthstarMLS as distributed by MLS GRID
- $--4 bd2 ba1.3k sqft786 Geranium Ave E, Saint Paul, MN 55106Auction
 ServiceLink Auction
- $300,0003 bd2 ba1.8k sqft838 Clear Ave, Saint Paul, MN 55106For Sale
 MLS ID #7108563, Patricia Schmidt-Iverson, Coldwell Banker Realty. NorthstarMLS as distributed by MLS GRID
- $385,0004 bd3 ba1.8k sqft812 Nebraska Ave E, Saint Paul, MN 55106For SaleMLS ID #7142797, Nancy L Walker, Coldwell Banker Realty - Southwest Regional. NorthstarMLS as distributed by MLS GRID
- $325,0003 bd2 ba1.8k sqft1381 Mechanic Ave, Saint Paul, MN 55106For SaleMLS ID #7159502, Cecilia J Giron, RE/MAX Advantage Plus. NorthstarMLS as distributed by MLS GRID
- $299,9003 bd2 ba1.4k sqft865 Cottage Ave E, Saint Paul, MN 55106For SaleMLS ID #7121211, Mai Miller, Diversified Realty. NorthstarMLS as distributed by MLS GRID
- $274,9003 bd3 ba1.6k sqft843 Ivy Ave E, Saint Paul, MN 55106For SaleMLS ID #7149590, Jose Llort, National Realty Guild. NorthstarMLS as distributed by MLS GRID
- $320,0004 bd2 ba1.7k sqft760 Nebraska Ave E, Saint Paul, MN 55106For SaleMLS ID #7114587, Penni Christianson, HomeSmart Sapphire Realty. NorthstarMLS as distributed by MLS GRID
- $320,0004 bd2 ba1.8k sqft1567 Atlantic St, Saint Paul, MN 55106For SaleMLS ID #7152778, Bryan Ner, Partners Realty Inc.. NorthstarMLS as distributed by MLS GRID
- $360,0004 bd3 ba1.9k sqft775 Wheelock Pkwy E, Saint Paul, MN 55106For SaleMLS ID #6809206, Jamar D Hardy, Edina Realty, Inc.. NorthstarMLS as distributed by MLS GRID
- $310,0003 bd2 ba1.4k sqft1595 Chamber St, Saint Paul, MN 55106For SaleMLS ID #7157290, Colleen Danford, Cardinal Realty Co.. NorthstarMLS as distributed by MLS GRID
- $299,9994 bd1 ba1.3k sqft749 Geranium Ave E, Saint Paul, MN 55106For SaleMLS ID #7150960, Seanne M. Thomas, ABC Realty, LLC. NorthstarMLS as distributed by MLS GRID
- $284,9003 bd1 ba1.2k sqft755 Cottage Ave E, Saint Paul, MN 55106For SaleMLS ID #7143747, Mickey Ojard, Edina Realty, Inc.. NorthstarMLS as distributed by MLS GRID
- $349,9996 bd3 ba2.2k sqft1223 Reaney Ave, Saint Paul, MN 55106For SaleMLS ID #7158107, Olga Melikian, Northstar Real Estate Associates. NorthstarMLS as distributed by MLS GRID
- $280,0004 bd2 ba1.9k sqft790 Nevada Ave E, Saint Paul, MN 55106For SaleMLS ID #7155485, Tom Yang, Realty Executive Associates. NorthstarMLS as distributed by MLS GRID
- $220,0004 bd2 ba1.5k sqft1010 Jenks Ave, Saint Paul, MN 55106For SaleMLS ID #7161031, Jennifer A Forliti, RE/MAX Results. NorthstarMLS as distributed by MLS GRID
