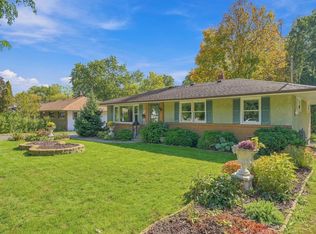
Welcome to 1223 Reaney Avenue! This beautifully remodeled 6-bedroom, 3-bathroom home offers spacious living with modern updates throughout. Featuring new flooring, updated bathrooms, and both windows and roof less than 5 years old, this home combines comfort, style, and functionality. The large driveway provides ample off-street parking. Located in Saint Paul’s historic Dayton’s Bluff neighborhood, this property offers convenient access to downtown Saint Paul, nearby parks, shopping, dining, and major highways. Enjoy the charm of an established neighborhood with the benefits of recent improvements. Move-in ready and waiting for its next owner. Schedule your showing today!
Active
$349,999
1223 Reaney Ave, Saint Paul, MN 55106
6beds
2,225sqft
Single Family
Built in 1916
5,096 Square Feet Lot
$347,000 Zestimate®
$157/sqft
$-- HOA
What's special
New flooringSpacious livingUpdated bathroomsModern updates throughout
- 4 days
- 340
- 35
Zillow last checked:
Listing updated:
Listed by:
Olga Melikian 612-388-3663,
Northstar Real Estate Associates
Source: NorthstarMLS as distributed by MLS GRID,MLS#: 7158107
Facts & features
Interior
Bedrooms & bathrooms
- Bedrooms: 6
- Bathrooms: 3
- Full bathrooms: 1
- 3/4 bathrooms: 2
Bedroom
- Level: Upper
- Area: 100 Square Feet
- Dimensions: 10 x 10
Bedroom 2
- Level: Upper
- Area: 100 Square Feet
- Dimensions: 10 x 10
Bedroom 3
- Level: Upper
- Area: 100 Square Feet
- Dimensions: 10 x 10
Bedroom 4
- Level: Main
- Area: 100 Square Feet
- Dimensions: 10 x 10
Dining room
- Level: Main
- Area: 100 Square Feet
- Dimensions: 10 x 10
Family room
- Level: Basement
- Area: 100 Square Feet
- Dimensions: 10 x 10
Kitchen
- Level: Main
- Area: 100 Square Feet
- Dimensions: 10 x 10
Living room
- Level: Main
- Area: 100 Square Feet
- Dimensions: 10 x 10
Heating
- Forced Air
Cooling
- None
Appliances
- Included: Dishwasher, Dryer, Gas Water Heater, Microwave, Range, Refrigerator, Stainless Steel Appliance(s), Wall Oven, Washer
- Laundry: In Basement
Features
- Basement: Egress Window(s),Finished,Full
- Has fireplace: No
Interior area
- Total structure area: 2,174
- Total interior livable area: 2,225 sqft
- Finished area above ground: 1,745
- Finished area below ground: 480
Property
Parking
- Total spaces: 1
- Parking features: Detached Garage, Concrete
- Garage spaces: 1
Accessibility
- Accessibility features: None
Features
- Levels: Two
- Stories: 2
- Patio & porch: Enclosed, Front Porch, Porch
- Pool features: None
- Fencing: Chain Link,Wood
Lot
- Size: 5,096 Square Feet
- Dimensions: 127 x 40 x 127 x 40
- Features: Tree Coverage - Medium
Details
- Foundation area: 920
- Parcel number: 282922440181
- Zoning description: Residential-Single Family
Construction
Type & style
- Home type: SingleFamily
- Property subtype: Single Family
Materials
- Roof: Age 8 Years or Less,Asphalt
Condition
- New construction: No
- Year built: 1916
Utilities & green energy
- Electric: Circuit Breakers, 100 Amp Service
- Gas: Natural Gas
- Sewer: City Sewer/Connected
- Water: City Water/Connected
Community & HOA
Community
- Subdivision: E C Bowens Add
HOA
- Has HOA: No
Location
- Region: Saint Paul
Financial & listing details
- Price per square foot: $157/sqft
- Tax assessed value: $146,500
- Annual tax amount: $4,088
- Date on market: 10/10/2026
Estimated market value
$347,000
$330,000 - $364,000
$2,195/mo
Price history
| Date | Event | Price |
|---|---|---|
| 10/10/2026 | Listed for sale | $349,999+191.7%$157/sqft |
Source:  NorthstarMLS as distributed by MLS GRID #7158107 Report a problem NorthstarMLS as distributed by MLS GRID #7158107 Report a problem | ||
| 12/8/2021 | Sold | $120,000-22.5%$54/sqft |
Source: NorthstarMLS as distributed by MLS GRID #6110840 Report a problem | ||
| 11/29/2021 | Pending sale | $154,900$70/sqft |
Source: NorthstarMLS as distributed by MLS GRID #6110840 Report a problem | ||
| 11/5/2021 | Price change | $154,900-3.1%$70/sqft |
Source: NorthstarMLS as distributed by MLS GRID #6110840 Report a problem | ||
| 10/20/2021 | Price change | $159,900-5.9%$72/sqft |
Source: NorthstarMLS as distributed by MLS GRID #6110840 Report a problem | ||
| 10/7/2021 | Listed for sale | $170,000$76/sqft |
Source: NorthstarMLS as distributed by MLS GRID #6110840 Report a problem | ||
| 6/3/2021 | Listing removed | -- |
Source: Owner Report a problem | ||
| 3/5/2021 | Listed for sale | $170,000$76/sqft |
Source: Owner Report a problem | ||
Public tax history
| Year | Property taxes | Tax assessment |
|---|---|---|
| 2026 | $4,088 +12.2% | $146,500 +11.7% |
| 2025 | $3,644 +81.3% | $131,200 +7.2% |
| 2024 | $2,010 -40.2% | $122,400 |
| 2023 | $3,364 -22.8% | $122,400 -1.4% |
| 2022 | $4,356 +96.7% | $124,200 -6.8% |
| 2021 | $2,214 +22.3% | $133,300 +26.5% |
| 2020 | $1,810 +164% | $105,400 +38.1% |
| 2019 | $686 | $76,300 |
| 2018 | $686 -23% | $76,300 +15.1% |
| 2017 | $890 | $66,300 |
| 2016 | $890 -35.4% | -- |
| 2015 | $1,378 +3.8% | $90,100 |
| 2014 | $1,328 -7.8% | -- |
| 2013 | $1,440 +3.4% | -- |
| 2012 | $1,392 +2.5% | -- |
| 2011 | $1,358 | -- |
| 2010 | -- | -- |
| 2009 | $1,802 +5.1% | -- |
| 2008 | $1,714 +16.1% | -- |
| 2007 | $1,476 +16.6% | -- |
| 2006 | $1,266 +22.4% | -- |
| 2005 | $1,034 +12.9% | -- |
| 2004 | $916 +15.7% | -- |
| 2003 | $792 +9.4% | -- |
| 2002 | $724 -12.3% | -- |
| 2001 | $826 +29.2% | -- |
| 2000 | $640 | -- |
Find assessor info on the county website
Monthly payment
Est. payment
Payment breakdown
Explore the cost of this home by adjusting the details. Changes won't be saved.Climate risks
Neighborhood: Dayton's Bluff
Similar homes
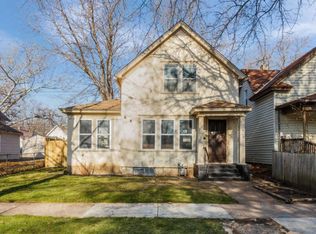
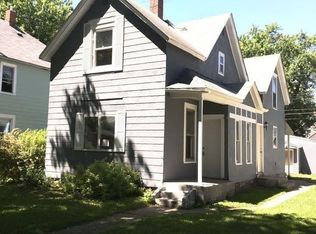
- $--6 bd2 ba1.9k sqft1003 Fremont Ave E, Saint Paul, MN 55106AuctionXome
- $--4 bd2 ba1.9k sqft1077 Edgerton St, Saint Paul, MN 55106Auction
 Auction.com 2
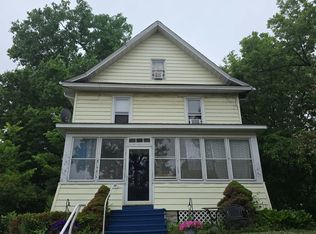
 - $329,0004 bd3 ba2.7k sqft929 Barclay St, Saint Paul, MN 55106For Sale
 MLS ID #7151316, Levi Kuaneed Thao, Partners Enterprise Realty, LL. NorthstarMLS as distributed by MLS GRID
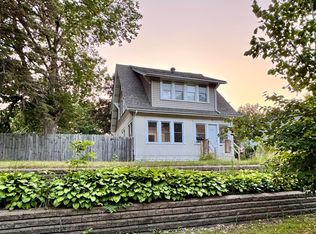
 - $300,0004 bd2 ba1.7k sqft1482 Case Ave, Saint Paul, MN 55106For Sale
 MLS ID #7092572, Robert Phillip Yarbrough, Coldwell Banker Realty. NorthstarMLS as distributed by MLS GRID
 - $305,0005 bd3 ba2.7k sqft902 Hyacinth Ave E, Saint Paul, MN 55106For SaleMLS ID #7146653, David Daniel Theobald, BRIX Real Estate. NorthstarMLS as distributed by MLS GRID
- $295,0003 bd2 ba1.7k sqft1322 Reaney Ave, Saint Paul, MN 55106For SaleMLS ID #7150858, Carlos Rivera, National Realty Guild. NorthstarMLS as distributed by MLS GRID
- $350,0003 bd2 ba1.5k sqft96 Mounds Blvd, Saint Paul, MN 55106For SaleMLS ID #7145151, John T McGovern, John McGovern. NorthstarMLS as distributed by MLS GRID
- $339,9005 bd3 ba3k sqft1149 Minnehaha Ave E, Saint Paul, MN 55106For SaleMLS ID #7113268, Paul A Olson, Keller Williams Realty Integrity Lakes. NorthstarMLS as distributed by MLS GRID
- $279,9004 bd1 ba1.8k sqft1326 Reaney Ave, Saint Paul, MN 55106For SaleMLS ID #7156233, Mitchell H. Brown, RES Realty. NorthstarMLS as distributed by MLS GRID
- $364,9006 bd3 ba2.4k sqft1235 Minnehaha Ave E, Saint Paul, MN 55106For SaleMLS ID #7008940, Nicole L Stone, RE/MAX Results. NorthstarMLS as distributed by MLS GRID
- $299,9904 bd2 ba1.7k sqft1027 5th St E, Saint Paul, MN 55106For SaleMLS ID #7153015, Jeff Schultz, Wickiser Real Estate Group, Inc.. NorthstarMLS as distributed by MLS GRID
- $289,9005 bd3 ba2.5k sqft720 Wilson Ave, Saint Paul, MN 55106For SaleMLS ID #7154424, Danielle Swift, ABC Realty, LLC. NorthstarMLS as distributed by MLS GRID
- $375,0005 bd2 ba2.5k sqft670 Conway St, Saint Paul, MN 55106For SaleMLS ID #7146121, Karna Ferguson, Edina Realty, Inc.. NorthstarMLS as distributed by MLS GRID
- $339,9903 bd2 ba2k sqft121 Maria Ave, Saint Paul, MN 55106For SaleMLS ID #7138769, Katheryn E Congdon, HOMESTEAD ROAD. NorthstarMLS as distributed by MLS GRID
- $364,9004 bd2 ba2k sqft953 Wilson Ave, Saint Paul, MN 55106New ConstructionMLS ID #7154375, Tracy Farkas, National Realty Guild. NorthstarMLS as distributed by MLS GRID
