Nestled in a wonderful Saint Paul neighborhood, 1595 Chamber Street is a warm and inviting property that beautifully blends classic character with peace-of-mind modern updates. Inside, wood flooring adds warmth and charm throughout the main living spaces, while a classic basement with bar provides flexible extra space that feels right at home for cozy relaxation, hobbies, or storage. Step outside to your fully fenced-in backyard oasis complete with a two-car garage alongside two additional carports to easily accommodate all your parking and project needs. Best of all, you can settle in with complete confidence knowing a brand-new roof is being installed across the entire house, garage, and shed by the end of October, complemented by a welcoming new front door.
Active
$310,000
1595 Chamber St, Saint Paul, MN 55106
3beds
1,478sqft
Single Family
Built in 1956
5 Square Feet Lot
$-- Zestimate®
$210/sqft
$-- HOA
What's special
- 7 days
- 217
- 22
Zillow last checked:
Listing updated:
Listed by:
Colleen Danford 651-755-4383,
Cardinal Realty Co.
Source: NorthstarMLS as distributed by MLS GRID,MLS#: 7157290
Facts & features
Interior
Bedrooms & bathrooms
- Bedrooms: 3
- Bathrooms: 2
- Full bathrooms: 1
- 3/4 bathrooms: 1
Bedroom
- Level: Main
- Area: 164.97 Square Feet
- Dimensions: 14.1x11.7
Bedroom 2
- Level: Main
- Area: 116.15 Square Feet
- Dimensions: 10.1x11.5
Bedroom 3
- Level: Main
- Area: 94.3 Square Feet
- Dimensions: 8.2x11.5
Bathroom
- Level: Main
- Area: 55.89 Square Feet
- Dimensions: 6.9x8.1
Bathroom
- Level: Lower
- Area: 36.04 Square Feet
- Dimensions: 6.8x5.3
Deck
- Level: Main
- Area: 204.36 Square Feet
- Dimensions: 15.6x13.10
Kitchen
- Level: Main
- Area: 163.2 Square Feet
- Dimensions: 12x13.6
Laundry
- Level: Lower
- Area: 186.39 Square Feet
- Dimensions: 17.1x10.9
Living room
- Level: Main
- Area: 279.63 Square Feet
- Dimensions: 23.9x11.7
Recreation room
- Level: Lower
- Area: 620.4 Square Feet
- Dimensions: 28.2x22
Utility room
- Level: Main
- Area: 279.56 Square Feet
- Dimensions: 11.6x24.1
Heating
- Forced Air
Cooling
- Central Air
Appliances
- Included: Disposal, Dryer, Gas Water Heater, Microwave, Range, Refrigerator, Washer
- Laundry: In Basement, Gas Dryer Hookup, Lower Level
Features
- Basement: Block,Finished,Full,Tile Shower
- Has fireplace: No
Interior area
- Total structure area: 1,958
- Total interior livable area: 1,478 sqft
- Finished area above ground: 979
- Finished area below ground: 499
Property
Parking
- Total spaces: 4
- Parking features: Detached Garage, Asphalt, Garage Door Opener
- Garage spaces: 2
- Carport spaces: 2
- Has uncovered spaces: Yes
- Details: Garage Dimensions (22x22)
Accessibility
- Accessibility features: None
Features
- Levels: One
- Stories: 1
- Patio & porch: Deck
- Pool features: None
- Fencing: Chain Link,Partial
Lot
- Size: 5 Square Feet
- Dimensions: 50 x 120
- Features: Tree Coverage - Light
Details
- Additional structures: Storage Shed
- Foundation area: 979
- Parcel number: 212922110132
- Zoning description: Residential-Single Family
Construction
Type & style
- Home type: SingleFamily
- Property subtype: Single Family
Materials
- Block
- Roof: Age 8 Years or Less,Asphalt
Condition
- New construction: No
- Year built: 1956
Utilities & green energy
- Electric: Circuit Breakers
- Gas: Natural Gas
- Sewer: City Sewer/Connected
- Water: City Water/Connected
Community & HOA
Community
- Subdivision: Overbrook
HOA
- Has HOA: No
Location
- Region: Saint Paul
Financial & listing details
- Price per square foot: $210/sqft
- Tax assessed value: $278,800
- Annual tax amount: $5,282
- Date on market: 10/8/2026
Estimated market value
Not available
Estimated sales range
Not available
Not available
Price history
| Date | Event | Price |
|---|---|---|
| 10/12/2026 | Listed for sale | $310,000$210/sqft |
Source:  NorthstarMLS as distributed by MLS GRID #7157290 Report a problem NorthstarMLS as distributed by MLS GRID #7157290 Report a problem | ||
Public tax history
| Year | Property taxes | Tax assessment |
|---|---|---|
| 2026 | $5,282 +13.8% | $278,800 -2% |
| 2025 | $4,640 +17.5% | $284,600 +4.3% |
| 2024 | $3,948 -2.5% | $272,800 +6.5% |
| 2023 | $4,050 +15.8% | $256,100 -3.6% |
| 2022 | $3,498 +8.2% | $265,600 +16.4% |
| 2021 | $3,232 +12.4% | $228,100 +4% |
| 2020 | $2,875 +26.1% | $219,300 +24.7% |
| 2019 | $2,280 | $175,800 |
| 2018 | $2,280 -21.6% | $175,800 +10% |
| 2017 | $2,910 | $159,800 |
| 2016 | $2,910 +48.3% | -- |
| 2015 | $1,962 +19.2% | $137,300 |
| 2014 | $1,646 -9.8% | -- |
| 2013 | $1,824 +1.8% | -- |
| 2012 | $1,792 -11.8% | -- |
| 2011 | $2,032 | -- |
| 2010 | -- | -- |
| 2009 | $2,134 -1.1% | -- |
| 2008 | $2,158 +14.4% | -- |
| 2007 | $1,886 +16.7% | -- |
| 2006 | $1,616 +20.8% | -- |
| 2005 | $1,338 +1.1% | -- |
| 2004 | $1,324 +1.2% | -- |
| 2003 | $1,308 +15.1% | -- |
| 2002 | $1,136 -10.7% | -- |
| 2001 | $1,272 +32.4% | -- |
| 2000 | $961 | -- |
Find assessor info on the county website
Monthly payment
Est. payment
Payment breakdown
Explore the cost of this home by adjusting the details. Changes won't be saved.Climate risks
Neighborhood: Payne Phalen
Similar homes
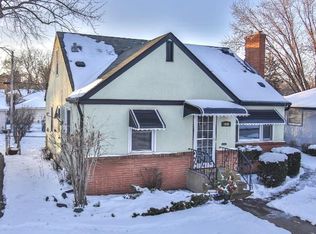
- $295,0003 bd2 ba1.7k sqft1322 Reaney Ave, Saint Paul, MN 55106For Sale
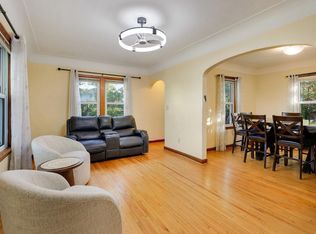
 MLS ID #7150858, Carlos Rivera, National Realty Guild. NorthstarMLS as distributed by MLS GRID
 - $299,9003 bd1 ba1.6k sqft1220 Frisbie Ave E, Maplewood, MN 55109For Sale
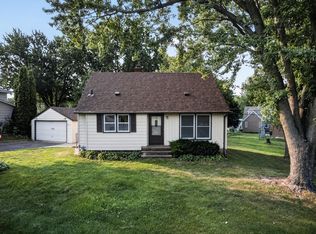 MLS ID #7098524, Cody J Anderson, RE/MAX Results. NorthstarMLS as distributed by MLS GRID
 - $290,0004 bd2 ba1.8k sqft1973 Maryland Ave E, Saint Paul, MN 55119For Sale
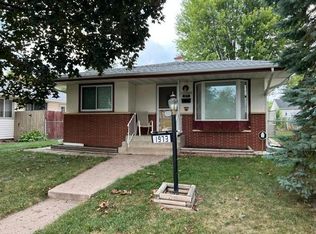 MLS ID #7121028, Ken Erickson, GRI, CRS, Coldwell Banker Realty. NorthstarMLS as distributed by MLS GRID
 - $329,9004 bd2 ba1.9k sqft1885 Manton St N, Maplewood, MN 55109For Sale
 MLS ID #7148686, Michele E. Johnson, Summerlyn Realty. NorthstarMLS as distributed by MLS GRID
 - $299,9003 bd2 ba1.6k sqft1493 Arundel St, Saint Paul, MN 55117For SaleMLS ID #7083487, Danielle Bade, Edina Realty, Inc.. NorthstarMLS as distributed by MLS GRID
- $260,0003 bd1 ba1.5k sqft1675 Iowa Ave E, Saint Paul, MN 55106For SaleMLS ID #7062732, Devonte Brewer, Real Broker, LLC. NorthstarMLS as distributed by MLS GRID
- $323,0003 bd2 ba1.5k sqft1735 Birch Lake Ave, White Bear Lake, MN 55110For SaleMLS ID #7151735, Paige C Tollefsbol, RE/MAX Results. NorthstarMLS as distributed by MLS GRID
- $167,5002 bd1 ba998 sqft1561 Clarence St, Saint Paul, MN 55106For SaleMLS ID #7136096, Rodolfo Trujillo, RE/MAX Results. NorthstarMLS as distributed by MLS GRID
- $299,9003 bd2 ba1.2k sqft1557 Dale St N, Saint Paul, MN 55117For SaleMLS ID #7062963, Shane M. Montoya, Coldwell Banker Realty. NorthstarMLS as distributed by MLS GRID
- $260,0003 bd1 ba1.1k sqft1097 Dale St N, Saint Paul, MN 55117For SaleMLS ID #7153678, Olsen Group, Keller Williams Premier Realty. NorthstarMLS as distributed by MLS GRID
- $279,9003 bd1 ba922 sqft609 Nevada Ave E, Saint Paul, MN 55130For SaleMLS ID #7092654, Bill McClellan, McRealty Professionals. NorthstarMLS as distributed by MLS GRID
- $329,9004 bd2 ba1.9k sqft610 Grange Ave N, Oakdale, MN 55128For SaleMLS ID #7147622, Nick Buche, RE/MAX Professionals. NorthstarMLS as distributed by MLS GRID
- $325,0004 bd2 ba1.8k sqft1298 Blair Ave, Saint Paul, MN 55104For SaleMLS ID #7148171, Alex Murray, Engel & Volkers Blaine. NorthstarMLS as distributed by MLS GRID
- $289,9003 bd2 ba1.5k sqft1195 7th St NW, New Brighton, MN 55112For SaleMLS ID #7145461, Betsy Rewald, GRI, Coldwell Banker Realty. NorthstarMLS as distributed by MLS GRID
- $249,9003 bd1 ba1.3k sqft1828 Arlington Ave E, Saint Paul, MN 55119For SaleMLS ID #7146169, Devonte Brewer, Real Broker, LLC. NorthstarMLS as distributed by MLS GRID
- $349,0004 bd2 ba1.8k sqft1595 Maywood St, Saint Paul, MN 55117For SaleMLS ID #7128101, Cheryl J. Larson, eXp Realty. NorthstarMLS as distributed by MLS GRID
- $265,0003 bd1 ba1k sqft2099 Minnehaha Ave E, Saint Paul, MN 55119For SaleMLS ID #7115939, Katen Stalnaker, eXp Realty. NorthstarMLS as distributed by MLS GRID
- $324,9004 bd2 ba1.3k sqft1716 Iglehart Ave, Saint Paul, MN 55104For SaleMLS ID #7137285, Tony Schwartz, eXp Realty. NorthstarMLS as distributed by MLS GRID
- $185,0002 bd2 ba1.4k sqft1006 Earl St, Saint Paul, MN 55106For SaleMLS ID #7125530, Georgia Eckhart, Engel & Volkers Blaine. NorthstarMLS as distributed by MLS GRID
- $279,0003 bd2 ba1.4k sqft799 Fuller Ave, Saint Paul, MN 55104For SaleMLS ID #7083652, Annie Le, LPT Realty, LLC. NorthstarMLS as distributed by MLS GRID
