Welcome to this exceptional one-owner home, thoughtfully cared for and meticulously maintained over the years. The home features beautiful hardwood floors, three bedrooms on one level, plaster walls, and a finished breezeway connecting the home to the spacious two-car garage. The large corner lot and irrigation system add to the home's appeal. Important updates include a newer furnace (2022), roof (2022), and on-demand water heater (2024). Lovingly cared for by the same owner since the beginning, this home offers a wonderful combination of quality, comfort, and pride of ownership. A one-year America's Preferred Home Warranty is included. Move in and enjoy!
Active
Price cut: $10K (10/2)
$370,000
2364 Saint Albans St N, Roseville, MN 55113
3beds
1,728sqft
Single Family
Built in 1966
0.26 Acres Lot
$-- Zestimate®
$214/sqft
$-- HOA
What's special
Beautiful hardwood floorsIrrigation systemPlaster wallsLarge corner lot
- 34 days
- 612
- 19
Zillow last checked:
Listing updated:
Listed by:
Peter T. Heryla, GRI 612-965-8546,
RE/MAX Synergy,
John M. Rockwell, GRI 612-965-8544
Source: NorthstarMLS as distributed by MLS GRID,MLS#: 7144584
Facts & features
Interior
Bedrooms & bathrooms
- Bedrooms: 3
- Bathrooms: 2
- Full bathrooms: 1
- 3/4 bathrooms: 1
Bedroom
- Level: Main
- Area: 121 Square Feet
- Dimensions: 11x11
Bedroom 2
- Level: Main
- Area: 110 Square Feet
- Dimensions: 11x10
Bedroom 3
- Level: Main
- Area: 110 Square Feet
- Dimensions: 11x10
Other
- Level: Main
- Area: 104 Square Feet
- Dimensions: 13x8
Family room
- Level: Lower
- Area: 286 Square Feet
- Dimensions: 26x11
Kitchen
- Level: Main
- Area: 136 Square Feet
- Dimensions: 17x8
Living room
- Level: Main
- Area: 209 Square Feet
- Dimensions: 19x11
Heating
- Forced Air
Cooling
- Central Air
Appliances
- Included: Dryer, Exhaust Fan, Gas Water Heater, Range, Refrigerator, Tankless Water Heater, Washer
- Laundry: In Basement
Features
- Basement: Block,Finished,Tile Shower
- Has fireplace: No
Interior area
- Total structure area: 2,176
- Total interior livable area: 1,728 sqft
- Finished area above ground: 1,120
- Finished area below ground: 608
Property
Parking
- Total spaces: 2
- Parking features: Attached, Concrete, Garage Door Opener
- Attached garage spaces: 2
- Has uncovered spaces: Yes
- Details: Garage Dimensions (28x22)
Accessibility
- Accessibility features: None
Features
- Levels: One
- Stories: 1
- Patio & porch: Awning(s)
- Pool features: None
- Fencing: None
Lot
- Size: 0.26 Acres
- Dimensions: 90 x 128
- Features: Near Public Transit, Corner Lot, Tree Coverage - Medium
Details
- Foundation area: 1056
- Parcel number: 112923410033
- Zoning description: Residential-Single Family
Construction
Type & style
- Home type: SingleFamily
- Property subtype: Single Family
Materials
- Block
- Roof: Age 8 Years or Less
Condition
- New construction: No
- Year built: 1966
Utilities & green energy
- Electric: Power Company: Xcel Energy
- Gas: Natural Gas
- Sewer: City Sewer/Connected
- Water: City Water/Connected
Community & HOA
Community
- Subdivision: Reinhardt Add
HOA
- Has HOA: No
Location
- Region: Roseville
Financial & listing details
- Price per square foot: $214/sqft
- Tax assessed value: $323,700
- Annual tax amount: $5,196
- Date on market: 9/15/2026
- Road surface type: Paved
Estimated market value
Not available
Estimated sales range
Not available
Not available
Price history
| Date | Event | Price |
|---|---|---|
| 10/2/2026 | Price change | $370,000-2.6%$214/sqft |
Source:  NorthstarMLS as distributed by MLS GRID #7144584 Report a problem | ||
| 9/15/2026 | Listed for sale | $380,000$220/sqft |
Source: NorthstarMLS as distributed by MLS GRID #7144584 Report a problem | ||
Public tax history
| Year | Property taxes | Tax assessment |
|---|---|---|
| 2026 | $5,196 +24.5% | $323,700 -4.4% |
| 2025 | $4,172 +1% | $338,500 +14% |
| 2024 | $4,130 +4.4% | $296,900 -1.2% |
| 2023 | $3,956 -4.9% | $300,500 +1.8% |
| 2022 | $4,162 +29.2% | $295,200 +3.8% |
| 2021 | $3,222 -4% | $284,400 +18.1% |
| 2020 | $3,356 +14.1% | $240,800 +9.5% |
| 2019 | $2,942 | $219,900 |
| 2018 | $2,942 | $219,900 +10% |
| 2017 | $2,942 | $199,900 |
| 2016 | $2,942 +19% | -- |
| 2015 | $2,472 +11.7% | $179,200 |
| 2014 | $2,214 +5.2% | -- |
| 2013 | $2,104 -7.5% | -- |
| 2012 | $2,274 +9.7% | -- |
| 2011 | $2,072 | -- |
| 2010 | -- | -- |
| 2009 | $2,158 +1.9% | -- |
| 2008 | $2,118 -8.2% | -- |
| 2007 | $2,308 +11.8% | -- |
| 2006 | $2,064 +4.1% | -- |
| 2005 | $1,982 +11.7% | -- |
| 2004 | $1,774 +15.3% | -- |
| 2003 | $1,538 +11.8% | -- |
| 2002 | $1,376 -18.3% | -- |
| 2001 | $1,684 +1.8% | -- |
| 2000 | $1,654 | -- |
Find assessor info on the county website
Monthly payment
Est. payment
Payment breakdown
Explore the cost of this home by adjusting the details. Changes won't be saved.Climate risks
Neighborhood: 55113
Similar homes
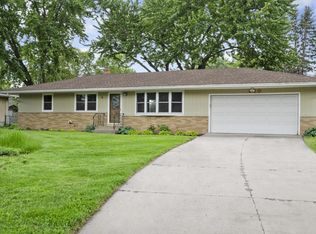
- $350,0003 bd2 ba1.7k sqft1531 15th St NW, New Brighton, MN 55112For Sale
 MLS ID #7144735, Traivis Dykema, Pemberton RE. NorthstarMLS as distributed by MLS GRID
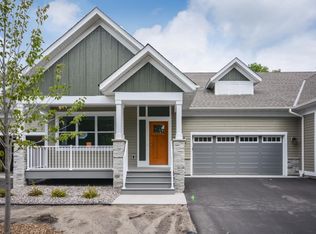
- $360,0003 bd2 ba1.4k sqft2163 29th Ave NW, New Brighton, MN 55112For Sale
 MLS ID #7102243, Bill Smitten, Coldwell Banker Realty. NorthstarMLS as distributed by MLS GRID
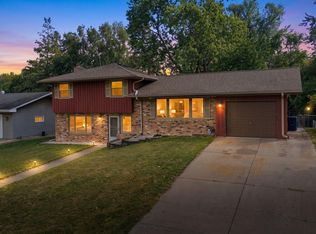
- $339,0003 bd2 ba1.9k sqft709 120th Ave NE, Blaine, MN 55434For Sale
 MLS ID #7159369, Stefan Petrashek, RE/MAX Results. NorthstarMLS as distributed by MLS GRID
- $375,0003 bd3 ba1.8k sqft186 Hurley St E, West Saint Paul, MN 55118For Sale
 MLS ID #7150615, Tony Farah, Coldwell Banker Realty. NorthstarMLS as distributed by MLS GRID
- $370,0003 bd2 ba1.8k sqft899 Fairview Ave S, Saint Paul, MN 55116For SaleMLS ID #7120312, Ruth Whitney-Bowe, Coldwell Banker Realty - Lakes. NorthstarMLS as distributed by MLS GRID
- $330,0004 bd2 ba1.6k sqft261 1st Ave SE, New Brighton, MN 55112For SaleMLS ID #7140313, Rachel Blinsmon, RE/MAX Results. NorthstarMLS as distributed by MLS GRID
- $413,0003 bd2 ba2k sqft651 Allen Ave, Little Canada, MN 55117For SaleMLS ID #7140201, Katie Niehaus, Coldwell Banker Realty. NorthstarMLS as distributed by MLS GRID
- $329,9004 bd2 ba1.9k sqft1885 Manton St N, Maplewood, MN 55109For SaleMLS ID #7148686, Michele E. Johnson, Summerlyn Realty. NorthstarMLS as distributed by MLS GRID
- $375,0003 bd2 ba2k sqft2829 Burnside Ave, Eagan, MN 55121For SaleMLS ID #7137516, John D Schuster, Coldwell Banker Realty - Southwest Regional. NorthstarMLS as distributed by MLS GRID
- $323,0003 bd2 ba1.5k sqft1735 Birch Lake Ave, White Bear Lake, MN 55110For SaleMLS ID #7151735, Paige C Tollefsbol, RE/MAX Results. NorthstarMLS as distributed by MLS GRID
- $364,9003 bd2 ba1.9k sqft2756 Yukon Ave N, New Hope, MN 55427For SaleMLS ID #7131293, William E Bliss, Edina Realty, Inc.. NorthstarMLS as distributed by MLS GRID
- $349,0003 bd2 ba1.7k sqft2231 McKinley St NE, Minneapolis, MN 55418For SaleMLS ID #7135098, Bridgette L Prew, Redfin Corporation. NorthstarMLS as distributed by MLS GRID
- $450,0004 bd3 ba2.1k sqft98 Australian Ave, Little Canada, MN 55117For SaleMLS ID #7145359, Carlos Rivera, National Realty Guild. NorthstarMLS as distributed by MLS GRID
- $349,9003 bd2 ba1.6k sqft1114 Gibbs Ave, Saint Paul, MN 55108For SaleMLS ID #7103234, Christopher A Deming, RE/MAX Results. NorthstarMLS as distributed by MLS GRID
- $395,0003 bd2 ba1.5k sqft2650 Nathan Ln N, Plymouth, MN 55441For SaleMLS ID #7143656, Richard J Linde, Century 21 Atwood. NorthstarMLS as distributed by MLS GRID
- $325,0003 bd2 ba1.5k sqft4840 N 6th St, Minneapolis, MN 55430For SaleMLS ID #7156547, Jennifer Fisk-Madison, eXp Realty. NorthstarMLS as distributed by MLS GRID
- $334,9003 bd2 ba1.6k sqft2245 Beam Ave, Saint Paul, MN 55109For SaleMLS ID #7111697, Moe Mossa, Savvy Avenue, LLC. NorthstarMLS as distributed by MLS GRID
- $360,0003 bd2 ba1.5k sqft1823 Houle Cir, Centerville, MN 55038For SaleMLS ID #7017702, Sarah Hartstein, Coldwell Banker Realty. NorthstarMLS as distributed by MLS GRID
- $359,9003 bd2 ba1.9k sqft7538 Carmen Ave, Inver Grove Heights, MN 55076For SaleMLS ID #7141370, Amy S Piggee, RE/MAX Results. NorthstarMLS as distributed by MLS GRID
- $369,9003 bd2 ba2.1k sqft8901 Fremont Ave S, Bloomington, MN 55420For SaleMLS ID #7139663, Kimberly S. Ryan, Keller Williams Select Realty. NorthstarMLS as distributed by MLS GRID
