Enjoy golf course views and a beautiful, established yard at this inviting Forest Lake home, ideally situated on a corner lot. Mature perennial gardens, medium tree coverage, and a backyard storage shed create an outdoor setting with plenty to enjoy throughout the seasons. Inside, this well-designed split-entry offers four spacious bedrooms, with two on each level, plus a bathroom on both the upper and lower levels. Warm natural woodwork adds character, while the kitchen features granite countertops, a skylight that brings in additional natural light, and a window overlooking the yard. The adjoining dining area opens through a large patio door to the deck, perfect for relaxing, entertaining, or taking in the backyard and golf course setting. Generous bedroom closets provide plenty of storage, and the lower-level family room with daylight windows offers additional comfortable living space. With its flexible layout, abundant natural light, established landscaping, and scenic location, this home offers a wonderful combination of indoor comfort and outdoor appeal.
Pending
Price cut: $10K (9/25)
$365,000
7330 208th St N, Forest Lake, MN 55025
4beds
1,883sqft
Single Family
Built in 1984
0.44 Acres Lot
$363,400 Zestimate®
$194/sqft
$-- HOA
What's special
- 46 days
- 852
- 59
Likely to sell faster than
Zillow last checked:
Listing updated:
Listed by:
The Jason Gorman Real Estate Team 651-735-7653,
Keller Williams Premier Realty,
Louetta Larson 651-202-1351
Source: NorthstarMLS as distributed by MLS GRID,MLS#: 7140268
Facts & features
Interior
Bedrooms & bathrooms
- Bedrooms: 4
- Bathrooms: 2
- Full bathrooms: 1
- 3/4 bathrooms: 1
Bedroom
- Level: Upper
- Area: 156 Square Feet
- Dimensions: 13x12
Bedroom 2
- Level: Upper
- Area: 130 Square Feet
- Dimensions: 13x10
Bedroom 3
- Level: Lower
- Area: 169 Square Feet
- Dimensions: 13x13
Bedroom 4
- Level: Lower
- Area: 132 Square Feet
- Dimensions: 12x11
Deck
- Level: Upper
- Area: 336 Square Feet
- Dimensions: 21x16
Dining room
- Level: Upper
- Area: 88 Square Feet
- Dimensions: 11x8
Family room
- Level: Lower
- Area: 700 Square Feet
- Dimensions: 28x25
Kitchen
- Level: Upper
- Area: 121 Square Feet
- Dimensions: 11x11
Living room
- Level: Upper
- Area: 280 Square Feet
- Dimensions: 20x14
Storage
- Level: Lower
- Area: 128 Square Feet
- Dimensions: 16x8
Utility room
- Level: Lower
- Area: 88 Square Feet
- Dimensions: 11x8
Heating
- Forced Air
Cooling
- Central Air
Appliances
- Included: Dishwasher, Dryer, Freezer, Gas Water Heater, Microwave, Range, Refrigerator, Washer, Water Softener Owned
- Laundry: Lower Level
Features
- Basement: Daylight,Finished,Full,Storage Space
- Number of fireplaces: 1
- Fireplace features: Family Room, Gas
Interior area
- Total structure area: 2,100
- Total interior livable area: 1,883 sqft
- Finished area above ground: 1,050
- Finished area below ground: 833
Property
Parking
- Total spaces: 2
- Parking features: Attached, Asphalt, Garage Door Opener
- Attached garage spaces: 2
- Has uncovered spaces: Yes
- Details: Garage Dimensions (23x21)
Accessibility
- Accessibility features: None
Features
- Levels: Multi/Split
- Patio & porch: Deck
Lot
- Size: 0.44 Acres
- Dimensions: 150 x 175 x 156 x 90
- Features: Corner Lot, On Golf Course, Tree Coverage - Medium
Details
- Additional structures: Storage Shed
- Foundation area: 1050
- Parcel number: 2203221220029
- Zoning description: Residential-Single Family
Construction
Type & style
- Home type: SingleFamily
- Property subtype: Single Family
Condition
- New construction: No
- Year built: 1984
Utilities & green energy
- Gas: Natural Gas
- Sewer: City Sewer/Connected
- Water: Well
Community & HOA
Community
- Subdivision: Green Valley 03
HOA
- Has HOA: No
Location
- Region: Forest Lake
Financial & listing details
- Price per square foot: $194/sqft
- Tax assessed value: $353,200
- Annual tax amount: $3,913
- Date on market: 9/8/2026
- Cumulative days on market: 44 days
Estimated market value
$363,400
$345,000 - $382,000
$2,746/mo
Price history
| Date | Event | Price |
|---|---|---|
| 10/16/2026 | Pending sale | $365,000$194/sqft |
Source:  NorthstarMLS as distributed by MLS GRID #7140268 Report a problem | ||
| 9/25/2026 | Price change | $365,000-2.7%$194/sqft |
Source: NorthstarMLS as distributed by MLS GRID #7140268 Report a problem | ||
| 9/11/2026 | Listed for sale | $375,000$199/sqft |
Source: NorthstarMLS as distributed by MLS GRID #7140268 Report a problem | ||
Public tax history
| Year | Property taxes | Tax assessment |
|---|---|---|
| 2025 | $3,728 +7.2% | $338,400 +0.4% |
| 2024 | $3,478 +2.2% | $337,000 +1.6% |
| 2023 | $3,402 +14.4% | $331,700 +32.7% |
| 2022 | $2,974 +2.7% | $249,900 -5.1% |
| 2021 | $2,896 -2% | $263,400 +3.4% |
| 2020 | $2,954 | $254,800 |
| 2019 | $2,954 | $254,800 +5.3% |
| 2018 | $2,954 +3.7% | $241,900 +6.2% |
| 2017 | $2,848 +11.7% | $227,800 +9.5% |
| 2016 | $2,550 +20.2% | $208,000 +19.3% |
| 2015 | $2,122 | $174,400 +17.4% |
| 2013 | $2,122 +3.7% | $148,500 +6.8% |
| 2012 | $2,046 | $139,100 -23.2% |
| 2011 | $2,046 +0.4% | $181,100 -22.7% |
| 2010 | $2,038 -4% | $234,300 |
| 2009 | $2,124 +0.2% | -- |
| 2008 | $2,120 +15.1% | -- |
| 2007 | $1,842 +16% | -- |
| 2006 | $1,588 +5.4% | -- |
| 2005 | $1,507 +1.8% | -- |
| 2004 | $1,481 +1.5% | -- |
| 2003 | $1,459 +6.3% | -- |
| 2002 | $1,372 -0.7% | -- |
| 2001 | $1,382 | -- |
Find assessor info on the county website
Monthly payment
Est. payment
Payment breakdown
Explore the cost of this home by adjusting the details. Changes won't be saved.Climate risks
Neighborhood: 55025

Similar homes
- $374,9003 bd2 ba2.2k sqft7611 229th St N, Forest Lake, MN 55025For Sale
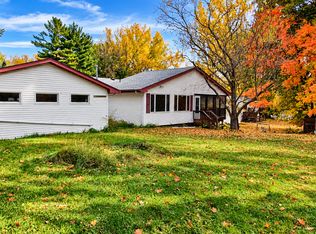
 MLS ID #7145772, Brittney Jackson, Keller Williams Integrity NW. NorthstarMLS as distributed by MLS GRID
- $415,9504 bd2 ba2k sqft22160 Jude Ave N, Forest Lake, MN 55025For Sale
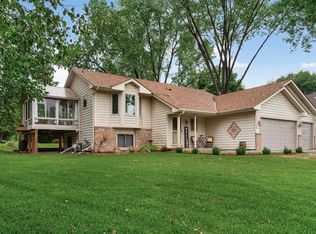 MLS ID #7125791, Kerby & Cristina Real Estate Experts, RE/MAX Results. NorthstarMLS as distributed by MLS GRID
- $540,0003 bd3 ba2k sqft22901 Jensen Ave N, Forest Lake, MN 55025For Sale
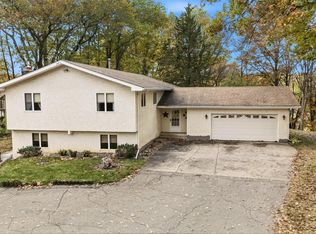 MLS ID #7161537, Stacie Verdick, RE/MAX Results. NorthstarMLS as distributed by MLS GRID
- $349,9004 bd2 ba1.5k sqft1266 129th Ln NE, Blaine, MN 55434For Sale
 MLS ID #7163194, Benjamin James Loonan, RE/MAX Advantage Plus. NorthstarMLS as distributed by MLS GRID
- $360,0003 bd2 ba1.5k sqft1823 Houle Cir, Centerville, MN 55038For SaleMLS ID #7017702, Sarah Hartstein, Coldwell Banker Realty. NorthstarMLS as distributed by MLS GRID
- $399,9004 bd2 ba1.8k sqft2966 Thunder Bay Rd, Little Canada, MN 55117For SaleMLS ID #7163277, Benjamin James Loonan, RE/MAX Advantage Plus. NorthstarMLS as distributed by MLS GRID
- $320,0005 bd3 ba1.7k sqft5188 West Ave, White Bear Township, MN 55110For SaleMLS ID #7162378, Douglas R Miller, Douglas Miller. NorthstarMLS as distributed by MLS GRID
- $374,9004 bd2 ba2.2k sqft11547 Flintwood St NW, Coon Rapids, MN 55448For SaleMLS ID #7157647, Niki H Moeller, RE/MAX Results. NorthstarMLS as distributed by MLS GRID
- $399,0004 bd2 ba1.7k sqft601 3rd Avenue, Osceola, WI 54020For Sale
 MLS ID #1602485, Tony Johnson. NWWMLS
- $350,0004 bd2 ba1.9k sqft12515 Hummingbird St NW, Coon Rapids, MN 55448For SaleMLS ID #7121885, Autumn Landon-Johnson, Ashworth Real Estate. NorthstarMLS as distributed by MLS GRID
- $330,0004 bd2 ba1.5k sqft1863 164th Ln NE, Ham Lake, MN 55304For SaleMLS ID #7030236, Ashley Harrison, RE/MAX Results. NorthstarMLS as distributed by MLS GRID
- $450,0004 bd2 ba2.5k sqft12969 182nd St N, Marine On Saint Croix, MN 55047For SaleMLS ID #7157514, The Jason Gorman Real Estate Team, Keller Williams Premier Realty. NorthstarMLS as distributed by MLS GRID
- $350,0003 bd2 ba2k sqft37838 Hawthorne Ave, North Branch, MN 55056For SaleMLS ID #7154585, Amy S Piggee, RE/MAX Results. NorthstarMLS as distributed by MLS GRID
- $375,0003 bd2 ba1.8k sqft6149 384th Ln, North Branch, MN 55056For SaleMLS ID #7144403, The Snyder Team, eXp Realty. NorthstarMLS as distributed by MLS GRID
- $365,0003 bd2 ba2.2k sqft1620 127th Ave NW, Coon Rapids, MN 55448For SaleMLS ID #7115812, Brett Cleveland, Keller Williams Integrity NW. NorthstarMLS as distributed by MLS GRID
- $377,9883 bd2 ba2k sqft1981 132nd Ln NE, Blaine, MN 55449For SaleMLS ID #7143357, James Freeman, Freeman Real Estate. NorthstarMLS as distributed by MLS GRID
- $339,0003 bd2 ba1.9k sqft709 120th Ave NE, Blaine, MN 55434For SaleMLS ID #7159369, Stefan Petrashek, RE/MAX Results. NorthstarMLS as distributed by MLS GRID
- $400,0004 bd2 ba2k sqft23926 Fillmore St NE, East Bethel, MN 55005For SaleMLS ID #7150679, Peter Mades, Edina Realty, Inc.. NorthstarMLS as distributed by MLS GRID
- $420,0004 bd3 ba2.2k sqft14185 Ferrara Ave N, Hugo, MN 55038For SaleMLS ID #7133730, Lynn Frantzen, Keller Williams Integrity Realty. NorthstarMLS as distributed by MLS GRID
- $390,0003 bd2 ba2.1k sqft7720 Long Lake Rd, Mounds View, MN 55112For SaleMLS ID #7145446, Lance Berwald, Keller Williams Preferred Rlty. NorthstarMLS as distributed by MLS GRID
