Welcome to an original Parade of Homes model—a 4-bedroom, 3-bathroom multi-level home that perfectly
balances comfortable living space with private outdoor relaxation. Enjoy four distinct levels, with three
levels fully finished offering plenty of space for entertaining, quiet retreats, or working from home and
storage. Key updates include a new furnace and AC in 2021, an epoxied garage floor. Original built-in
storage throughout the bedrooms and family room for exceptional usable space. The spacious primary
bedroom suite serves as a true sanctuary, featuring ample closet space and a private ensuite bathroom.
Bright, airy living areas across multiple levels accommodate gatherings of any size. Step out seamlessly
onto either the deck or the patio from two different levels of the home—ideal for outdoor dining,
grilling, or evening relaxation. A recently added outdoor shed is perfect for toys and tools, while a
beautiful yard framed by 100-year-old oak trees offers a peaceful backdrop year-round. Situated just
steps away from a popular local park, you'll enjoy instant access to walking trails, green spaces, and
recreational facilities.
Active
$435,000
12088 Evergreen St NW, Coon Rapids, MN 55448
4beds
3,037sqft
Single Family
Built in 1982
0.25 Acres Lot
$-- Zestimate®
$143/sqft
$-- HOA
What's special
- 77 days
- 620
- 32
Zillow last checked:
Listing updated:
Listed by:
Lisa Rykken Kastler 612-978-4220,
Wits Realty
Source: NorthstarMLS as distributed by MLS GRID,MLS#: 7121462
Facts & features
Interior
Bedrooms & bathrooms
- Bedrooms: 4
- Bathrooms: 3
- Full bathrooms: 2
- 3/4 bathrooms: 1
Bedroom
- Level: Upper
- Area: 264 Square Feet
- Dimensions: 11x24
Bedroom 2
- Level: Upper
- Area: 108 Square Feet
- Dimensions: 9x12
Bedroom 3
- Level: Lower
- Area: 240 Square Feet
- Dimensions: 15x16
Bedroom 4
- Level: Lower
- Area: 182 Square Feet
- Dimensions: 14x13
Deck
- Level: Main
- Area: 192 Square Feet
- Dimensions: 12x16
Dining room
- Level: Main
- Area: 132 Square Feet
- Dimensions: 12x11
Family room
- Level: Lower
- Area: 312 Square Feet
- Dimensions: 24x13
Kitchen
- Level: Main
- Area: 195 Square Feet
- Dimensions: 13x15
Laundry
- Level: Main
- Area: 35 Square Feet
- Dimensions: 7x5
Living room
- Level: Upper
- Area: 247 Square Feet
- Dimensions: 19x13
Patio
- Level: Main
- Area: 266 Square Feet
- Dimensions: 14x19
Heating
- Forced Air
Cooling
- Central Air
Appliances
- Included: Dishwasher, Dryer, Microwave, Range, Refrigerator, Washer
- Laundry: Laundry Room, Main Level
Features
- Basement: Finished,Storage Space,Unfinished
- Number of fireplaces: 2
- Fireplace features: Wood Burning
Interior area
- Total structure area: 3,610
- Total interior livable area: 3,037 sqft
- Finished area above ground: 1,805
- Finished area below ground: 1,232
Property
Parking
- Total spaces: 2
- Parking features: Attached, Asphalt
- Attached garage spaces: 2
- Details: Garage Dimensions (25x23), Garage Door Height (7), Garage Door Width (9)
Accessibility
- Accessibility features: None
Features
- Levels: Four or More Level Split
- Patio & porch: Deck, Front Porch, Patio
Lot
- Size: 0.25 Acres
- Dimensions: 125' x 87'
- Features: Tree Coverage - Medium
Details
- Additional structures: Storage Shed
- Foundation area: 2854
- Parcel number: 123124130050
- Zoning description: Residential-Single Family
Construction
Type & style
- Home type: SingleFamily
- Property subtype: Single Family
Materials
- Roof: Age 8 Years or Less
Condition
- New construction: No
- Year built: 1982
Utilities & green energy
- Electric: Circuit Breakers, 150 Amp Service, Power Company: Xcel Energy
- Gas: Electric, Natural Gas
- Sewer: City Sewer/Connected
- Water: City Water/Connected
Community & HOA
Community
- Subdivision: The Timbers
HOA
- Has HOA: No
Location
- Region: Coon Rapids
Financial & listing details
- Price per square foot: $143/sqft
- Tax assessed value: $417,500
- Annual tax amount: $4,563
- Date on market: 8/10/2026
Estimated market value
Not available
Estimated sales range
Not available
Not available
Price history
| Date | Event | Price |
|---|---|---|
| 8/13/2026 | Listed for sale | $435,000$143/sqft |
Source:  NorthstarMLS as distributed by MLS GRID #7121462 Report a problem NorthstarMLS as distributed by MLS GRID #7121462 Report a problem | ||
Public tax history
| Year | Property taxes | Tax assessment |
|---|---|---|
| 2025 | $4,400 +5.3% | $408,525 +1.1% |
| 2024 | $4,178 +3.8% | $403,947 -1.6% |
| 2023 | $4,025 +6.4% | $410,532 +1.2% |
| 2022 | $3,783 +3.2% | $405,518 +20.5% |
| 2021 | $3,667 +0.2% | $336,630 +8.5% |
| 2019 | $3,660 +6.2% | $310,200 +8.8% |
| 2018 | $3,446 +5.7% | $285,200 +8.5% |
| 2017 | $3,259 +13.9% | $262,900 +13.6% |
| 2016 | $2,860 -3.1% | $231,400 |
| 2015 | $2,952 -1.7% | $231,400 +7.3% |
| 2014 | $3,004 -1% | $215,700 |
| 2013 | $3,035 -3.6% | -- |
| 2012 | $3,150 -0.7% | -- |
| 2011 | $3,171 -2% | -- |
| 2010 | $3,237 +2.1% | -- |
| 2008 | $3,171 +12% | -- |
| 2007 | $2,832 +2% | -- |
| 2006 | $2,777 +11.1% | -- |
| 2005 | $2,500 +6.1% | -- |
| 2004 | $2,356 -4.9% | -- |
| 2003 | $2,476 +22% | -- |
| 2002 | $2,030 -19.1% | -- |
| 2001 | $2,509 | -- |
Find assessor info on the county website
Monthly payment
Est. payment
Payment breakdown
Explore the cost of this home by adjusting the details. Changes won't be saved.Climate risks
Neighborhood: 55448
- $367,0004 bd2 ba2.2k sqft12090 Evergreen St NW, Coon Rapids, MN 55448Off Market
- $432,2004 bd2 ba2.5k sqft12086 Evergreen St NW, Coon Rapids, MN 55448Off Market
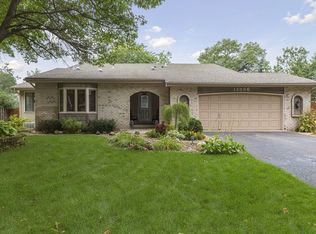
- $465,0004 bd4 ba3.1k sqft12091 Flintwood St NW, Coon Rapids, MN 55448Sold
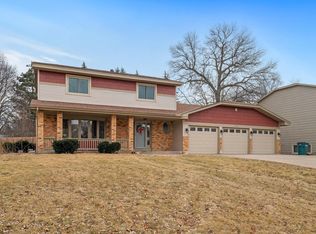
- $386,2003 bd3 ba1.3k sqft12093 Flintwood St NW, Coon Rapids, MN 55448Off Market
Similar homes
- $419,9004 bd2 ba2.5k sqft11904 Flintwood St NW, Coon Rapids, MN 55448For Sale

 MLS ID #7162106, Samantha Jill Jacobson, Real Estate Masters, Ltd.. NorthstarMLS as distributed by MLS GRID
 - $429,9995 bd2 ba2.3k sqft957 118th Ln NW, Coon Rapids, MN 55448For Sale
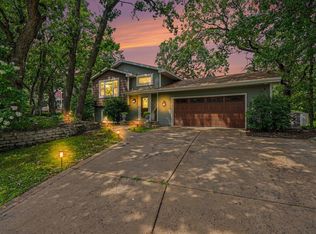 MLS ID #7119878, Chauncy Williams-Barefield, Coldwell Banker Realty - Lakes. NorthstarMLS as distributed by MLS GRID
 - $374,9004 bd2 ba2.2k sqft11547 Flintwood St NW, Coon Rapids, MN 55448For Sale
 MLS ID #7157647, Niki H Moeller, RE/MAX Results. NorthstarMLS as distributed by MLS GRID
 - $374,9004 bd3 ba2.9k sqft2827 123rd Ave NW, Coon Rapids, MN 55433For Sale
 MLS ID #7162257, Chadwick J Lashinski, RE/MAX Results. NorthstarMLS as distributed by MLS GRID
 - $420,0004 bd2 ba2.7k sqft12347 Zea St NW, Coon Rapids, MN 55433For SaleMLS ID #7126323, Jacob Taylor, Keller Williams Classic Rlty NW. NorthstarMLS as distributed by MLS GRID
- $365,0003 bd2 ba2.2k sqft1620 127th Ave NW, Coon Rapids, MN 55448For SaleMLS ID #7115812, Brett Cleveland, Keller Williams Integrity NW. NorthstarMLS as distributed by MLS GRID
- $349,9003 bd2 ba1.7k sqft965 109th Ave NW, Coon Rapids, MN 55448For SaleMLS ID #7142604, Rodney Schimmel, Weichert, Realtors-Integrity. NorthstarMLS as distributed by MLS GRID
- $405,0002 bd2 ba1.9k sqft12166 Bluebird Cir NW, Coon Rapids, MN 55448For SaleMLS ID #7155968, Brandon Lindquist, LPT Realty, LLC. NorthstarMLS as distributed by MLS GRID
- $449,9005 bd2 ba2.6k sqft3800 101st Ave N, Brooklyn Park, MN 55443For SaleMLS ID #7129067, Daniel D Boman, Counselor Realty, Inc. NorthstarMLS as distributed by MLS GRID
- $567,0005 bd4 ba3.2k sqft13001 Nightingale St NW, Coon Rapids, MN 55448For SaleMLS ID #7094261, Angie Tovsen, National Realty Guild. NorthstarMLS as distributed by MLS GRID
- $400,0005 bd3 ba2.5k sqft7615 118th Way N, Champlin, MN 55316For SaleMLS ID #7154285, Adam L Fuchs, Central MN Realty LLC. NorthstarMLS as distributed by MLS GRID
- $449,9005 bd3 ba2.3k sqft9509 Dogwood Ave N, Brooklyn Park, MN 55443For SaleMLS ID #7139816, William Yang, William Yang Real Estate. NorthstarMLS as distributed by MLS GRID
- $440,0004 bd2 ba2.1k sqft11444 100th Pl N, Maple Grove, MN 55369For SaleMLS ID #7151445, Katrina DeWit, Compass. NorthstarMLS as distributed by MLS GRID
- $440,0005 bd3 ba2.3k sqft8725 Queens Gdns, Minneapolis, MN 55443For SaleMLS ID #7097037, Prakash (PC) Singh, Bridge Realty, LLC. NorthstarMLS as distributed by MLS GRID
- $365,0003 bd2 ba2.4k sqft3891 N Enchanted Dr NW, Andover, MN 55304For SaleMLS ID #7164164, Elisabeth Feldkamp, RE/MAX Results. NorthstarMLS as distributed by MLS GRID
- $389,9003 bd2 ba1.6k sqft13013 Goodhue St NE, Blaine, MN 55449For SaleMLS ID #7125657, Duane Matzek, Counselor Realty, Inc.. NorthstarMLS as distributed by MLS GRID
- $405,0004 bd2 ba2.1k sqft280 Yoho Dr, Anoka, MN 55303For SaleMLS ID #7156164, Terra L. Klooz, Keller Williams Premier Realty. NorthstarMLS as distributed by MLS GRID
- $450,0003 bd3 ba2k sqft7636 Palomino Ln, Lino Lakes, MN 55014For SaleMLS ID #7139662, Barbara Lusignan, LPT Realty, LLC. NorthstarMLS as distributed by MLS GRID
- $459,9004 bd3 ba2.5k sqft240 Woodridge Ln, Lino Lakes, MN 55014For SaleMLS ID #7112823, Nicholas (Nick) Junker, Redfin Corporation. NorthstarMLS as distributed by MLS GRID
- $399,9004 bd2 ba1.8k sqft2966 Thunder Bay Rd, Little Canada, MN 55117For SaleMLS ID #7163277, Benjamin James Loonan, RE/MAX Advantage Plus. NorthstarMLS as distributed by MLS GRID
