Gorgeous Italianate building in the heart of Northeast with exceedingly-low vacancy rate (less than 30 days of vacancy between all units in the past 16 years). Hardwood floors, exposed brick, stained glass, and beautiful architecture create beautiful homes for your tenants. Private laundry in 3 units and 1 in basement. Large kitchens, front porch, shared rear porches, 3 garage spaces, plenty of off-street parking, and secured storage rooms for each unit make this an excellent opportunity for investors who want steady rental income. This building is turn-key with NOTHING to be done. Tier 1 rental license to-boot. Current leases are MTM but 3 of 4 tenants have been there for over two years.
Active
Price cut: $60K (8/21)
$825,000
444-446 Madison St NE, Minneapolis, MN 55413
8beds
4baths
3,560sqft
Fourplex
Built in 1888
-- sqft lot
$804,700 Zestimate®
$232/sqft
$-- HOA
What's special
Hardwood floorsFront porchShared rear porchesPlenty of off-street parkingExposed brickStained glassLarge kitchens
- 101 days
- 473
- 36
Zillow last checked:
Listing updated:
Listed by:
Jennifer J Geisinger 612-599-4677,
Luke Real Estate,
Jeff R Geisinger 612-501-1857
Source: NorthstarMLS as distributed by MLS GRID,MLS#: 7105425
Facts & features
Interior
Bedrooms & bathrooms
- Bedrooms: 8
- Bathrooms: 4
Heating
- Forced Air, Radiator
Appliances
- Laundry: In Basement, Electric Dryer Hookup, Gas Dryer Hookup, In Unit
Features
- Basement: Owner Access,Shared Access,Storage/Locker,Storage Space,Unfinished
Interior area
- Total structure area: 5,716
- Total interior livable area: 3,560 sqft
- Finished area above ground: 3,560
- Finished area below ground: 0
Video & virtual tour
Property
Parking
- Total spaces: 3
- Parking features: Detached Garage, Concrete
- Garage spaces: 3
- Details: Garage Dimensions (30 x 20), Garage Door Height (7), Garage Door Width (9)
Accessibility
- Accessibility features: None
Features
- Levels: Two
- Patio & porch: Glass Enclosed, Rear Porch
- Pool features: None
- Fencing: None
Lot
- Size: 6,534 Square Feet
- Dimensions: 52 x 129.5
- Features: Near Public Transit
Details
- Foundation area: 2156
- Parcel number: 1402924430038
- Zoning description: Residential-Multi-Family
Construction
Type & style
- Home type: MultiFamily
- Property subtype: Fourplex
Materials
- Frame
- Roof: Flat,Rubber
Condition
- New construction: No
- Year built: 1888
Utilities & green energy
- Electric: Circuit Breakers, 100 Amp Service
- Gas: Natural Gas
- Sewer: City Sewer/Connected
- Water: City Water/Connected
Community & HOA
Community
- Subdivision: Sibley Add To St Anth
HOA
- Amenities included: Porch
Location
- Region: Minneapolis
Financial & listing details
- Price per square foot: $232/sqft
- Annual tax amount: $11,187
- Date on market: 7/10/2026
- Tenant pays: Cable TV, Electricity, Gas
Estimated market value
$804,700
$764,000 - $845,000
$1,669/mo
Price history
| Date | Event | Price |
|---|---|---|
| 8/21/2026 | Price change | $825,000-6.8%$232/sqft |
Source:  NorthstarMLS as distributed by MLS GRID #7105425 Report a problem NorthstarMLS as distributed by MLS GRID #7105425 Report a problem | ||
| 7/15/2026 | Listed for sale | $885,000$249/sqft |
Source: NorthstarMLS as distributed by MLS GRID #7105425 Report a problem | ||
Public tax history
Tax history is unavailable.
Monthly payment
Est. payment
Payment breakdown
Explore the cost of this home by adjusting the details. Changes won't be saved.Climate risks
Neighborhood: Saint Anthony East
Similar homes
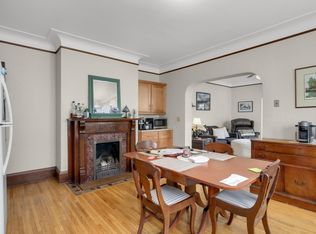
- $585,0005 bd4 ba3.1k sqft330 4th St NE, Minneapolis, MN 55413For Sale
 MLS ID #7121195, Dean Schlaak, Edina Realty, Inc.. NorthstarMLS as distributed by MLS GRID
 - $449,9008 bd2 ba2.3k sqft1135 Washington St NE, Minneapolis, MN 55413For Sale
 MLS ID #7123418, Paulo Mora, RE/MAX Results. NorthstarMLS as distributed by MLS GRID
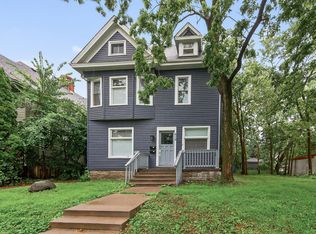
 - $700,00011 bd4 ba3.6k sqft812 7th St SE, Minneapolis, MN 55414For Sale
 MLS ID #7099371, Viet Le, eXp Realty. NorthstarMLS as distributed by MLS GRID
 - $500,0005 bd3 ba3.3k sqft1300 Grand St NE, Minneapolis, MN 55413For Sale
 MLS ID #7137613, Al Anderson, Compass. NorthstarMLS as distributed by MLS GRID
 - $949,90011 bd5 ba3.2k sqft810 6th St SE, Minneapolis, MN 55414For SaleMLS ID #7068805, Marissa Winegarden, eXp Realty. NorthstarMLS as distributed by MLS GRID
- $459,9506 bd4 ba2.6k sqft456 Buchanan St NE, Minneapolis, MN 55413For SaleMLS ID #7087862, Al Jasko, Lifestyles. NorthstarMLS as distributed by MLS GRID
- $599,0008 bd3 ba2.9k sqft416 8th Ave SE, Minneapolis, MN 55414For SaleMLS ID #7140761, Herman S Antonov, eXp Realty. NorthstarMLS as distributed by MLS GRID
- $449,9005 bd3 ba1.9k sqft318 7th Ave NE, Minneapolis, MN 55413For SaleMLS ID #7064181, Brett Lizotte, RE/MAX Results. NorthstarMLS as distributed by MLS GRID
- $799,9006 bd3 ba4.2k sqft3013 James Ave S, Minneapolis, MN 55408For SaleMLS ID #7155042, Aaron Goldstein, Gold Group Realty, LLC. NorthstarMLS as distributed by MLS GRID
- $849,9009 bd6 ba5.1k sqft3412 Humboldt Ave S, Minneapolis, MN 55408For SaleMLS ID #7106694, Thomas B Meckey, MOVE. NorthstarMLS as distributed by MLS GRID
- $875,0006 bd3 ba2.7k sqft5037/5039 Abbott Ave S, Minneapolis, MN 55410For SaleMLS ID #7152729, Amanda Athayde, Home Avenue Flat Fee Realty. NorthstarMLS as distributed by MLS GRID
- $949,9008 bd4 ba5k sqft2125 Harriet Ave, Minneapolis, MN 55405For SaleMLS ID #7153672, Benjamin C Dzurik, Keller Williams Premier Realty Lake Minnetonka. NorthstarMLS as distributed by MLS GRID
- $689,9008 bd4 ba3.6k sqft3024 Pleasant Ave, Minneapolis, MN 55408For SaleMLS ID #7134709, Cariana Chambers, Keller Williams Classic Rlty NW. NorthstarMLS as distributed by MLS GRID
- $525,0008 bd3 ba2.9k sqft2512 N 6th St, Minneapolis, MN 55411For SaleMLS ID #7124680, Scott Swennes, RE/MAX Results. NorthstarMLS as distributed by MLS GRID
- $680,0005 bd3 ba4.6k sqft16 W 33rd St, Minneapolis, MN 55408For SaleMLS ID #7146409, Beth A Reilly, Pemberton RE. NorthstarMLS as distributed by MLS GRID
- $439,9005 bd2 ba2.2k sqft2515 Fillmore St NE, Minneapolis, MN 55418For SaleMLS ID #7126770, Brian S. Carion, RE/MAX Advantage Plus. NorthstarMLS as distributed by MLS GRID
- $475,0008 bd4 ba4.5k sqft2752 Chicago Ave, Minneapolis, MN 55407For SaleMLS ID #7152658, Kari M Lundin, Keller Williams Realty Integrity. NorthstarMLS as distributed by MLS GRID
- $459,9007 bd3 ba3.3k sqft3213 Minnehaha Ave, Minneapolis, MN 55406For SaleMLS ID #7102970, Paulo Mora, RE/MAX Results. NorthstarMLS as distributed by MLS GRID
- $509,9006 bd3 ba3.4k sqft2209 Aldrich Ave S, Minneapolis, MN 55405For SaleMLS ID #7141930, Dalton Ogg, Fuze Real Estate. NorthstarMLS as distributed by MLS GRID
- $625,0006 bd4 ba2k sqft711/713 26th Ave S, Minneapolis, MN 55454For SaleMLS ID #7108713, Amy Martin, Meta Commercial. NorthstarMLS as distributed by MLS GRID
