Beautiful Three Level Split home located in a quiet area near shops, services, and schools. Located near commuter Northstar rail depot. Concrete patio, underground pool, hardwood floors, fireplace, 3 bedrooms on upper level, the finished basement. Large fenced lot. A must see home. Summer Oasis. There is a bonus room that can be used as an office space. This home is ready for the next owner, freshly painted, lights are updated all through the house, pool at the back of the house and also a garden.
Active
$330,000
2728 119th Ave NW, Coon Rapids, MN 55433
3beds
2,040sqft
Single Family
Built in 1962
10,454 Square Feet Lot
$333,600 Zestimate®
$162/sqft
$-- HOA
What's special
Hardwood floorsLarge fenced lotUnderground poolFreshly paintedFinished basement
- 21 days
- 495
- 50
Likely to sell faster than
Zillow last checked:
Listing updated:
Listed by:
Titi Follett 612-232-5652,
Coldwell Banker Realty
Source: NorthstarMLS as distributed by MLS GRID,MLS#: 7143592
Facts & features
Interior
Bedrooms & bathrooms
- Bedrooms: 3
- Bathrooms: 3
- Full bathrooms: 1
- 1/2 bathrooms: 1
- 1/4 bathrooms: 1
Bedroom
- Level: Upper
- Area: 130.38 Square Feet
- Dimensions: 12'05"x10'06"
Bedroom 2
- Level: Upper
- Area: 126.04 Square Feet
- Dimensions: 12'06"x10'01"
Bedroom 3
- Level: Upper
- Area: 93.96 Square Feet
- Dimensions: 9'02"x10'03"
Bonus room
- Level: Lower
- Area: 94.96 Square Feet
- Dimensions: 10'09"x8'10"
Family room
- Level: Basement
- Area: 500.26 Square Feet
- Dimensions: 23'11"x20'11"
Living room
- Level: Main
- Area: 210.9 Square Feet
- Dimensions: 13'03"x15'11"
Heating
- Forced Air, Fireplace(s)
Cooling
- Central Air
Appliances
- Included: Cooktop, Dishwasher, Disposal, Dryer, Freezer, Microwave, Refrigerator, Washer
Features
- Basement: Block,Unfinished
- Number of fireplaces: 1
Interior area
- Total structure area: 2,040
- Total interior livable area: 2,040 sqft
- Finished area above ground: 1,140
- Finished area below ground: 900
Property
Parking
- Total spaces: 1
- Parking features: Attached, Garage
- Attached garage spaces: 1
Accessibility
- Accessibility features: None
Features
- Levels: Three Level Split
- Has private pool: Yes
- Pool features: In Ground
Lot
- Size: 10,454 Square Feet
- Dimensions: N80 x 120 x 84 x 125
Details
- Foundation area: 1140
- Parcel number: 093124430025
- Zoning description: Residential-Single Family
Construction
Type & style
- Home type: SingleFamily
- Property subtype: Single Family
Condition
- New construction: No
- Year built: 1962
Utilities & green energy
- Electric: Power Company: Xcel Energy
- Gas: Electric
- Sewer: City Sewer/Connected
- Water: City Water/Connected
Community & HOA
Community
- Subdivision: Thompson Heights 5th Add
HOA
- Has HOA: No
Location
- Region: Coon Rapids
Financial & listing details
- Price per square foot: $162/sqft
- Tax assessed value: $283,300
- Annual tax amount: $2,957
- Date on market: 9/28/2026
Estimated market value
$333,600
$317,000 - $350,000
$2,952/mo
Price history
| Date | Event | Price |
|---|---|---|
| 10/1/2026 | Listed for sale | $330,000+6.5%$162/sqft |
Source:  NorthstarMLS as distributed by MLS GRID #7143592 Report a problem | ||
| 5/2/2022 | Sold | $310,000+3.3%$152/sqft |
Source: NorthstarMLS as distributed by MLS GRID #6165683 Report a problem | ||
| 3/30/2022 | Pending sale | $300,000$147/sqft |
Source: NorthstarMLS as distributed by MLS GRID #6165683 Report a problem | ||
| 3/28/2022 | Price change | $300,000-6%$147/sqft |
Source: NorthstarMLS as distributed by MLS GRID #6165683 Report a problem | ||
| 3/19/2022 | Price change | $319,000-5.9%$156/sqft |
Source: NorthstarMLS as distributed by MLS GRID #6165683 Report a problem | ||
| 3/18/2022 | Listed for sale | $339,000+78.4%$166/sqft |
Source: NorthstarMLS as distributed by MLS GRID #6165683 Report a problem | ||
| 6/26/2015 | Sold | $190,000+5.6%$93/sqft |
Source: NorthstarMLS as distributed by MLS GRID #4596797 Report a problem | ||
| 5/13/2015 | Listed for sale | $179,900+11%$88/sqft |
Source: Keller Williams - Coon Rapids #4596797 Report a problem | ||
| 4/9/2002 | Sold | $162,000$79/sqft |
Source: Public Record Report a problem | ||
Public tax history
| Year | Property taxes | Tax assessment |
|---|---|---|
| 2025 | $3,034 +6.1% | $262,247 -4.8% |
| 2024 | $2,860 +5.7% | $275,327 -1% |
| 2023 | $2,705 +6.1% | $277,988 +3.3% |
| 2022 | $2,549 +4.7% | $269,159 +19.9% |
| 2021 | $2,435 +1.3% | $224,469 +5.6% |
| 2019 | $2,403 +8.6% | $212,500 +10.5% |
| 2018 | $2,213 +3% | $192,300 +5.5% |
| 2017 | $2,150 +19.7% | $182,200 +25.8% |
| 2016 | $1,795 +5.6% | $144,800 |
| 2015 | $1,700 -9.9% | $144,800 +15.7% |
| 2014 | $1,887 +4% | $125,200 |
| 2013 | $1,815 -5.9% | -- |
| 2012 | $1,928 +8.8% | -- |
| 2011 | $1,772 -5.8% | -- |
| 2010 | $1,881 -1.9% | -- |
| 2008 | $1,918 +9.6% | -- |
| 2007 | $1,749 +5.8% | -- |
| 2006 | $1,653 +7.2% | -- |
| 2005 | $1,542 +14.8% | -- |
| 2004 | $1,342 -0.1% | -- |
| 2003 | $1,343 +27.6% | -- |
| 2002 | $1,053 -9.9% | -- |
| 2001 | $1,168 | -- |
Find assessor info on the county website
Monthly payment
Est. payment
Payment breakdown
Explore the cost of this home by adjusting the details. Changes won't be saved.Climate risks
Neighborhood: 55433
- $293,5003 bd1 ba1.1k sqft2718 119th Ave NW, Coon Rapids, MN 55433Off Market
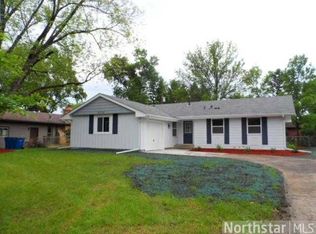
- $304,6003 bd2 ba1.1k sqft2738 119th Ave NW, Coon Rapids, MN 55433Off Market
- $318,9003 bd3 ba1.1k sqft11818 Crocus St NW, Coon Rapids, MN 55433Off Market
- $317,3003 bd3 ba1.1k sqft11812 Crocus St NW, Coon Rapids, MN 55433Off Market
Similar homes
- $314,9003 bd2 ba1.9k sqft11748 Bittersweet St NW, Coon Rapids, MN 55433For Sale

 MLS ID #7145707, Steven Anderson, VIBE Realty. NorthstarMLS as distributed by MLS GRID
- $349,9003 bd2 ba1.6k sqft10416 Arrowhead St NW, Coon Rapids, MN 55433For Sale
 MLS ID #7160773, Hannah Svec, Minnesota Home Venture, Inc.. NorthstarMLS as distributed by MLS GRID
- $329,9003 bd2 ba1.9k sqft2509 119th Ave NW, Coon Rapids, MN 55433For Sale
 MLS ID #7119187, Josh Savageau, Keller Williams Classic Realty. NorthstarMLS as distributed by MLS GRID
- $334,9005 bd2 ba1.6k sqft2915 115th Ln NW, Coon Rapids, MN 55433For Sale
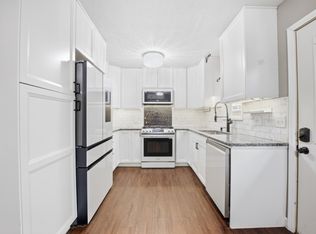 MLS ID #7150248, James Freeman, Freeman Real Estate. NorthstarMLS as distributed by MLS GRID
- $329,9903 bd1 ba1.4k sqft11333 Xavis St NW, Coon Rapids, MN 55433For SaleMLS ID #7134901, Jonathan P Minerick, homecoin.com. NorthstarMLS as distributed by MLS GRID
- $359,0003 bd2 ba1.7k sqft2841 115th Ln NW, Coon Rapids, MN 55433For SaleMLS ID #7074526, Tan Lawrence, National Realty Guild. NorthstarMLS as distributed by MLS GRID
- $344,9004 bd2 ba1.5k sqft10857 Crooked Lake Blvd NW, Coon Rapids, MN 55433For SaleMLS ID #7155554, Sara Domer, Bridge Realty, LLC. NorthstarMLS as distributed by MLS GRID
- $345,0003 bd2 ba1.5k sqft10632 Wren St NW, Coon Rapids, MN 55433For SaleMLS ID #7153511, Maiker Xiong, Five Star Realty LLC. NorthstarMLS as distributed by MLS GRID
- $350,9003 bd2 ba1.8k sqft3360 117th Ave NW, Coon Rapids, MN 55433For SaleMLS ID #7148904, Andy I Evuleocha, Coldwell Banker Realty - Southwest Regional. NorthstarMLS as distributed by MLS GRID
- $355,0004 bd2 ba1.9k sqft11843 Marigold St NW, Coon Rapids, MN 55433For SaleMLS ID #7123420, Tamara I Holmes, Edina Realty, Inc.. NorthstarMLS as distributed by MLS GRID
- $350,0004 bd2 ba1.6k sqft11535 9th Ave NW, Coon Rapids, MN 55433For SaleMLS ID #7146171, Bradley Adam, Fathom Realty MN, LLC. NorthstarMLS as distributed by MLS GRID
- $319,9003 bd1 ba1.4k sqft12350 Gladiola St NW, Coon Rapids, MN 55433For SaleMLS ID #7131060, Taylor Allen, Bridge Realty, LLC. NorthstarMLS as distributed by MLS GRID
- $339,9004 bd2 ba1.4k sqft10240 Quinn St NW, Coon Rapids, MN 55433For SaleMLS ID #7154956, Christopher J. Kornberg, Countryside Realty. NorthstarMLS as distributed by MLS GRID
- $364,9003 bd3 ba2.5k sqft2001 102nd Ave NW, Coon Rapids, MN 55433For SaleMLS ID #7137486, Joel D. Friday, Keller Williams Classic Realty. NorthstarMLS as distributed by MLS GRID
- $424,9005 bd3 ba2k sqft12007 Wedgewood Dr NW, Coon Rapids, MN 55433For SaleMLS ID #7157385, Anthony Nguyen, HOMESTEAD ROAD. NorthstarMLS as distributed by MLS GRID
- $317,0003 bd4 ba2.2k sqft718 Polk St, Anoka, MN 55303For SaleMLS ID #7161371, Melissa Keane, LPT Realty, LLC. NorthstarMLS as distributed by MLS GRID
- $339,9004 bd2 ba1.6k sqft7245 116th Pl N, Champlin, MN 55316For SaleMLS ID #7160595, Marissa Winegarden, eXp Realty. NorthstarMLS as distributed by MLS GRID
- $350,0003 bd3 ba2.5k sqft11541 Poppy St NW, Coon Rapids, MN 55433For SaleMLS ID #7156897, Anthony J. Dagostino, RE/MAX Advantage Plus. NorthstarMLS as distributed by MLS GRID
- $425,0005 bd2 ba2.3k sqft11840 Wren St NW, Coon Rapids, MN 55433For SaleMLS ID #7148692, Gayle Miller, Counselor Realty, Inc.. NorthstarMLS as distributed by MLS GRID
- $399,9004 bd2 ba2.2k sqft10496 Thrush St NW, Coon Rapids, MN 55433For SaleMLS ID #7149639, Caroline M. Dixon, Counselor Realty, Inc.. NorthstarMLS as distributed by MLS GRID
