Spectacular, turn-key home in a highly desirable Coon Rapids neighborhood! Step inside to a sun-drenched, open-concept layout featuring gleaming hardwood floors, durable LVP in the kitchen and entryway, and fresh interior paint throughout. The updated kitchen boasts stainless steel appliances, refinished cabinetry, and a seamless flow into the main living room. Enjoy complete peace of mind with extensive mechanical and interior updates already complete, including a brand-new roof (2024), remodeled upstairs bathroom (2024), new basement carpet (2024), water heater (2024), central A/C (2023), water softener (2023), and an installed radon mitigation system. Unwind in the stunning screened-in porch overlooking a private, fully fenced backyard shaded by mature trees and complete with a fire pit for weekend gatherings. The finished lower level adds versatile living space, while the garage features bonus storage with repurposed cabinetry. Located minutes from Crooked Lake, Bunker Hills Regional Park, Coon Rapids Dam Regional Park, Riverdale Village shopping/dining, and Anoka-Hennepin schools. Move right in and enjoy!
Active
$350,000
11535 9th Ave NW, Coon Rapids, MN 55433
4beds
1,669sqft
Single Family
Built in 1967
10,454 Square Feet Lot
$352,200 Zestimate®
$210/sqft
$-- HOA
What's special
- 42 days
- 848
- 60
Likely to sell faster than
Zillow last checked:
Listing updated:
Listed by:
Bradley Adam 612-867-3938,
Fathom Realty MN, LLC
Source: NorthstarMLS as distributed by MLS GRID,MLS#: 7146171
Facts & features
Interior
Bedrooms & bathrooms
- Bedrooms: 4
- Bathrooms: 2
- Full bathrooms: 1
- 3/4 bathrooms: 1
Bedroom
- Level: Upper
- Area: 156 Square Feet
- Dimensions: 13x12
Bedroom 2
- Level: Upper
- Area: 130 Square Feet
- Dimensions: 13x10
Bedroom 3
- Level: Lower
- Area: 120 Square Feet
- Dimensions: 12x10
Bedroom 4
- Level: Lower
- Area: 132 Square Feet
- Dimensions: 12x11
Dining room
- Level: Upper
- Area: 99 Square Feet
- Dimensions: 11x9
Family room
- Level: Lower
- Area: 247 Square Feet
- Dimensions: 19x13
Kitchen
- Level: Upper
- Area: 88 Square Feet
- Dimensions: 11x8
Living room
- Level: Upper
- Area: 112 Square Feet
- Dimensions: 14x8
Heating
- Forced Air
Cooling
- Central Air
Appliances
- Included: Dishwasher, Dryer, Range, Refrigerator, Washer
Features
- Basement: Full
- Has fireplace: No
Interior area
- Total structure area: 1,669
- Total interior livable area: 1,669 sqft
- Finished area above ground: 1,008
- Finished area below ground: 661
Property
Parking
- Total spaces: 2
- Parking features: Attached, Concrete, Garage Door Opener
- Attached garage spaces: 2
- Has uncovered spaces: Yes
Accessibility
- Accessibility features: None
Features
- Levels: Multi/Split
- Pool features: None
Lot
- Size: 10,454 Square Feet
- Dimensions: 75 x 141
- Features: Tree Coverage - Medium
Details
- Foundation area: 1008
- Parcel number: 183124110047
- Zoning description: Residential-Single Family
Construction
Type & style
- Home type: SingleFamily
- Property subtype: Single Family
Materials
- Roof: Asphalt
Condition
- New construction: No
- Year built: 1967
Utilities & green energy
- Gas: Natural Gas
- Sewer: City Sewer/Connected
- Water: City Water/Connected
Community & HOA
Community
- Subdivision: Riverview Farm 2nd Add
HOA
- Has HOA: No
Location
- Region: Coon Rapids
Financial & listing details
- Price per square foot: $210/sqft
- Tax assessed value: $299,800
- Annual tax amount: $2,999
- Date on market: 9/27/2026
- Road surface type: Paved
Estimated market value
$352,200
$335,000 - $370,000
$2,481/mo
Price history
| Date | Event | Price |
|---|---|---|
| 10/1/2026 | Listed for sale | $350,000+7.7%$210/sqft |
Source:  NorthstarMLS as distributed by MLS GRID #7146171 Report a problem | ||
| 1/28/2022 | Sold | $325,000+8.4%$195/sqft |
Source: NorthstarMLS as distributed by MLS GRID #6136894 Report a problem | ||
| 1/3/2022 | Pending sale | $299,900$180/sqft |
Source: NorthstarMLS as distributed by MLS GRID #6136894 Report a problem | ||
| 12/23/2021 | Listed for sale | $299,900+50%$180/sqft |
Source: NorthstarMLS as distributed by MLS GRID #6136894 Report a problem | ||
| 3/21/2008 | Sold | $200,000+78.6%$120/sqft |
Source:  Lake Superior Area Realtors as distributed by MLS GRID #1369755 Report a problem | ||
| 4/24/1998 | Sold | $112,000$67/sqft |
Source: Public Record Report a problem | ||
Public tax history
| Year | Property taxes | Tax assessment |
|---|---|---|
| 2026 | $2,999 +5.2% | $280,232 +6.2% |
| 2025 | $2,851 +3.8% | $263,773 +2.2% |
| 2024 | $2,748 +9.5% | $258,105 -3.2% |
| 2023 | $2,509 +9.8% | $266,652 +7.1% |
| 2022 | $2,285 -5.6% | $248,994 +24.2% |
| 2021 | $2,422 -4.7% | $200,489 -3.9% |
| 2019 | $2,542 +4.1% | $208,700 +6.9% |
| 2018 | $2,441 +3% | $195,300 +5.9% |
| 2017 | $2,370 +21.7% | $184,500 +17.3% |
| 2016 | $1,948 -5.9% | $157,300 |
| 2015 | $2,069 +5.6% | $157,300 +13.5% |
| 2014 | $1,959 -7.1% | $138,600 |
| 2013 | $2,108 +2.9% | -- |
| 2012 | $2,049 +0.5% | -- |
| 2011 | $2,038 -1% | -- |
| 2010 | $2,060 -0.4% | -- |
| 2008 | $2,069 +14.3% | -- |
| 2007 | $1,811 -6.1% | -- |
| 2006 | $1,928 +13% | -- |
| 2005 | $1,706 +14.2% | -- |
| 2004 | $1,495 -0.1% | -- |
| 2003 | $1,495 +26.9% | -- |
| 2002 | $1,178 -10.1% | -- |
| 2001 | $1,311 | -- |
Find assessor info on the county website
Monthly payment
Est. payment
Payment breakdown
Explore the cost of this home by adjusting the details. Changes won't be saved.Climate risks
Neighborhood: 55433
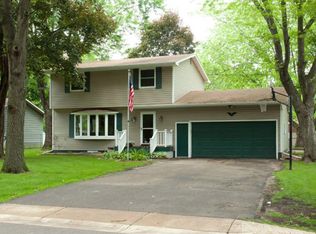
Similar homes
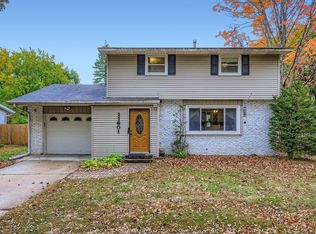
- $350,0004 bd2 ba1.6k sqft3939 120th Ln NW, Coon Rapids, MN 55433For Sale
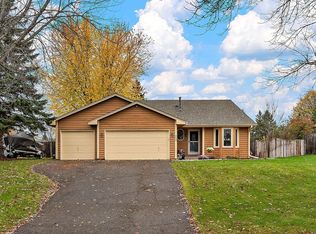
 MLS ID #7167332, Kris Lindahl, Kris Lindahl Real Estate. NorthstarMLS as distributed by MLS GRID
- $345,0004 bd2 ba1.9k sqft11843 Marigold St NW, Coon Rapids, MN 55433For Sale
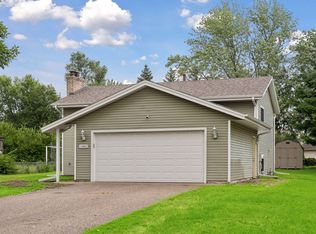 MLS ID #7169495, Tamara I Holmes, Edina Realty, Inc.. NorthstarMLS as distributed by MLS GRID
- $350,0004 bd2 ba1.7k sqft11734 Jonquil St NW, Coon Rapids, MN 55433For Sale
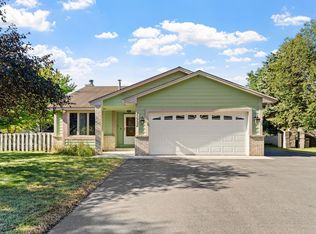 MLS ID #7168459, Mark S. Antonov, eXp Realty. NorthstarMLS as distributed by MLS GRID
- $345,0003 bd2 ba1.8k sqft3451 116th Ave NW, Coon Rapids, MN 55433For Sale
 MLS ID #7165932, Chiemi Eley, Eley Realty. NorthstarMLS as distributed by MLS GRID
- $374,9994 bd2 ba2.1k sqft10857 Hollywood Blvd NW, Coon Rapids, MN 55433For SaleMLS ID #7164907, Peter Xiong, Keller Williams Integrity Realty. NorthstarMLS as distributed by MLS GRID
- $344,9003 bd2 ba1.8k sqft3360 117th Ave NW, Coon Rapids, MN 55433For SaleMLS ID #7148904, Andy I Evuleocha, Coldwell Banker Realty - Southwest Regional. NorthstarMLS as distributed by MLS GRID
- $339,9003 bd2 ba1.6k sqft10416 Arrowhead St NW, Coon Rapids, MN 55433For SaleMLS ID #7160773, Hannah Svec, Minnesota Home Venture, Inc.. NorthstarMLS as distributed by MLS GRID
- $330,0003 bd3 ba2k sqft2728 119th Ave NW, Coon Rapids, MN 55433For SaleMLS ID #7143592, Titi Follett, Coldwell Banker Realty. NorthstarMLS as distributed by MLS GRID
- $309,9003 bd2 ba1.9k sqft11157 Arrowhead St NW, Coon Rapids, MN 55433For SaleMLS ID #7166652, Laurel H Turtinen, Coldwell Banker Realty. NorthstarMLS as distributed by MLS GRID
- $315,0003 bd2 ba1.2k sqft2307 114th Ln NW, Coon Rapids, MN 55433For SaleMLS ID #7165035, Stefan Bodrug, eXp Realty. NorthstarMLS as distributed by MLS GRID
- $350,0002 bd2 ba1.5k sqft11783 Xenia St NW, Coon Rapids, MN 55433For SaleMLS ID #7166564, Jon Nalty, Keller Williams Classic Realty. NorthstarMLS as distributed by MLS GRID
- $345,0004 bd1 ba2k sqft11833 Kentucky Ave N, Champlin, MN 55316For SaleMLS ID #7137083, Nathanael A Woodbury, Compass. NorthstarMLS as distributed by MLS GRID
- $389,9003 bd2 ba2.4k sqft10701 Mississippi Blvd NW, Coon Rapids, MN 55433For SaleMLS ID #7160403, Jason M. Montgomery, Twin Cities Real Estate. NorthstarMLS as distributed by MLS GRID
- $389,9004 bd2 ba2.3k sqft2732 107th Ln NW, Coon Rapids, MN 55433For SaleMLS ID #7108927, Richard W Bandimere, Keller Williams Classic Realty. NorthstarMLS as distributed by MLS GRID
- $345,0003 bd2 ba1.6k sqft13032 Union Terrace Ln N, Champlin, MN 55316For SaleMLS ID #7169690, Linda A Johnson, Coldwell Banker Realty - Southwest Regional. NorthstarMLS as distributed by MLS GRID
- $315,0002 bd2 ba1.7k sqft2263 113th Ave NW, Coon Rapids, MN 55433For SaleMLS ID #7153260, Amy Behning, Fathom Realty MN, LLC. NorthstarMLS as distributed by MLS GRID
- $395,0004 bd2 ba1.6k sqft11831 Kerry St NW, Coon Rapids, MN 55433For SaleMLS ID #7110148, Darin R Houle, TheMLSonline.com, Inc.. NorthstarMLS as distributed by MLS GRID
- $359,9004 bd2 ba1.7k sqft9200 124th Pl N, Champlin, MN 55316For SaleMLS ID #7152593, Susan M Jackson, RE/MAX Results. NorthstarMLS as distributed by MLS GRID
