**CASH-FLOWING PROPERTY W/ 3 KITCHENS** Welcome to this unique property conveniently located near the heart of downtown Anoka! The main level offers 3 bedrooms, 2 bathrooms, and the convenience of main-level laundry. The lower level features two separate studio-style units, each complete with its own kitchen and 3/4 bathroom, offering a flexible layout with a variety of possibilities. Enjoy easy access to downtown
Anoka's shopping, dining, public transportation, and local amenities. Whether you're looking for additional living space or exploring potential rental opportunities, this property offers plenty of
possibilities!
Important Rental Disclosure: Buyer is responsible for verifying with the City of Anoka whether the lower-level units may legally be rented and obtaining all required approvals and licenses. The City of Anoka has rental license caps and restrictions, and any existing rental license does not transfer from seller to buyer. Rental use is not guaranteed and is subject to City approval and applicable regulations.
Active
$317,000
718 Polk St, Anoka, MN 55303
3beds
2,297sqft
Single Family
Built in 1956
0.31 Acres Lot
$310,800 Zestimate®
$138/sqft
$-- HOA
What's special
Flexible layoutMain-level laundryTwo separate studio-style units
- 1 hour
- 20
- 2
Zillow last checked:
Listing updated:
Listed by:
Melissa Keane 651-216-6112,
LPT Realty, LLC
Source: NorthstarMLS as distributed by MLS GRID,MLS#: 7161371
Facts & features
Interior
Bedrooms & bathrooms
- Bedrooms: 3
- Bathrooms: 4
- Full bathrooms: 1
- 3/4 bathrooms: 2
- 1/2 bathrooms: 1
Bedroom
- Level: Main
- Area: 163.68 Square Feet
- Dimensions: 13.2x12.4
Bedroom 2
- Level: Main
- Area: 138.03 Square Feet
- Dimensions: 10.7x12.9
Bedroom 3
- Level: Main
- Area: 127.4 Square Feet
- Dimensions: 13x9.8
Foyer
- Level: Main
- Area: 32.06 Square Feet
- Dimensions: 4.11x7.8
Kitchen
- Level: Main
- Area: 297.44 Square Feet
- Dimensions: 14.3x20.8
Living room
- Level: Main
- Area: 277.76 Square Feet
- Dimensions: 12.4x22.4
Screened porch
- Level: Main
- Area: 87.72 Square Feet
- Dimensions: 8.6x10.2
Other
- Level: Lower
Other
- Level: Lower
Utility room
- Level: Lower
- Area: 566.02 Square Feet
- Dimensions: 31.10x18.2
Heating
- Baseboard, Boiler
Cooling
- Window Unit(s)
Appliances
- Laundry: Lower Level, Main Level
Features
- Basement: Block,Full,Partially Finished
- Has fireplace: No
Interior area
- Total structure area: 2,770
- Total interior livable area: 2,297 sqft
- Finished area above ground: 1,385
- Finished area below ground: 912
Property
Parking
- Total spaces: 2
- Parking features: Detached Garage
- Garage spaces: 2
- Details: Garage Dimensions (22x24)
Accessibility
- Accessibility features: None
Features
- Levels: One
- Stories: 1
Lot
- Size: 0.31 Acres
- Dimensions: 179 x 75
Details
- Additional structures: Storage Shed
- Foundation area: 1421
- Parcel number: 063124420057
- Zoning description: Residential-Single Family
Construction
Type & style
- Home type: SingleFamily
- Property subtype: Single Family
Condition
- New construction: No
- Year built: 1956
Utilities & green energy
- Gas: Natural Gas
- Sewer: City Sewer/Connected
- Water: City Water/Connected
Community & HOA
Community
- Subdivision: Dunn Manor
HOA
- Has HOA: No
Location
- Region: Anoka
Financial & listing details
- Price per square foot: $138/sqft
- Tax assessed value: $289,700
- Annual tax amount: $3,217
- Date on market: 10/16/2026
Estimated market value
$310,800
$286,000 - $336,000
$2,062/mo
Price history
| Date | Event | Price |
|---|---|---|
| 10/16/2026 | Listed for sale | $317,000$138/sqft |
Source:  NorthstarMLS as distributed by MLS GRID #7161371 Report a problem NorthstarMLS as distributed by MLS GRID #7161371 Report a problem | ||
Public tax history
| Year | Property taxes | Tax assessment |
|---|---|---|
| 2025 | $2,911 +5% | $289,700 +11% |
| 2024 | $2,773 +6.3% | $260,939 -4.3% |
| 2023 | $2,609 +8.7% | $272,756 -0.3% |
| 2022 | $2,401 +0.9% | $273,519 +23.7% |
| 2021 | $2,381 | $221,199 |
Find assessor info on the county website
Monthly payment
Est. payment
Payment breakdown
Explore the cost of this home by adjusting the details. Changes won't be saved.Climate risks
Neighborhood: 55303
Similar homes
- $315,0003 bd2 ba1.4k sqft620 Madison St, Anoka, MN 55303For Sale
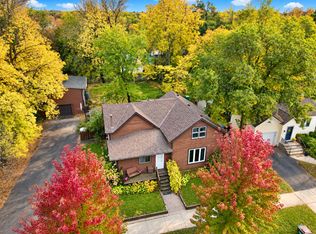
 MLS ID #7157149, Cynthia Dorfner, LPT Realty, LLC. NorthstarMLS as distributed by MLS GRID
 - $360,0004 bd2 ba1.9k sqft3950 7th Ave, Anoka, MN 55303For Sale
 MLS ID #7156379, Mackenzie Rasmus, Engel & Volkers Minneapolis. NorthstarMLS as distributed by MLS GRID
 - $250,0002 bd2 ba1.6k sqft627 Grant St, Anoka, MN 55303For Sale
 MLS ID #7154068, Brian Olson, RE/MAX Results. NorthstarMLS as distributed by MLS GRID
 - $350,0003 bd2 ba1.6k sqft802 Charlotte Dr, Anoka, MN 55303For Sale
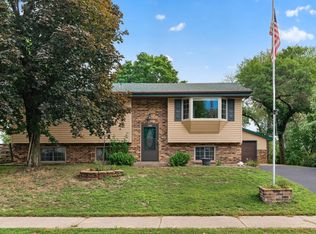 MLS ID #7147669, Jesse P Jondahl, RE/MAX RESULTS. NorthstarMLS as distributed by MLS GRID
 - $339,9003 bd2 ba1.5k sqft1316 7th Ave, Anoka, MN 55303For SaleMLS ID #7150448, Michelle Haarstad, LPT Realty, LLC. NorthstarMLS as distributed by MLS GRID
- $319,9004 bd2 ba1.5k sqft851 Brisbin St, Anoka, MN 55303For SaleMLS ID #7125673, George H. Schmidt III, Epique Realty. NorthstarMLS as distributed by MLS GRID
- $335,0003 bd2 ba1.6k sqft2226 Branch Ave, Anoka, MN 55303For SaleMLS ID #7121908, Stacy Kelly, LPT Realty, LLC. NorthstarMLS as distributed by MLS GRID
- $465,0004 bd3 ba2.5k sqft940 Douglas Ct, Anoka, MN 55303For SaleMLS ID #7159338, Darcy Board, Real Broker, LLC. NorthstarMLS as distributed by MLS GRID
- $270,0003 bd1 ba2.1k sqft823 Oakwood Dr, Anoka, MN 55303For SaleMLS ID #7150191, Troy A Dykmann, Keller Williams Integrity NW. NorthstarMLS as distributed by MLS GRID
- $400,0004 bd3 ba1.9k sqft824 Benton St, Anoka, MN 55303For SaleMLS ID #7157030, Steve McEnelly, Keller Williams Classic Realty. NorthstarMLS as distributed by MLS GRID
- $275,0004 bd1 ba1.5k sqft614 Jackson St, Anoka, MN 55303For SaleMLS ID #7130876, Haythem Khalil, Coldwell Banker Realty - Lakes. NorthstarMLS as distributed by MLS GRID
- $369,0004 bd2 ba2k sqft321 Benton St, Anoka, MN 55303For SaleMLS ID #7140801, Cynthia A Janssen, Edina Realty, Inc.. NorthstarMLS as distributed by MLS GRID
- $405,0004 bd2 ba2.1k sqft280 Yoho Dr, Anoka, MN 55303For SaleMLS ID #7156164, Terra L. Klooz, Keller Williams Premier Realty. NorthstarMLS as distributed by MLS GRID
- $286,9003 bd2 ba1.8k sqft2553 11th Ave, Anoka, MN 55303For SaleMLS ID #7138805, Mark Hronski, LPT Realty, LLC. NorthstarMLS as distributed by MLS GRID
- $349,9003 bd2 ba1.5k sqft13845 Underclift St NW, Andover, MN 55304For SaleMLS ID #7148058, Rebecca Knisley, Castle Gate Realty, Inc.. NorthstarMLS as distributed by MLS GRID
- $350,0003 bd2 ba1.8k sqft412 Garfield Ave, Champlin, MN 55316For SaleMLS ID #7148620, Rachel Dahlheimer, Engel & Volkers Lake Minnetonka. NorthstarMLS as distributed by MLS GRID
- $339,9004 bd2 ba1.6k sqft14175 Barium St NW, Ramsey, MN 55303For SaleMLS ID #7151382, Gretchen F MacVeigh, RE/MAX Results. NorthstarMLS as distributed by MLS GRID
- $330,0003 bd3 ba2k sqft2728 119th Ave NW, Coon Rapids, MN 55433For SaleMLS ID #7143592, Titi Follett, Coldwell Banker Realty. NorthstarMLS as distributed by MLS GRID
- $314,9003 bd2 ba1.9k sqft11748 Bittersweet St NW, Coon Rapids, MN 55433For SaleMLS ID #7145707, Steven Anderson, VIBE Realty. NorthstarMLS as distributed by MLS GRID
- $255,0003 bd1 ba1.4k sqft1813 1st Ave, Anoka, MN 55303For SaleMLS ID #6793063, Lynn Leuer, Keller Williams Classic Rlty NW. NorthstarMLS as distributed by MLS GRID
