Move right in and enjoy this beautifully updated Andover home, offering style, comfort, and peace of mind! This inviting split-entry features three bedrooms, a versatile office/den, and a spacious lower-level family room, providing plenty of room to spread out. The kitchen impresses with striking black granite countertops, a custom-tiled backsplash, stainless steel range hood, newer stainless steel appliances, abundant cabinetry, and generous counter space. Maintenance-free flooring and brand-new carpet add a fresh, updated feel throughout. Bathrooms feature attractive tiled showers and flooring. Step outside onto the brand-new cedar-toned deck overlooking a spacious backyard, perfect for entertaining or simply relaxing. A double detached garage provides additional storage and convenience. Major improvements include a roof just three years old, windows and doors replaced approximately five years ago, and a washer less than one year old. Conveniently located near shopping and everyday amenities. So many updates, so much to love—just move in and enjoy!
Active
Price cut: $10.1K (10/9)
$349,900
13845 Underclift St NW, Andover, MN 55304
3beds
1,520sqft
Single Family
Built in 1971
0.49 Acres Lot
$-- Zestimate®
$230/sqft
$-- HOA
What's special
Double detached garageMaintenance-free flooringSpacious backyardInviting split-entryThree bedroomsNewer stainless steel appliancesCustom-tiled backsplash
- 19 days
- 477
- 41
Zillow last checked:
Listing updated:
Listed by:
Rebecca Knisley 612-366-4358,
Castle Gate Realty, Inc.,
Lindsay Roberts 612-991-1519
Source: NorthstarMLS as distributed by MLS GRID,MLS#: 7148058
Facts & features
Interior
Bedrooms & bathrooms
- Bedrooms: 3
- Bathrooms: 2
- Full bathrooms: 1
- 3/4 bathrooms: 1
Bedroom
- Level: Upper
- Area: 122.99 Square Feet
- Dimensions: 9'7 x 12'10
Bedroom 2
- Level: Upper
- Area: 123.78 Square Feet
- Dimensions: 9'7 x 12'11
Bedroom 3
- Level: Lower
- Area: 137.58 Square Feet
- Dimensions: 13 x 10'7
Bathroom
- Level: Upper
- Area: 45.5 Square Feet
- Dimensions: 6x7'7
Bathroom
- Level: Lower
- Area: 62.25 Square Feet
- Dimensions: 9 x 6'11
Dining room
- Level: Upper
- Area: 67.67 Square Feet
- Dimensions: 9'4 x 7'3
Family room
- Level: Lower
Foyer
- Level: Main
- Area: 22.21 Square Feet
- Dimensions: 6'6x3'5
Kitchen
- Level: Upper
- Area: 110.44 Square Feet
- Dimensions: 9'4 x 11'10
Laundry
- Level: Lower
- Area: 94.96 Square Feet
- Dimensions: 8'10 x 10'9
Living room
- Level: Upper
- Area: 213.26 Square Feet
- Dimensions: 13'10 x 15'5
Office
- Level: Lower
- Area: 82.88 Square Feet
- Dimensions: 9'9x8'6
Storage
- Level: Lower
- Area: 72.5 Square Feet
- Dimensions: 7'3 x 10
Heating
- Forced Air
Cooling
- Central Air
Appliances
- Included: Dishwasher, Dryer, Exhaust Fan, Gas Water Heater, Range, Refrigerator, Stainless Steel Appliance(s), Washer, Water Softener Owned
Features
- Basement: Block,Daylight,Finished,Full,Storage Space,Tile Shower
- Has fireplace: No
Interior area
- Total structure area: 1,840
- Total interior livable area: 1,520 sqft
- Finished area above ground: 920
- Finished area below ground: 600
Property
Parking
- Total spaces: 2
- Parking features: Detached Garage, Asphalt, Electric, Garage Door Opener
- Garage spaces: 2
- Has uncovered spaces: Yes
Accessibility
- Accessibility features: None
Features
- Levels: Multi/Split
- Patio & porch: Deck
Lot
- Size: 0.49 Acres
- Dimensions: 108 x 205
Details
- Foundation area: 920
- Parcel number: 323224240006
- Zoning description: Residential-Single Family
Construction
Type & style
- Home type: SingleFamily
- Property subtype: Single Family
Materials
- Concrete, Frame
- Roof: Age 8 Years or Less
Condition
- New construction: No
- Year built: 1971
Utilities & green energy
- Gas: Natural Gas
- Sewer: City Sewer/Connected
- Water: City Water/Connected
Community & HOA
HOA
- Has HOA: No
Location
- Region: Andover
Financial & listing details
- Price per square foot: $230/sqft
- Tax assessed value: $309,300
- Annual tax amount: $3,116
- Date on market: 9/28/2026
Estimated market value
Not available
Estimated sales range
Not available
Not available
Price history
| Date | Event | Price |
|---|---|---|
| 10/9/2026 | Price change | $349,900-2.8%$230/sqft |
Source:  NorthstarMLS as distributed by MLS GRID #7148058 Report a problem NorthstarMLS as distributed by MLS GRID #7148058 Report a problem | ||
| 10/2/2026 | Listed for sale | $360,000+433.3%$237/sqft |
Source: NorthstarMLS as distributed by MLS GRID #7148058 Report a problem | ||
| 6/27/2026 | Listing removed | $2,550$2/sqft |
Source: Zillow Rentals Report a problem | ||
| 5/12/2026 | Listed for rent | $2,550$2/sqft |
Source: Zillow Rentals Report a problem | ||
| 6/26/2025 | Listing removed | $2,550$2/sqft |
Source: Zillow Rentals Report a problem | ||
| 6/10/2025 | Listed for rent | $2,550$2/sqft |
Source: Zillow Rentals Report a problem | ||
| 5/30/2025 | Listing removed | $2,550$2/sqft |
Source: Zillow Rentals Report a problem | ||
| 4/22/2025 | Listed for rent | $2,550$2/sqft |
Source: Zillow Rentals Report a problem | ||
| 3/1/1987 | Sold | $67,500$44/sqft |
Source: Agent Provided Report a problem | ||
Public tax history
| Year | Property taxes | Tax assessment |
|---|---|---|
| 2025 | $2,877 +8% | $309,300 +9.4% |
| 2024 | $2,664 +2.1% | $282,600 -0.1% |
| 2023 | $2,609 +7.6% | $283,000 +0.3% |
| 2022 | $2,424 +2.1% | $282,200 +23.8% |
| 2021 | $2,374 -2% | $228,000 +6.1% |
| 2019 | $2,423 | $214,900 +9.9% |
| 2018 | -- | $195,500 +4% |
| 2017 | $2,272 | $187,900 +15.9% |
| 2016 | $2,272 +25.9% | $162,100 |
| 2015 | $1,805 +9% | $162,100 +24.7% |
| 2014 | $1,656 -18.8% | $130,000 |
| 2013 | $2,041 +1.8% | -- |
| 2012 | $2,005 -5.9% | -- |
| 2011 | $2,131 +4% | -- |
| 2010 | $2,050 +4.2% | -- |
| 2008 | $1,968 +16.3% | -- |
| 2007 | $1,692 +10.3% | -- |
| 2006 | $1,534 +8.5% | -- |
| 2005 | $1,413 +17.1% | -- |
| 2004 | $1,207 -2.9% | -- |
| 2003 | $1,243 -6.7% | -- |
| 2002 | $1,333 -9.9% | -- |
| 2001 | $1,480 | -- |
Find assessor info on the county website
Monthly payment
Est. payment
Payment breakdown
Explore the cost of this home by adjusting the details. Changes won't be saved.Climate risks
Neighborhood: 55304
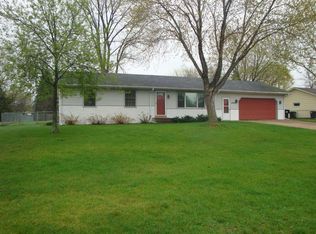
- $357,9003 bd2 ba1.2k sqft13835 Underclift St NW, Andover, MN 55304Off Market
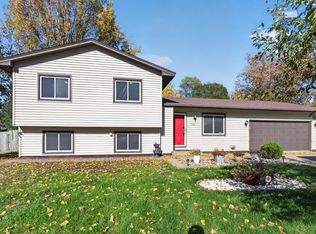
- $507,5006 bd4 ba3.8k sqft13857 Underclift St NW, Andover, MN 55304Off Market
- $335,9004 bd2 ba912 sqft13844 Round Lake Blvd NW, Andover, MN 55304Off Market
- $348,2003 bd1 ba1.2k sqft3694 139th Ave NW, Andover, MN 55304Off Market
Similar homes
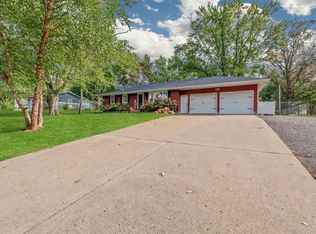
- $334,9003 bd2 ba1.6k sqft3705 138th Ln NW, Andover, MN 55304For Sale
 MLS ID #7158913, Anthony Nguyen, HOMESTEAD ROAD. NorthstarMLS as distributed by MLS GRID
 - $350,0003 bd2 ba1.8k sqft2550 140th Ave NW, Andover, MN 55304For Sale
 MLS ID #7150608, John B Udermann, RE/MAX Results. NorthstarMLS as distributed by MLS GRID
 - $360,0004 bd2 ba1.9k sqft3950 7th Ave, Anoka, MN 55303For Sale
 MLS ID #7156379, Mackenzie Rasmus, Engel & Volkers Minneapolis. NorthstarMLS as distributed by MLS GRID
 - $360,0003 bd2 ba1.7k sqft14372 Jonquil St NW, Andover, MN 55304For Sale
 MLS ID #7136200, Steve Kunzman, Keller Williams Classic Realty. NorthstarMLS as distributed by MLS GRID
 - $350,0003 bd2 ba1.6k sqft14025 Partridge St NW, Andover, MN 55304For SaleMLS ID #7133229, Amber N Broadway, Opendoor Brokerage, LLC. NorthstarMLS as distributed by MLS GRID
- $380,0004 bd3 ba2.2k sqft13454 Jonquil St NW, Andover, MN 55304For SaleMLS ID #7152420, Jason C. Hughes, Keller Williams Classic Realty. NorthstarMLS as distributed by MLS GRID
- $350,0003 bd2 ba1.6k sqft802 Charlotte Dr, Anoka, MN 55303For SaleMLS ID #7147669, Jesse P Jondahl, RE/MAX RESULTS. NorthstarMLS as distributed by MLS GRID
- $399,9004 bd2 ba2k sqft3487 133rd Ln NW, Andover, MN 55304For SaleMLS ID #7156350, Theodore Engen, Coldwell Banker Realty - Southwest Regional. NorthstarMLS as distributed by MLS GRID
- $380,0003 bd2 ba1.8k sqft13778 Swallow St NW, Andover, MN 55304For SaleMLS ID #7136251, Lynne Kelly, Banneker Realty, LLC. NorthstarMLS as distributed by MLS GRID
- $335,0003 bd2 ba2k sqft15955 Swallow St NW, Andover, MN 55304For SaleMLS ID #7144927, Maribel E Cruz-Longley, Edina Realty, Inc.. NorthstarMLS as distributed by MLS GRID
- $399,9004 bd3 ba2k sqft4321 141st Ln NW, Andover, MN 55304New ConstructionMLS ID #7160755, Ana-Maria Vogler, Coldwell Banker Realty - Lakes. NorthstarMLS as distributed by MLS GRID
- $339,9003 bd2 ba1.5k sqft1316 7th Ave, Anoka, MN 55303For SaleMLS ID #7150448, Michelle Haarstad, LPT Realty, LLC. NorthstarMLS as distributed by MLS GRID
- $315,0003 bd2 ba1.4k sqft620 Madison St, Anoka, MN 55303For SaleMLS ID #7157149, Cynthia Dorfner, LPT Realty, LLC. NorthstarMLS as distributed by MLS GRID
- $350,0004 bd2 ba1.6k sqft11535 9th Ave NW, Coon Rapids, MN 55433For SaleMLS ID #7146171, Bradley Adam, Fathom Realty MN, LLC. NorthstarMLS as distributed by MLS GRID
- $424,9004 bd2 ba2.2k sqft13409 Jonquil St NW, Andover, MN 55304For SaleMLS ID #7129015, Shannon Sanford, eXp Realty. NorthstarMLS as distributed by MLS GRID
- $449,9003 bd2 ba1.6k sqft4746 159th Ave NW, Andover, MN 55304For SaleMLS ID #7148812, Ryan Berner, Realty Executives Top Results. NorthstarMLS as distributed by MLS GRID
- $339,9002 bd2 ba2k sqft14361 Hummingbird St NW, Andover, MN 55304For SaleMLS ID #7161676, Ryan Berner, Realty Executives Top Results. NorthstarMLS as distributed by MLS GRID
- $350,9003 bd2 ba1.8k sqft3360 117th Ave NW, Coon Rapids, MN 55433For SaleMLS ID #7148904, Andy I Evuleocha, Coldwell Banker Realty - Southwest Regional. NorthstarMLS as distributed by MLS GRID
- $350,0003 bd2 ba1.8k sqft412 Garfield Ave, Champlin, MN 55316For SaleMLS ID #7148620, Rachel Dahlheimer, Engel & Volkers Lake Minnetonka. NorthstarMLS as distributed by MLS GRID
