Welcome your family to your totally updated 3 bed/2 bath home in south Andover - close to schools, shopping, etc. Main floor features: kitchen with new(er) appliances; main bath with marble tile & soaker tub; new fireplace; new lighting; new flooring; and new paint throughout the main level. Lower level is freshly painted and features LVP. Your recently installed slider walks out to your concrete patio and fenced-in backyard. Tons of room for a firepit and all kinds of outdoor fun! Concrete drive leads up to your oversized attached garage. Extra wide drive provides space to park your boat, Ice Castle, whatever! And don't forget the additional 12x24 detached garage equipped with power. PLUS all of the $$$ updates - roof (2025); heating (2020); interior doors and trim. This home is TRULY TURN-KEY and ready to MOVE IN!!
Active with contingency
$350,000
2550 140th Ave NW, Andover, MN 55304
3beds
1,813sqft
Single Family
Built in 1962
0.54 Acres Lot
$352,000 Zestimate®
$193/sqft
$-- HOA
What's special
- 13 days
- 1,518
- 144
Likely to sell faster than
Zillow last checked:
Listing updated:
Listed by:
John B Udermann 612-859-6683,
RE/MAX Results
Source: NorthstarMLS as distributed by MLS GRID,MLS#: 7150608
Facts & features
Interior
Bedrooms & bathrooms
- Bedrooms: 3
- Bathrooms: 2
- Full bathrooms: 1
- 3/4 bathrooms: 1
Bedroom
- Level: Main
- Area: 130 Square Feet
- Dimensions: 13x10
Bedroom 2
- Level: Main
- Area: 99 Square Feet
- Dimensions: 11x9
Bedroom 3
- Level: Main
- Area: 117 Square Feet
- Dimensions: 13x9
Family room
- Level: Lower
- Area: 264 Square Feet
- Dimensions: 22x12
Kitchen
- Level: Main
- Area: 152 Square Feet
- Dimensions: 19x8
Living room
- Level: Main
- Area: 247 Square Feet
- Dimensions: 19x13
Heating
- Hot Water
Cooling
- Wall Unit(s)
Appliances
- Included: Dishwasher, Dryer, Exhaust Fan, Range, Refrigerator, Stainless Steel Appliance(s), Washer, Water Softener Owned
- Laundry: Lower Level, Washer Hookup
Features
- Basement: Block,Finished,Full,Partially Finished
- Number of fireplaces: 1
- Fireplace features: Electric, Living Room
Interior area
- Total structure area: 2,236
- Total interior livable area: 1,813 sqft
- Finished area above ground: 1,118
- Finished area below ground: 695
Video & virtual tour
Property
Parking
- Total spaces: 3
- Parking features: Attached, Detached Garage, Concrete, Garage Door Opener
- Attached garage spaces: 3
- Has uncovered spaces: Yes
- Details: Garage Dimensions (24x24), Garage Door Height (7)
Accessibility
- Accessibility features: None
Features
- Levels: One
- Stories: 1
- Patio & porch: Deck, Patio
- Pool features: None
Lot
- Size: 0.54 Acres
- Dimensions: 100 x 250 x 106 x 216
- Features: Tree Coverage - Medium
Details
- Additional structures: Garage(s), Storage Shed
- Foundation area: 1118
- Parcel number: 333224110025
- Zoning description: Residential-Single Family
Construction
Type & style
- Home type: SingleFamily
- Property subtype: Single Family
Materials
- Roof: Age 8 Years or Less,Architectural Shingle,Asphalt
Condition
- New construction: No
- Year built: 1962
Utilities & green energy
- Electric: Circuit Breakers, Power Company: Connexus Energy
- Gas: Natural Gas
- Sewer: City Sewer/Connected
- Water: Private
Community & HOA
Community
- Subdivision: Northwoods Add
HOA
- Has HOA: No
Location
- Region: Andover
Financial & listing details
- Price per square foot: $193/sqft
- Tax assessed value: $319,300
- Annual tax amount: $3,286
- Date on market: 9/25/2026
- Road surface type: Paved
Estimated market value
$352,000
$334,000 - $370,000
$2,486/mo
Price history
| Date | Event | Price |
|---|---|---|
| 9/30/2026 | Listed for sale | $350,000+59.1%$193/sqft |
Source:  NorthstarMLS as distributed by MLS GRID #7150608 Report a problem NorthstarMLS as distributed by MLS GRID #7150608 Report a problem | ||
| 6/18/2020 | Sold | $220,000+10%$121/sqft |
Source: NorthstarMLS as distributed by MLS GRID #5558228 Report a problem | ||
| 5/12/2020 | Listed for sale | $200,000$110/sqft |
Source: Keller Williams Classic Realty Northwest #5558228 Report a problem | ||
| 5/12/2020 | Pending sale | $200,000$110/sqft |
Source: Keller Williams Classic Realty Northwest #5558228 Report a problem | ||
| 5/12/2020 | Pending sale | $200,000$110/sqft |
Source: Keller Williams Classic Realty Northwest #5558228 Report a problem | ||
| 4/30/2020 | Listed for sale | $200,000+111.6%$110/sqft |
Source: Keller Williams Classic Rlty NW #5558228 Report a problem | ||
| 8/23/1996 | Sold | $94,500$52/sqft |
Source: Public Record Report a problem | ||
Public tax history
| Year | Property taxes | Tax assessment |
|---|---|---|
| 2025 | $2,926 +4.7% | $319,300 +14.8% |
| 2024 | $2,795 +1.7% | $278,052 -4% |
| 2023 | $2,748 +8.3% | $289,651 -0.8% |
| 2022 | $2,538 +3.6% | $291,940 +25.3% |
| 2021 | $2,450 +3.1% | $233,080 +5.8% |
| 2019 | $2,376 +11.8% | $220,400 +12.5% |
| 2018 | $2,125 +2.7% | $195,900 +4.2% |
| 2017 | $2,069 +17.2% | $188,000 +14.6% |
| 2016 | $1,766 -4.8% | $164,000 |
| 2015 | $1,855 +9.3% | $164,000 +26.8% |
| 2014 | $1,698 -2.2% | $129,300 |
| 2013 | $1,736 +1.3% | -- |
| 2012 | $1,713 -5.6% | -- |
| 2011 | $1,815 +1.4% | -- |
| 2010 | $1,790 -9.3% | -- |
| 2008 | $1,973 +16.2% | -- |
| 2007 | $1,697 +9.5% | -- |
| 2006 | $1,551 +1.5% | -- |
| 2005 | $1,528 +15.6% | -- |
| 2004 | $1,322 -2.9% | -- |
| 2003 | $1,362 +34.1% | -- |
| 2002 | $1,016 -13.4% | -- |
| 2001 | $1,174 | -- |
Find assessor info on the county website
Monthly payment
Est. payment
Payment breakdown
Explore the cost of this home by adjusting the details. Changes won't be saved.Climate risks
Neighborhood: 55304


Similar homes
- $354,9004 bd2 ba1.9k sqft13931 Partridge St NW, Andover, MN 55304For Sale
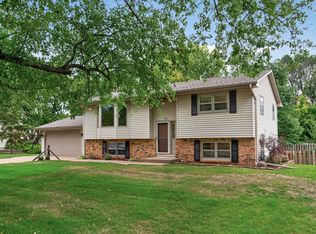
 MLS ID #7029816, MaraLynn D Kubacki, Realty ONE Group Choice. NorthstarMLS as distributed by MLS GRID
 - $360,0003 bd2 ba1.5k sqft13845 Underclift St NW, Andover, MN 55304For Sale
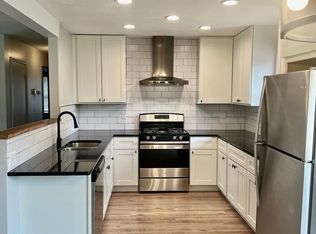 MLS ID #7148058, Rebecca Knisley, Castle Gate Realty, Inc.. NorthstarMLS as distributed by MLS GRID
 - $350,0003 bd2 ba1.6k sqft14025 Partridge St NW, Andover, MN 55304For Sale
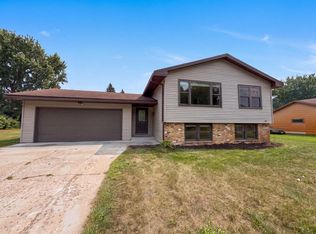 MLS ID #7133229, Amber N Broadway, Opendoor Brokerage, LLC. NorthstarMLS as distributed by MLS GRID
 - $345,0003 bd2 ba2k sqft15955 Swallow St NW, Andover, MN 55304For Sale
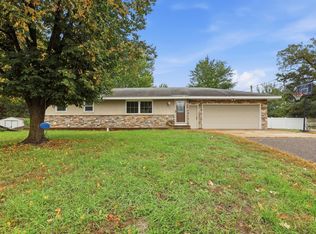 MLS ID #7144927, Maribel E Cruz-Longley, Edina Realty, Inc.. NorthstarMLS as distributed by MLS GRID
 - $380,0004 bd3 ba2.2k sqft13454 Jonquil St NW, Andover, MN 55304For SaleMLS ID #7152420, Jason C. Hughes, Keller Williams Classic Realty. NorthstarMLS as distributed by MLS GRID
- $380,0003 bd2 ba1.8k sqft13778 Swallow St NW, Andover, MN 55304For SaleMLS ID #7136251, Lynne Kelly, Banneker Realty, LLC. NorthstarMLS as distributed by MLS GRID
- $360,0003 bd2 ba1.7k sqft14372 Jonquil St NW, Andover, MN 55304For SaleMLS ID #7136200, Steve Kunzman, Keller Williams Classic Realty. NorthstarMLS as distributed by MLS GRID
- $370,0003 bd2 ba2.4k sqft3891 N Enchanted Dr NW, Andover, MN 55304For SaleMLS ID #7144788, Elisabeth Feldkamp, RE/MAX Results. NorthstarMLS as distributed by MLS GRID
- $449,5003 bd3 ba2.6k sqft916 140th Ln NW, Andover, MN 55304For SaleMLS ID #7157280, Kimberly S. Ryan, Keller Williams Select Realty. NorthstarMLS as distributed by MLS GRID
- $350,0003 bd2 ba1.6k sqft802 Charlotte Dr, Anoka, MN 55303For SaleMLS ID #7147669, Jesse P Jondahl, RE/MAX RESULTS. NorthstarMLS as distributed by MLS GRID
- $359,9005 bd2 ba1.9k sqft943 Blackoaks Ln, Anoka, MN 55303For SaleMLS ID #7154032, Jesse R. Varela, eXp Realty. NorthstarMLS as distributed by MLS GRID
- $350,0004 bd2 ba1.9k sqft12515 Hummingbird St NW, Coon Rapids, MN 55448For SaleMLS ID #7121885, Autumn Landon-Johnson, Ashworth Real Estate. NorthstarMLS as distributed by MLS GRID
- $424,9004 bd2 ba2.2k sqft13409 Jonquil St NW, Andover, MN 55304For SaleMLS ID #7129015, Shannon Sanford, eXp Realty. NorthstarMLS as distributed by MLS GRID
- $299,9004 bd2 ba2.2k sqft3936 145th Ave NW, Andover, MN 55304For SaleMLS ID #7075876, Andrew Powell, JPW Realty. NorthstarMLS as distributed by MLS GRID
- $370,0003 bd2 ba1.8k sqft13080 Marigold St NW, Coon Rapids, MN 55448For SaleMLS ID #7151857, Brian Forsythe, Edina Realty, Inc.. NorthstarMLS as distributed by MLS GRID
- $365,0003 bd2 ba2.2k sqft1620 127th Ave NW, Coon Rapids, MN 55448For SaleMLS ID #7115812, Brett Cleveland, Keller Williams Integrity NW. NorthstarMLS as distributed by MLS GRID
- $330,0004 bd3 ba2k sqft2728 119th Ave NW, Coon Rapids, MN 55433For SaleMLS ID #7143592, Titi Follett, Coldwell Banker Realty. NorthstarMLS as distributed by MLS GRID
- $399,9004 bd3 ba2.3k sqft1220 118th Ave NW, Coon Rapids, MN 55448For SaleMLS ID #7155230, Kerby & Cristina Real Estate Experts, RE/MAX Results. NorthstarMLS as distributed by MLS GRID
