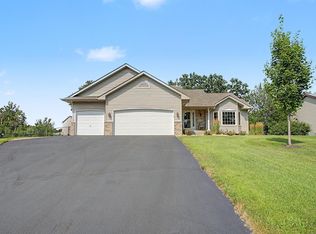
WELCOME HOME to this spacious and inviting 4-level split in Andover, offering room to spread out, entertain, and make lasting memories! Situated on a beautiful corner lot, this home welcomes you with wonderful curb appeal, a 3-car garage, and an impressive entryway. Step inside to discover a bright, open floor plan featuring a stunning main-level family room with hardwood floors, soaring ceilings, a cozy fireplace, and dramatic arched windows that fill the space with natural light. The spacious kitchen offers abundant oak cabinetry, generous counter space, a convenient pantry, and a charming bay window, perfect for enjoying your morning coffee. Upstairs, you'll find three bedrooms on one level, including a private primary suite with a spacious walk-in closet and bath featuring a jetted tub and separate shower. The walkout lower level is made for entertaining, featuring a HUGE family room, fantastic wet bar with abundant cabinetry and counter space, and a convenient half bath. Just when you think you've seen it all, there's a finished fourth level offering a wonderful bonus room, perfect for a home theater, game room, exercise space, or whatever suits your lifestyle! Step outside to enjoy the spacious fenced backyard with mature trees, a large deck for summer gatherings, and a storage shed for all your outdoor essentials. With fresh paint, new carpeting, multiple living spaces, and so many places to gather or simply relax, this home truly offers something for everyone. Come see for yourself how easy it is to imagine making this wonderful house your HOME!
Active
$449,500
916 140th Ln NW, Andover, MN 55304
3beds
2,650sqft
Single Family
Built in 1996
0.33 Acres Lot
$449,900 Zestimate®
$170/sqft
$-- HOA
What's special
Hardwood floorsCozy fireplaceStunning main-level family roomWonderful curb appealSoaring ceilingsImpressive entrywayBright open floor plan
- 3 days
- 412
- 47
Likely to sell faster than
Zillow last checked:
Listing updated:
Listed by:
Kimberly S. Ryan 952-212-9888,
Keller Williams Select Realty
Source: NorthstarMLS as distributed by MLS GRID,MLS#: 7157280
Facts & features
Interior
Bedrooms & bathrooms
- Bedrooms: 3
- Bathrooms: 3
- Full bathrooms: 2
- 1/2 bathrooms: 1
Bedroom
- Level: Upper
- Area: 255 Square Feet
- Dimensions: 17x15
Bedroom 2
- Level: Upper
- Area: 110 Square Feet
- Dimensions: 10x11
Bedroom 3
- Level: Upper
- Area: 110 Square Feet
- Dimensions: 10x11
Deck
- Level: Lower
- Area: 288 Square Feet
- Dimensions: 18x16
Dining room
- Level: Main
- Area: 140 Square Feet
- Dimensions: 10x14
Family room
- Level: Lower
- Area: 336 Square Feet
- Dimensions: 21x16
Flex room
- Level: Lower
- Area: 260 Square Feet
- Dimensions: 20x13
Kitchen
- Level: Main
- Area: 196 Square Feet
- Dimensions: 14x14
Living room
- Level: Main
- Area: 196 Square Feet
- Dimensions: 14x14
Heating
- Forced Air
Cooling
- Central Air
Appliances
- Included: Dishwasher, Disposal, Dryer, Gas Water Heater, Microwave, Range, Refrigerator, Washer, Water Softener Owned
- Laundry: In Basement
Features
- Basement: Daylight,Finished,Walk-Out Access
- Number of fireplaces: 1
- Fireplace features: Gas
Interior area
- Total structure area: 2,800
- Total interior livable area: 2,650 sqft
- Finished area above ground: 1,600
- Finished area below ground: 1,050
Property
Parking
- Total spaces: 3
- Parking features: Attached, Asphalt, Garage Door Opener
- Attached garage spaces: 3
- Has uncovered spaces: Yes
Accessibility
- Accessibility features: None
Features
- Levels: Four or More Level Split
- Patio & porch: Deck
- Fencing: Chain Link,Full
Lot
- Size: 0.33 Acres
- Dimensions: 69 x 107 x 30 x 174
- Features: Corner Lot, Tree Coverage - Medium
Details
- Additional structures: Storage Shed
- Foundation area: 1200
- Parcel number: 353224110052
- Zoning description: Residential-Single Family
Construction
Type & style
- Home type: SingleFamily
- Property subtype: Single Family
Materials
- Roof: Asphalt
Condition
- New construction: No
- Year built: 1996
Utilities & green energy
- Electric: Circuit Breakers
- Gas: Natural Gas
- Sewer: City Sewer/Connected
- Water: City Water/Connected
Community & HOA
Community
- Subdivision: Hills Of Bunker Lake 5th
HOA
- Has HOA: No
Location
- Region: Andover
Financial & listing details
- Price per square foot: $170/sqft
- Tax assessed value: $402,400
- Annual tax amount: $4,050
- Date on market: 10/8/2026
- Road surface type: Paved
Estimated market value
$449,900
$427,000 - $472,000
$2,731/mo
Price history
| Date | Event | Price |
|---|---|---|
| 10/8/2026 | Listed for sale | $449,500+44.1%$170/sqft |
Source:  NorthstarMLS as distributed by MLS GRID #7157280 Report a problem NorthstarMLS as distributed by MLS GRID #7157280 Report a problem | ||
| 9/1/2017 | Sold | $312,000-0.9%$118/sqft |
Source: NorthstarMLS as distributed by MLS GRID #4843549 Report a problem | ||
| 8/1/2017 | Pending sale | $314,900$119/sqft |
Source: Coon Rapids #4843549 Report a problem | ||
| 7/11/2017 | Price change | $314,900-1.6%$119/sqft |
Source: Coon Rapids #4843549 Report a problem | ||
| 6/17/2017 | Listed for sale | $319,900+41.2%$121/sqft |
Source: Coon Rapids #4843549 Report a problem | ||
| 3/22/2001 | Sold | $226,500+44%$85/sqft |
Source: Public Record Report a problem | ||
| 5/22/1996 | Sold | $157,340$59/sqft |
Source: Public Record Report a problem | ||
Public tax history
| Year | Property taxes | Tax assessment |
|---|---|---|
| 2025 | $3,855 +3.8% | $392,066 +6% |
| 2024 | $3,713 +5% | $369,721 -4.8% |
| 2023 | $3,536 +6.2% | $388,187 +2.5% |
| 2022 | $3,331 +3.2% | $378,704 +22.9% |
| 2021 | $3,228 -2.7% | $308,181 +3.5% |
| 2019 | $3,317 +7.9% | $297,700 +9.4% |
| 2018 | $3,073 +0.4% | $272,200 +2.3% |
| 2017 | $3,060 +13.3% | $266,000 +10.5% |
| 2016 | $2,701 -6.6% | $240,800 |
| 2015 | $2,892 +5.1% | $240,800 +20.6% |
| 2014 | $2,753 -1.3% | $199,700 |
| 2013 | $2,788 +1.8% | -- |
| 2012 | $2,740 +0.1% | -- |
| 2011 | $2,738 -1.6% | -- |
| 2010 | $2,782 -1.7% | -- |
| 2008 | $2,831 +11.5% | -- |
| 2007 | $2,539 -1.2% | -- |
| 2006 | $2,570 +10.3% | -- |
| 2005 | $2,329 +4.2% | -- |
| 2004 | $2,236 -3% | -- |
| 2003 | $2,305 +30.5% | -- |
| 2002 | $1,766 -22.2% | -- |
| 2001 | $2,272 | -- |
Find assessor info on the county website
Monthly payment
Est. payment
Payment breakdown
Explore the cost of this home by adjusting the details. Changes won't be saved.Climate risks
Neighborhood: 55304
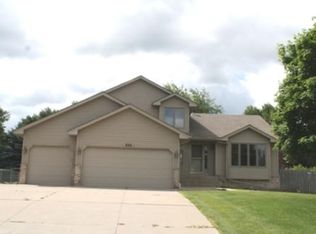

Similar homes
- $430,0004 bd3 ba2.7k sqft600 142nd Ave NW, Andover, MN 55304For Sale
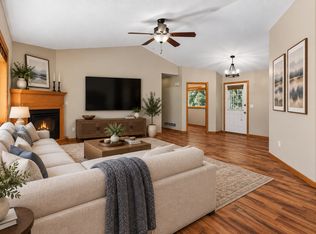
 MLS ID #7141389, Stacia Lane Sichler, eXp Realty. NorthstarMLS as distributed by MLS GRID
 - $465,0005 bd3 ba2.6k sqft700 141st Ave NW, Andover, MN 55304For Sale
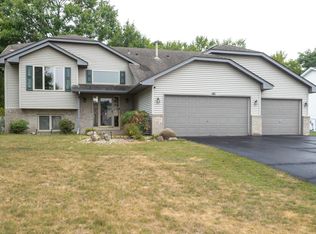 MLS ID #7125447, Tiffany Khotsombath, TheMLSonline.com, Inc.. NorthstarMLS as distributed by MLS GRID
 - $449,9004 bd3 ba2.3k sqft15235 Yellow Pine St NW, Andover, MN 55304For Sale
 MLS ID #7114317, Richard Ruprecht, RE/MAX Results. NorthstarMLS as distributed by MLS GRID
 - $479,9004 bd3 ba2.8k sqft15740 Yellow Pine St NW, Andover, MN 55304For Sale
 MLS ID #7146509, Peter Matanich, Premier Real Estate Services. NorthstarMLS as distributed by MLS GRID
 - $449,9005 bd3 ba2.8k sqft12712 Crooked Lake Blvd NW, Coon Rapids, MN 55448For SaleMLS ID #7151686, Daniel D Boman, Counselor Realty, Inc. NorthstarMLS as distributed by MLS GRID
- $460,0003 bd3 ba2.6k sqft13918 Eagle St NW, Andover, MN 55304For SaleMLS ID #7151424, Mike Fuchs, Coldwell Banker Realty. NorthstarMLS as distributed by MLS GRID
- $435,0004 bd3 ba2.5k sqft1571 155th Ln NW, Andover, MN 55304For SaleMLS ID #7050401, Gina M Dumas, RE/MAX Results. NorthstarMLS as distributed by MLS GRID
- $439,9005 bd3 ba2.7k sqft1088 161st Ln NW, Andover, MN 55304For SaleMLS ID #7119981, Andrew Nguyen, LPT Realty, LLC. NorthstarMLS as distributed by MLS GRID
- $564,7905 bd4 ba3.3k sqft2338 149th Ave NW, Andover, MN 55304For SaleMLS ID #7115961, Susan M. Juneau, Keller Williams Classic Realty. NorthstarMLS as distributed by MLS GRID
- $499,0004 bd3 ba3.4k sqft1435 138th Ave NW, Andover, MN 55304For SaleMLS ID #7084057, Moe Mossa, Savvy Avenue, LLC. NorthstarMLS as distributed by MLS GRID
- $599,9004 bd4 ba3.2k sqft13995 Olive St NW, Andover, MN 55304For SaleMLS ID #7138956, James Bastyr, Keller Williams Classic Realty. NorthstarMLS as distributed by MLS GRID
- $418,0005 bd3 ba2.4k sqft3338 139th Ave NW, Andover, MN 55304For SaleMLS ID #7135310, Amber N Broadway, Opendoor Brokerage, LLC. NorthstarMLS as distributed by MLS GRID
- $550,0004 bd4 ba2.4k sqft14428 Flintwood St NW, Andover, MN 55304For SaleMLS ID #7148197, Tom Drompp, Coldwell Banker Realty. NorthstarMLS as distributed by MLS GRID
- $499,9004 bd4 ba3.2k sqft15110 Avocet St NW, Andover, MN 55304For SaleMLS ID #7123874, Gale Haisley, Keller Williams Classic Realty. NorthstarMLS as distributed by MLS GRID
- $424,9004 bd2 ba2.2k sqft13409 Jonquil St NW, Andover, MN 55304For SaleMLS ID #7129015, Shannon Sanford, eXp Realty. NorthstarMLS as distributed by MLS GRID
- $439,0003 bd3 ba2.4k sqft12083 Dogwood St NW, Coon Rapids, MN 55448For SaleMLS ID #7153498, Chad Erickson, Real Estate Masters, Ltd.. NorthstarMLS as distributed by MLS GRID
- $354,9004 bd2 ba1.9k sqft13931 Partridge St NW, Andover, MN 55304For SaleMLS ID #7029816, MaraLynn D Kubacki, Realty ONE Group Choice. NorthstarMLS as distributed by MLS GRID
- $399,9004 bd3 ba2.3k sqft1220 118th Ave NW, Coon Rapids, MN 55448For SaleMLS ID #7155230, Kerby & Cristina Real Estate Experts, RE/MAX Results. NorthstarMLS as distributed by MLS GRID
