Welcome to this suburban 4-bedroom, 2-bathroom split-entry home designed for comfortable living and
entertaining. Newer updates include a water heater, roof, gutters, LeafGuard and an AC unit. Main-level living offers a functional layout, highlighted by a kitchen with a convenient portable snack
bar and an adjoining dining area that opens directly onto a private deck—perfect for outdoor dining.
The fully finished walk-out lower level is made for gatherings! Enjoy a cozy family room anchored by a
wood-burning stove and a built-in bar ready for game night. The outdoor space offers a fully fenced backyard complete with a cozy fire pit for crisp evenings under the stars. Bring your fur babies to enjoy the large fenced-in backyard. The property offers plenty of space for vehicles, tools, storage and hobbies! Enjoy a spacious 20x28 detached 2-car garage equipped with a full-size SIDE garage door and a 9-foot swing gate for easy backyard access. The home is located close to parks, schools and shopping.
Active with contingency
$354,900
13931 Partridge St NW, Andover, MN 55304
4beds
1,998sqft
Single Family
Built in 1973
0.36 Acres Lot
$357,000 Zestimate®
$178/sqft
$-- HOA
What's special
- 12 days
- 772
- 73
Likely to sell faster than
Zillow last checked:
Listing updated:
Listed by:
MaraLynn D Kubacki 763-639-2667,
Realty ONE Group Choice
Source: NorthstarMLS as distributed by MLS GRID,MLS#: 7029816
Facts & features
Interior
Bedrooms & bathrooms
- Bedrooms: 4
- Bathrooms: 2
- Full bathrooms: 1
- 3/4 bathrooms: 1
Bedroom
- Level: Upper
- Area: 120 Square Feet
- Dimensions: 12x10
Bedroom 2
- Level: Upper
- Area: 121 Square Feet
- Dimensions: 11x11
Bedroom 3
- Level: Lower
- Area: 143 Square Feet
- Dimensions: 13x11
Bedroom 4
- Level: Lower
- Area: 121 Square Feet
- Dimensions: 11x11
Dining room
- Level: Upper
- Area: 110 Square Feet
- Dimensions: 11x10
Family room
- Level: Lower
- Area: 234 Square Feet
- Dimensions: 18x13
Kitchen
- Level: Upper
- Area: 110 Square Feet
- Dimensions: 11x10
Living room
- Level: Upper
- Area: 266 Square Feet
- Dimensions: 19x14
Heating
- Forced Air, Wood Stove
Cooling
- Central Air
Appliances
- Included: Dishwasher, Dryer, Electronic Air Filter, Exhaust Fan, Freezer, Gas Water Heater, Microwave, Range, Refrigerator, Water Softener Owned
- Laundry: Electric Dryer Hookup, Gas Dryer Hookup, Lower Level, Washer Hookup
Features
- Basement: Daylight,Finished,Walk-Out Access
- Has fireplace: No
- Fireplace features: Wood Burning Stove
Interior area
- Total structure area: 2,140
- Total interior livable area: 1,998 sqft
- Finished area above ground: 1,102
- Finished area below ground: 896
Property
Parking
- Total spaces: 4
- Parking features: Attached, Detached Garage, Asphalt, Concrete, Other
- Attached garage spaces: 4
Accessibility
- Accessibility features: None
Features
- Levels: Multi/Split
- Patio & porch: Deck, Patio
- Pool features: None
- Fencing: Chain Link,Wood
Lot
- Size: 0.36 Acres
- Dimensions: 118 x 138 x 120 x 122
Details
- Additional structures: Garage(s)
- Foundation area: 1038
- Parcel number: 343224210037
- Zoning description: Residential-Single Family
Construction
Type & style
- Home type: SingleFamily
- Property subtype: Single Family
Condition
- New construction: No
- Year built: 1973
Utilities & green energy
- Electric: Circuit Breakers
- Gas: Natural Gas
- Sewer: City Sewer/Connected
- Water: City Water/Connected
Community & HOA
Community
- Subdivision: Red Oaks Manor 4th Add
HOA
- Has HOA: No
Location
- Region: Andover
Financial & listing details
- Price per square foot: $178/sqft
- Tax assessed value: $333,500
- Annual tax amount: $3,294
- Date on market: 9/29/2026
Estimated market value
$357,000
$339,000 - $375,000
$2,591/mo
Price history
| Date | Event | Price |
|---|---|---|
| 10/1/2026 | Listed for sale | $354,900$178/sqft |
Source:  NorthstarMLS as distributed by MLS GRID #7029816 Report a problem NorthstarMLS as distributed by MLS GRID #7029816 Report a problem | ||
Public tax history
| Year | Property taxes | Tax assessment |
|---|---|---|
| 2025 | $2,422 +0% | $316,965 +43.7% |
| 2024 | $2,422 -0.5% | $220,500 -8.5% |
| 2023 | $2,434 -7.7% | $241,037 -23% |
| 2022 | $2,638 +3.4% | $313,195 +29.1% |
| 2021 | $2,552 +2.8% | $242,563 +5.9% |
| 2019 | $2,481 +7.2% | $229,000 +8.5% |
| 2018 | $2,314 +2.7% | $211,100 +4.2% |
| 2017 | $2,253 +14.7% | $202,500 +15.1% |
| 2016 | $1,964 -2.6% | $176,000 |
| 2015 | $2,017 +7.6% | $176,000 +22.2% |
| 2014 | $1,875 -4% | $144,000 |
| 2013 | $1,954 -0.5% | -- |
| 2012 | $1,964 -6.4% | -- |
| 2011 | $2,098 +1% | -- |
| 2010 | $2,077 -9.5% | -- |
| 2008 | $2,296 +16.1% | -- |
| 2007 | $1,978 +8.7% | -- |
| 2006 | $1,819 +5% | -- |
| 2005 | $1,733 +17% | -- |
| 2004 | $1,481 -2.9% | -- |
| 2003 | $1,525 +33.2% | -- |
| 2002 | $1,145 -13.4% | -- |
| 2001 | $1,322 | -- |
Find assessor info on the county website
Monthly payment
Est. payment
Payment breakdown
Explore the cost of this home by adjusting the details. Changes won't be saved.Climate risks
Neighborhood: 55304
Similar homes
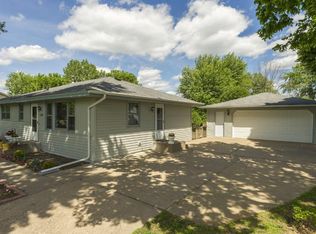
- $350,0003 bd2 ba1.6k sqft14025 Partridge St NW, Andover, MN 55304For Sale
 MLS ID #7133229, Amber N Broadway, Opendoor Brokerage, LLC. NorthstarMLS as distributed by MLS GRID
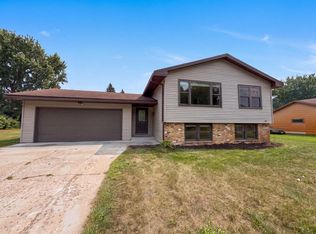
 - $350,0003 bd2 ba1.8k sqft2550 140th Ave NW, Andover, MN 55304For Sale
 MLS ID #7150608, John B Udermann, RE/MAX Results. NorthstarMLS as distributed by MLS GRID
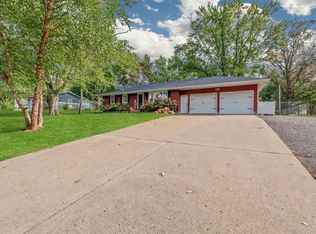
 - $380,0004 bd3 ba2.2k sqft13454 Jonquil St NW, Andover, MN 55304For Sale
 MLS ID #7152420, Jason C. Hughes, Keller Williams Classic Realty. NorthstarMLS as distributed by MLS GRID
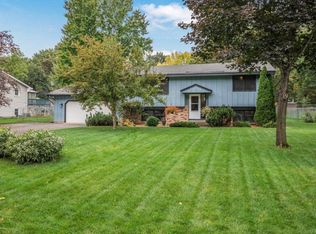
 - $380,0003 bd2 ba1.8k sqft13778 Swallow St NW, Andover, MN 55304For Sale
 MLS ID #7136251, Lynne Kelly, Banneker Realty, LLC. NorthstarMLS as distributed by MLS GRID
 - $349,9003 bd2 ba1.5k sqft13845 Underclift St NW, Andover, MN 55304For SaleMLS ID #7148058, Rebecca Knisley, Castle Gate Realty, Inc.. NorthstarMLS as distributed by MLS GRID
- $345,0003 bd2 ba2k sqft15955 Swallow St NW, Andover, MN 55304For SaleMLS ID #7144927, Maribel E Cruz-Longley, Edina Realty, Inc.. NorthstarMLS as distributed by MLS GRID
- $360,0003 bd2 ba1.7k sqft14372 Jonquil St NW, Andover, MN 55304For SaleMLS ID #7136200, Steve Kunzman, Keller Williams Classic Realty. NorthstarMLS as distributed by MLS GRID
- $449,5003 bd3 ba2.6k sqft916 140th Ln NW, Andover, MN 55304For SaleMLS ID #7157280, Kimberly S. Ryan, Keller Williams Select Realty. NorthstarMLS as distributed by MLS GRID
- $350,0004 bd2 ba1.9k sqft12515 Hummingbird St NW, Coon Rapids, MN 55448For SaleMLS ID #7121885, Autumn Landon-Johnson, Ashworth Real Estate. NorthstarMLS as distributed by MLS GRID
- $424,9004 bd2 ba2.2k sqft13409 Jonquil St NW, Andover, MN 55304For SaleMLS ID #7129015, Shannon Sanford, eXp Realty. NorthstarMLS as distributed by MLS GRID
- $359,9005 bd2 ba1.9k sqft943 Blackoaks Ln, Anoka, MN 55303For SaleMLS ID #7154032, Jesse R. Varela, eXp Realty. NorthstarMLS as distributed by MLS GRID
- $399,9004 bd3 ba2.3k sqft1220 118th Ave NW, Coon Rapids, MN 55448For SaleMLS ID #7155230, Kerby & Cristina Real Estate Experts, RE/MAX Results. NorthstarMLS as distributed by MLS GRID
- $350,0004 bd2 ba2k sqft643 121st Ln NW, Coon Rapids, MN 55448For SaleMLS ID #7147003, Megan Moreau, Kris Lindahl Real Estate. NorthstarMLS as distributed by MLS GRID
- $418,0005 bd3 ba2.4k sqft3338 139th Ave NW, Andover, MN 55304For SaleMLS ID #7135310, Amber N Broadway, Opendoor Brokerage, LLC. NorthstarMLS as distributed by MLS GRID
- $420,0004 bd2 ba2k sqft3285 129th Ln NW, Coon Rapids, MN 55448For SaleMLS ID #7158392, Jonathan Severson, Real Broker, LLC. NorthstarMLS as distributed by MLS GRID
- $350,0003 bd2 ba1.6k sqft802 Charlotte Dr, Anoka, MN 55303For SaleMLS ID #7147669, Jesse P Jondahl, RE/MAX RESULTS. NorthstarMLS as distributed by MLS GRID
- $349,0004 bd2 ba1.7k sqft731 123rd Ave NW, Coon Rapids, MN 55448For SaleMLS ID #7149956, Sherry Birchem, Coldwell Banker Realty. NorthstarMLS as distributed by MLS GRID
- $470,0004 bd3 ba2.7k sqft4088 146th Ln NW, Andover, MN 55304For SaleMLS ID #7155043, Cheenou Hang, Partners Realty Inc.. NorthstarMLS as distributed by MLS GRID
- $299,9004 bd2 ba2.2k sqft3936 145th Ave NW, Andover, MN 55304For SaleMLS ID #7075876, Andrew Powell, JPW Realty. NorthstarMLS as distributed by MLS GRID
