Welcome home to this beautifully updated 4-bedroom, 2-bath Andover home offering thoughtful modern updates. This home blends the warmth of real hardwood floors with fresh, contemporary finishes throughout. The inviting kitchen features granite countertops and a functional layout, while spacious living areas provide plenty of room to gather and entertain.
A bright and welcoming sunroom adds valuable year-round living space and creates the perfect spot to enjoy your morning coffee or unwind at the end of the day. The main-level bath offers a touch of charm with a classic clawfoot tub and separate shower. Fresh paint and new carpet provide a clean, move-in-ready feel, while the hardwood floors add warmth and character.
Step outside to enjoy the deck overlooking the fenced backyard—ideal for outdoor entertaining, relaxing, gardening, or giving pets room to roam. For those who enjoy lake life, the home is located just two blocks from the Crooked Lake boat launch, providing convenient access to boating, fishing, and other water recreation.
With four bedrooms and two bathrooms, this home offers plenty of space and flexibility for everyday living, working from home, and hosting guests. A wonderful combination of character, comfort, thoughtful updates, and outdoor living in a desirable Andover location. Move-in ready and waiting for you to call it home!
Active
$424,900
13409 Jonquil St NW, Andover, MN 55304
4beds
2,247sqft
Single Family
Built in 1977
0.38 Acres Lot
$425,400 Zestimate®
$189/sqft
$-- HOA
What's special
- 60 days
- 646
- 58
Zillow last checked:
Listing updated:
Listed by:
Shannon Sanford 612-221-6411,
eXp Realty
Source: NorthstarMLS as distributed by MLS GRID,MLS#: 7129015
Facts & features
Interior
Bedrooms & bathrooms
- Bedrooms: 4
- Bathrooms: 2
- Full bathrooms: 1
- 3/4 bathrooms: 1
Bedroom
- Level: Upper
- Area: 165 Square Feet
- Dimensions: 15x11
Bedroom 2
- Level: Upper
- Area: 121 Square Feet
- Dimensions: 11x11
Bedroom 3
- Level: Upper
- Area: 100 Square Feet
- Dimensions: 10x10
Bedroom 4
- Level: Lower
- Area: 132 Square Feet
- Dimensions: 12x11
Deck
- Level: Main
- Area: 140 Square Feet
- Dimensions: 14x10
Dining room
- Level: Main
- Area: 110 Square Feet
- Dimensions: 11x10
Family room
- Level: Lower
- Area: 225 Square Feet
- Dimensions: 15x15
Other
- Level: Main
- Area: 144 Square Feet
- Dimensions: 12x12
Foyer
- Level: Main
- Area: 48 Square Feet
- Dimensions: 8x6
Kitchen
- Level: Main
- Area: 120 Square Feet
- Dimensions: 12x10
Living room
- Level: Main
- Area: 234 Square Feet
- Dimensions: 18x13
Office
- Level: Lower
- Area: 221 Square Feet
- Dimensions: 17x13
Heating
- Forced Air
Cooling
- Central Air
Appliances
- Included: Dishwasher, Dryer, Microwave, Range, Refrigerator, Washer
Features
- Basement: Egress Window(s),Finished,Full
- Has fireplace: No
- Fireplace features: Gas
Interior area
- Total structure area: 2,247
- Total interior livable area: 2,247 sqft
- Finished area above ground: 1,284
- Finished area below ground: 963
Property
Parking
- Total spaces: 2
- Parking features: Attached, Concrete, Garage Door Opener
- Attached garage spaces: 2
- Has uncovered spaces: Yes
Accessibility
- Accessibility features: None
Features
- Levels: Four or More Level Split
- Patio & porch: Deck, Rear Porch
- Fencing: Full,Wood
Lot
- Size: 0.38 Acres
- Features: Tree Coverage - Medium
Details
- Foundation area: 1140
- Parcel number: 333224330029
- Zoning description: Residential-Single Family
Construction
Type & style
- Home type: SingleFamily
- Property subtype: Single Family
Materials
- Roof: Asphalt
Condition
- New construction: No
- Year built: 1977
Utilities & green energy
- Gas: Natural Gas
- Sewer: City Sewer/Connected
- Water: Well
Community & HOA
HOA
- Has HOA: No
Location
- Region: Andover
Financial & listing details
- Price per square foot: $189/sqft
- Tax assessed value: $384,900
- Annual tax amount: $3,973
- Date on market: 8/18/2026
- Road surface type: Paved
Estimated market value
$425,400
$404,000 - $447,000
$2,831/mo
Price history
| Date | Event | Price |
|---|---|---|
| 8/20/2026 | Listed for sale | $424,900+188.1%$189/sqft |
Source:  NorthstarMLS as distributed by MLS GRID #7129015 Report a problem NorthstarMLS as distributed by MLS GRID #7129015 Report a problem | ||
| 5/14/2011 | Listing removed | $147,500$66/sqft |
Source: Weichert Realtors - Andover Report a problem | ||
| 4/22/2011 | Listed for sale | $147,500+18%$66/sqft |
Source: Weichert Realtors - Andover Report a problem | ||
| 4/15/2011 | Sold | $125,000-6.4%$56/sqft |
Source:  Lake Superior Area Realtors as distributed by MLS GRID #1183320 Report a problem Lake Superior Area Realtors as distributed by MLS GRID #1183320 Report a problem | ||
| 2/20/2011 | Price change | $133,500-9.5%$59/sqft |
Source: Weichert Realtors #3978554 Report a problem | ||
| 1/17/2011 | Price change | $147,500-7.8%$66/sqft |
Source: Weichert Realtors #3978554 Report a problem | ||
| 12/15/2010 | Price change | $159,900-8.6%$71/sqft |
Source: Weichert Realtors #3978554 Report a problem | ||
| 11/13/2010 | Price change | $174,900-7.7%$78/sqft |
Source: Weichert Realtors #3978554 Report a problem | ||
| 10/9/2010 | Price change | $189,500+45.9%$84/sqft |
Source: Weichert Realtors #3978554 Report a problem | ||
| 9/5/2010 | Price change | -- |
Source: foreclosure.com Report a problem | ||
| 6/19/2010 | Price change | $129,875-11%$58/sqft |
Source: NRT Minneapolis #3856647 Report a problem | ||
| 6/10/2010 | Price change | $145,875-14.1%$65/sqft |
Source: NRT Minneapolis #3856647 Report a problem | ||
| 5/12/2010 | Price change | $169,875-4.5%$76/sqft |
Source: NRT Minneapolis #3856647 Report a problem | ||
| 5/7/2010 | Listed for sale | $177,875$79/sqft |
Source: NRT Minneapolis #3856647 Report a problem | ||
| 4/2/2010 | Listing removed | $177,875$79/sqft |
Source: NRT Minneapolis #3856647 Report a problem | ||
| 3/10/2010 | Price change | $177,875-3.3%$79/sqft |
Source: NRT Minneapolis #3856647 Report a problem | ||
| 1/15/2010 | Price change | $183,875-3.2%$82/sqft |
Source: NRT Minneapolis #3856647 Report a problem | ||
| 1/9/2010 | Price change | $189,875-9.5%$85/sqft |
Source: NRT Minneapolis #3856647 Report a problem | ||
| 11/21/2009 | Listed for sale | $209,875+15.6%$93/sqft |
Source: NRT Minneapolis #3856647 Report a problem | ||
| 10/19/2001 | Sold | $181,500$81/sqft |
Source: Agent Provided Report a problem | ||
Public tax history
| Year | Property taxes | Tax assessment |
|---|---|---|
| 2025 | $3,995 +6.7% | $372,991 +2.8% |
| 2024 | $3,745 +9% | $362,963 -1.9% |
| 2023 | $3,436 -39.1% | $369,984 +0.7% |
| 2022 | $5,646 | $367,586 +27.2% |
| 2021 | -- | $288,997 +3.8% |
| 2019 | $3,083 +21.3% | $278,500 +21.4% |
| 2018 | $2,542 +0.6% | $229,500 +2.4% |
| 2017 | $2,527 +12.4% | $224,100 +13.4% |
| 2016 | $2,249 -2.7% | $197,700 |
| 2015 | $2,311 +3.1% | $197,700 +22.2% |
| 2014 | $2,242 -0.2% | $161,800 |
| 2013 | $2,247 +0.9% | -- |
| 2012 | $2,227 -8% | -- |
| 2011 | $2,420 +7.4% | -- |
| 2010 | $2,252 +5.8% | -- |
| 2008 | $2,129 +12% | -- |
| 2007 | $1,902 +5% | -- |
| 2006 | $1,810 +1.1% | -- |
| 2005 | $1,790 +11.4% | -- |
| 2004 | $1,608 -2.8% | -- |
| 2003 | $1,654 +32.6% | -- |
| 2002 | $1,248 -14.8% | -- |
| 2001 | $1,464 | -- |
Find assessor info on the county website
Monthly payment
Est. payment
Payment breakdown
Explore the cost of this home by adjusting the details. Changes won't be saved.Climate risks
Neighborhood: 55304
Similar homes
- $399,9004 bd2 ba2k sqft3487 133rd Ln NW, Andover, MN 55304For Sale

 MLS ID #7156350, Theodore Engen, Coldwell Banker Realty - Southwest Regional. NorthstarMLS as distributed by MLS GRID
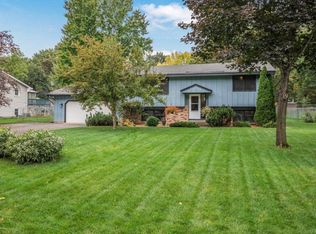
 - $380,0004 bd3 ba2.2k sqft13454 Jonquil St NW, Andover, MN 55304For Sale
 MLS ID #7152420, Jason C. Hughes, Keller Williams Classic Realty. NorthstarMLS as distributed by MLS GRID
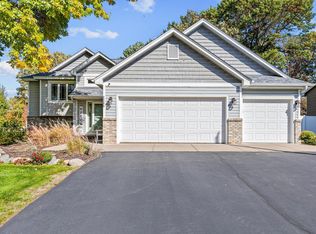
 - $450,0004 bd3 ba2.3k sqft2289 S Coon Creek Dr NW, Andover, MN 55304For Sale
 MLS ID #7159309, Samuel Dulian, RE/MAX Results. NorthstarMLS as distributed by MLS GRID
 - $--4 bd3 ba2.5k sqft13432 Marigold St NW, Andover, MN 55304Auction
 ServiceLink Auction
 - $418,0005 bd3 ba2.4k sqft3338 139th Ave NW, Andover, MN 55304For SaleMLS ID #7135310, Amber N Broadway, Opendoor Brokerage, LLC. NorthstarMLS as distributed by MLS GRID
- $420,0004 bd2 ba2k sqft3285 129th Ln NW, Coon Rapids, MN 55448For SaleMLS ID #7158392, Jonathan Severson, Real Broker, LLC. NorthstarMLS as distributed by MLS GRID
- $450,0004 bd3 ba2.7k sqft4088 146th Ln NW, Andover, MN 55304For SaleMLS ID #7155043, Cheenou Hang, Partners Realty Inc.. NorthstarMLS as distributed by MLS GRID
- $440,0004 bd4 ba2.4k sqft4115 146th Ave NW, Andover, MN 55304For SaleMLS ID #7151847, Bryan R Henke, Real Broker, LLC. NorthstarMLS as distributed by MLS GRID
- $399,9004 bd3 ba2k sqft4321 141st Ln NW, Andover, MN 55304New ConstructionMLS ID #7160755, Ana-Maria Vogler, Coldwell Banker Realty - Lakes. NorthstarMLS as distributed by MLS GRID
- $424,9005 bd3 ba2k sqft12007 Wedgewood Dr NW, Coon Rapids, MN 55433For SaleMLS ID #7157385, Anthony Nguyen, HOMESTEAD ROAD. NorthstarMLS as distributed by MLS GRID
- $334,9003 bd2 ba1.6k sqft3705 138th Ln NW, Andover, MN 55304For SaleMLS ID #7158913, Anthony Nguyen, HOMESTEAD ROAD. NorthstarMLS as distributed by MLS GRID
- $449,5003 bd3 ba2.6k sqft916 140th Ln NW, Andover, MN 55304For SaleMLS ID #7157280, Kimberly S. Ryan, Keller Williams Select Realty. NorthstarMLS as distributed by MLS GRID
- $350,0003 bd2 ba1.8k sqft2550 140th Ave NW, Andover, MN 55304For SaleMLS ID #7150608, John B Udermann, RE/MAX Results. NorthstarMLS as distributed by MLS GRID
- $380,0003 bd2 ba1.8k sqft13778 Swallow St NW, Andover, MN 55304For SaleMLS ID #7136251, Lynne Kelly, Banneker Realty, LLC. NorthstarMLS as distributed by MLS GRID
- $360,0004 bd2 ba1.9k sqft3950 7th Ave, Anoka, MN 55303For SaleMLS ID #7156379, Mackenzie Rasmus, Engel & Volkers Minneapolis. NorthstarMLS as distributed by MLS GRID
- $450,0004 bd2 ba1.5k sqft13119 Kerry St NW, Coon Rapids, MN 55448For SaleMLS ID #7122091, Joel D. Friday, Keller Williams Classic Realty. NorthstarMLS as distributed by MLS GRID
- $349,9003 bd2 ba1.5k sqft13845 Underclift St NW, Andover, MN 55304For SaleMLS ID #7148058, Rebecca Knisley, Castle Gate Realty, Inc.. NorthstarMLS as distributed by MLS GRID
- $360,0003 bd2 ba1.7k sqft14372 Jonquil St NW, Andover, MN 55304For SaleMLS ID #7136200, Steve Kunzman, Keller Williams Classic Realty. NorthstarMLS as distributed by MLS GRID
- $439,9005 bd3 ba2.7k sqft4265 141st Ln NW, Andover, MN 55304For SaleMLS ID #7147526, Zach Duckworth, Keller Williams Preferred Rlty. NorthstarMLS as distributed by MLS GRID
- $395,0004 bd3 ba2.4k sqft3635 12th Ave, Anoka, MN 55303For SaleMLS ID #7101686, Melissa Clawson, Call It Closed International Realty. NorthstarMLS as distributed by MLS GRID
