Located in a great area of Andover, this 5-bedroom, 3-bathroom home offers over 2,700 finished square feet with plenty of room for everyday living and entertaining. Upon entering you will find a spacious entry way with practical storage. The upper level features an open concept, including a large living room with tall ceilings, dining area, and modern kitchen with beautiful quartz countertops, stainless steel appliances, and upgraded cabinetry with excellent storage. A bonus office area adds flexibility for working from home, studying, kid play area or a variety of other uses.
Three bedrooms are located on the upper level, including a large primary master bedroom with an attached bathroom featuring a lovely tiled walk-in shower. The lower level adds: two more bedrooms, a full bathroom, a generous mechanical room that provides additional storage and utility space, and a large family room with a beautiful stone fireplace that makes for the perfect centerpiece of the room.
The lower level also features a walkout to a 14x14 concrete patio, creating a convenient space for grilling, entertaining, or relaxing outdoors. With five bedrooms, multiple living areas, a well-planned layout, and the backyard walkout patio, there is room for everyone to have their own space. Conveniently located near shopping, dining, and other Andover amenities, this home offers a comfortable combination of space, entertainment, functionality, and location.
Active
Price cut: $10K (10/5)
$439,900
4265 141st Ln NW, Andover, MN 55304
5beds
2,786sqft
Single Family
Built in 2021
5,575 Square Feet Lot
$439,500 Zestimate®
$158/sqft
$178/mo HOA
What's special
Backyard walkout patioLarge primary master bedroomStainless steel appliancesDining area
- 25 days
- 870
- 51
Zillow last checked:
Listing updated:
Listed by:
Zach Duckworth 612-567-3455,
Keller Williams Preferred Rlty,
Corey Polsfuss 507-508-6609
Source: NorthstarMLS as distributed by MLS GRID,MLS#: 7147526
Facts & features
Interior
Bedrooms & bathrooms
- Bedrooms: 5
- Bathrooms: 3
- Full bathrooms: 3
Bedroom
- Level: Upper
- Area: 208 Square Feet
- Dimensions: 13' x 16'
Bedroom 2
- Level: Upper
- Area: 140 Square Feet
- Dimensions: 10' x 14'
Bedroom 3
- Level: Upper
- Area: 154 Square Feet
- Dimensions: 11' x 14'
Bedroom 4
- Level: Lower
- Area: 143 Square Feet
- Dimensions: 11' x 13'
Bedroom 5
- Level: Lower
- Area: 130 Square Feet
- Dimensions: 10' x 13'
Bathroom
- Level: Upper
- Area: 48 Square Feet
- Dimensions: 6' x 8'
Bathroom
- Level: Lower
- Area: 45 Square Feet
- Dimensions: 9' x 5'
Dining room
- Level: Upper
- Area: 117 Square Feet
- Dimensions: 13' x 9'
Family room
- Level: Lower
- Area: 500 Square Feet
- Dimensions: 20' x 25'
Kitchen
- Level: Upper
- Area: 136.5 Square Feet
- Dimensions: 13' x 10'6"
Laundry
- Level: Lower
- Area: 90 Square Feet
- Dimensions: 10' x 9'
Living room
- Level: Upper
- Area: 300 Square Feet
- Dimensions: 15' x 20'
Office
- Level: Upper
- Area: 52.08 Square Feet
- Dimensions: 5' x 10'5"
Heating
- Forced Air
Cooling
- Central Air
Appliances
- Included: Dishwasher, Dryer, Gas Water Heater, Microwave, Range, Refrigerator, Stainless Steel Appliance(s), Washer, Water Softener Owned
- Laundry: In Basement
Features
- Basement: Block,Finished,Full,Walk-Out Access
- Number of fireplaces: 1
- Fireplace features: Brick, Gas
Interior area
- Total structure area: 2,786
- Total interior livable area: 2,786 sqft
- Finished area above ground: 1,690
- Finished area below ground: 1,096
Property
Parking
- Total spaces: 2
- Parking features: Attached
- Attached garage spaces: 2
- Details: Garage Dimensions (21'3 x 23'7)
Accessibility
- Accessibility features: None
Features
- Levels: Two
- Stories: 2
- Patio & porch: Patio
- Pool features: None
- Fencing: None
Lot
- Size: 5,575 Square Feet
- Dimensions: 140 x 40 x 140 x 40
Details
- Foundation area: 1690
- Parcel number: 303224430062
- Zoning description: Residential-Single Family
Construction
Type & style
- Home type: SingleFamily
- Property subtype: Single Family
Materials
- Block
- Roof: Age 8 Years or Less
Condition
- New construction: No
- Year built: 2021
Utilities & green energy
- Electric: 200+ Amp Service
- Gas: Natural Gas
- Sewer: City Sewer/Connected
- Water: City Water/Connected
Community & HOA
Community
- Subdivision: Andover Village
HOA
- Has HOA: Yes
- Services included: Internet, Lawn Care, Other, Maintenance Grounds, Professional Mgmt, Sanitation, Sewer, Snow Removal
- HOA fee: $178 monthly
- HOA name: First Service Residential
- HOA phone: 952-277-2716
Location
- Region: Andover
Financial & listing details
- Price per square foot: $158/sqft
- Tax assessed value: $396,300
- Annual tax amount: $3,873
- Date on market: 9/21/2026
Estimated market value
$439,500
$418,000 - $461,000
$3,368/mo
Price history
| Date | Event | Price |
|---|---|---|
| 10/5/2026 | Price change | $439,900-2.2%$158/sqft |
Source:  NorthstarMLS as distributed by MLS GRID #7147526 Report a problem NorthstarMLS as distributed by MLS GRID #7147526 Report a problem | ||
| 9/21/2026 | Listed for sale | $449,900$161/sqft |
Source: NorthstarMLS as distributed by MLS GRID #7147526 Report a problem | ||
Public tax history
| Year | Property taxes | Tax assessment |
|---|---|---|
| 2025 | $3,805 +4.4% | $385,417 +3.5% |
| 2024 | $3,643 +155.7% | $372,228 -3.9% |
| 2023 | $1,425 | $387,533 |
Find assessor info on the county website
Monthly payment
Est. payment
Payment breakdown
Explore the cost of this home by adjusting the details. Changes won't be saved.Climate risks
Neighborhood: 55304
Similar homes
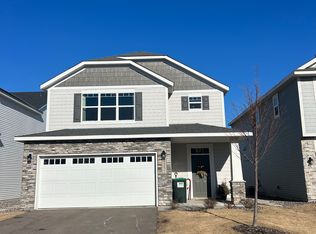
- $399,9004 bd3 ba2k sqft4321 141st Ln NW, Andover, MN 55304New Construction
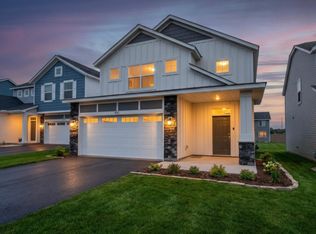
 MLS ID #7160755, Ana-Maria Vogler, Coldwell Banker Realty - Lakes. NorthstarMLS as distributed by MLS GRID
 - $450,0004 bd3 ba2.7k sqft4088 146th Ln NW, Andover, MN 55304For Sale
 MLS ID #7155043, Cheenou Hang, Partners Realty Inc.. NorthstarMLS as distributed by MLS GRID
 - $440,0004 bd4 ba2.4k sqft4115 146th Ave NW, Andover, MN 55304For Sale
 MLS ID #7151847, Bryan R Henke, Real Broker, LLC. NorthstarMLS as distributed by MLS GRID
 - $450,0004 bd3 ba2.3k sqft2289 S Coon Creek Dr NW, Andover, MN 55304For Sale
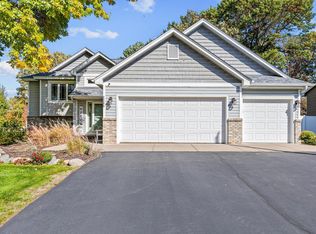 MLS ID #7159309, Samuel Dulian, RE/MAX Results. NorthstarMLS as distributed by MLS GRID
 - $399,9994 bd3 ba2k sqft4268 141st Ln NW, Andover, MN 55304For SaleMLS ID #7120274, Stephanie Arneson, Elite Realty Minnesota. NorthstarMLS as distributed by MLS GRID
- $418,0005 bd3 ba2.4k sqft3338 139th Ave NW, Andover, MN 55304For SaleMLS ID #7135310, Amber N Broadway, Opendoor Brokerage, LLC. NorthstarMLS as distributed by MLS GRID
- $399,9004 bd2 ba2k sqft3487 133rd Ln NW, Andover, MN 55304For SaleMLS ID #7156350, Theodore Engen, Coldwell Banker Realty - Southwest Regional. NorthstarMLS as distributed by MLS GRID
- $360,0004 bd2 ba1.9k sqft3950 7th Ave, Anoka, MN 55303For SaleMLS ID #7156379, Mackenzie Rasmus, Engel & Volkers Minneapolis. NorthstarMLS as distributed by MLS GRID
- $424,9004 bd2 ba2.2k sqft13409 Jonquil St NW, Andover, MN 55304For SaleMLS ID #7129015, Shannon Sanford, eXp Realty. NorthstarMLS as distributed by MLS GRID
- $380,0004 bd3 ba2.2k sqft13454 Jonquil St NW, Andover, MN 55304For SaleMLS ID #7152420, Jason C. Hughes, Keller Williams Classic Realty. NorthstarMLS as distributed by MLS GRID
- $449,9003 bd2 ba1.6k sqft4746 159th Ave NW, Andover, MN 55304For SaleMLS ID #7148812, Ryan Berner, Realty Executives Top Results. NorthstarMLS as distributed by MLS GRID
- $465,0004 bd3 ba2.5k sqft940 Douglas Ct, Anoka, MN 55303For SaleMLS ID #7159338, Darcy Board, Real Broker, LLC. NorthstarMLS as distributed by MLS GRID
- $440,0004 bd4 ba2.6k sqft15581 Iodine St NW, Ramsey, MN 55303For SaleMLS ID #7152550, Corey McCracken, RE/MAX Professionals. NorthstarMLS as distributed by MLS GRID
- $424,9005 bd3 ba2k sqft12007 Wedgewood Dr NW, Coon Rapids, MN 55433For SaleMLS ID #7157385, Anthony Nguyen, HOMESTEAD ROAD. NorthstarMLS as distributed by MLS GRID
- $334,9003 bd2 ba1.6k sqft3705 138th Ln NW, Andover, MN 55304For SaleMLS ID #7158913, Anthony Nguyen, HOMESTEAD ROAD. NorthstarMLS as distributed by MLS GRID
- $440,0004 bd4 ba2.2k sqft393 Rum River Way, Anoka, MN 55303For SaleMLS ID #7151091, Ryan Edick, Reliance Realty Advisers, LLC. NorthstarMLS as distributed by MLS GRID
- $435,0005 bd3 ba3.2k sqft14421 Tungsten Way NW, Ramsey, MN 55303For SaleMLS ID #7149967, Novefate Andales Miller, Pemberton RE. NorthstarMLS as distributed by MLS GRID
- $519,9005 bd3 ba2.8k sqft15480 Yakima St NW, Ramsey, MN 55303For SaleMLS ID #7145527, Ann F Anderson, NOW Realty. NorthstarMLS as distributed by MLS GRID
- $429,9004 bd4 ba2.5k sqft14601 Argon St NW, Ramsey, MN 55303For SaleMLS ID #7148056, Tara Mehalovich, Minnesota Home Venture, Inc.. NorthstarMLS as distributed by MLS GRID
